
Search results for "In law suite" in Home Design Ideas

 John Barton Architect
A small addition (approx 200 sf) to an 1950's ranch house in Los Altos Hills...The project did completely renovate the existing house and focused on integrating the house with the exterior spaces. The Family Room opens out to the front yard patio while the Living Room focuses on the exterior view of the San Francisco Bay... This is the second project of what will be a three phase project.
John Barton

Inspiration for a huge transitional master carpeted bedroom remodel in Boston with beige walls and a standard fireplace
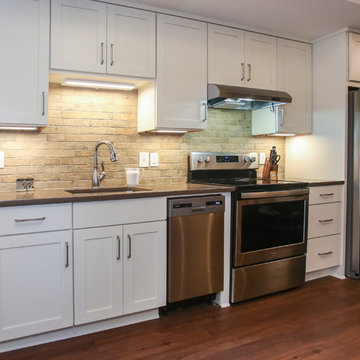
 Tracy Tesmer Design Remodeling
Basement In-Law Suite Kitchen Addition
Inspiration for a mid-sized transitional walk-out medium tone wood floor and brown floor kitchen remodel in Atlanta with beige walls
Inspiration for a mid-sized transitional walk-out medium tone wood floor and brown floor kitchen remodel in Atlanta with beige walls
Find the right local pro for your project

 Neighbors Home Remodeling

Basement walk out "in law suite" complete with Kitchen, Bedroom, Bathroom, Theater, Sitting room and Storage room. Photography: Buxton Photography
Basement - large traditional walk-out medium tone wood floor basement idea in Atlanta with beige walls and no fireplace
Basement - large traditional walk-out medium tone wood floor basement idea in Atlanta with beige walls and no fireplace
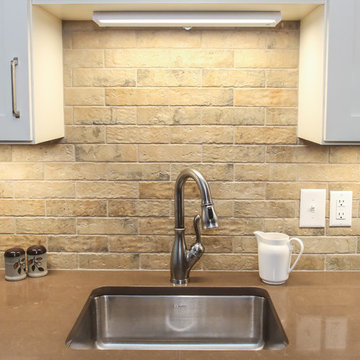 Tracy Tesmer Design Remodeling
Basement In-Law Suite Addition

Mid-sized transitional single-wall brown floor eat-in kitchen photo in Atlanta with an undermount sink, shaker cabinets, white cabinets, quartz countertops, multicolored backsplash, ceramic backsplash, stainless steel appliances, no island and brown countertops
Mid-sized transitional single-wall brown floor eat-in kitchen photo in Atlanta with an undermount sink, shaker cabinets, white cabinets, quartz countertops, multicolored backsplash, ceramic backsplash, stainless steel appliances, no island and brown countertops
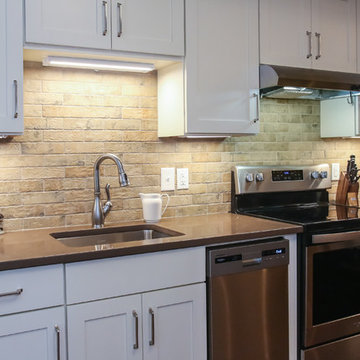 Tracy Tesmer Design Remodeling
Basement In-Law Suite Addition
Mid-sized transitional single-wall brown floor eat-in kitchen photo in Atlanta with an undermount sink, shaker cabinets, white cabinets, quartz countertops, multicolored backsplash, ceramic backsplash, stainless steel appliances, no island and brown countertops
Mid-sized transitional single-wall brown floor eat-in kitchen photo in Atlanta with an undermount sink, shaker cabinets, white cabinets, quartz countertops, multicolored backsplash, ceramic backsplash, stainless steel appliances, no island and brown countertops

 Remodeling Contractors
This basement remodel made a great opportunity for our Design-Build team to create a multi-generational home that in our industry is becoming more common. We converted a typical man cave type basement into this Grandmother’s oasis during this extensive remodel. By changing the bar into a kitchenette and re-purposing the exercise room as a bedroom, the space became an ideal living space. The finishing touches were an electric fireplace, a bathroom remodel and a new laundry room. Now Grandma can enjoy the space and entertain the entire family when she chooses.

Sponsored
Sunbury, OH

J.Holderby - Renovations
Franklin County's Leading General Contractors - 2X Best of Houzz!
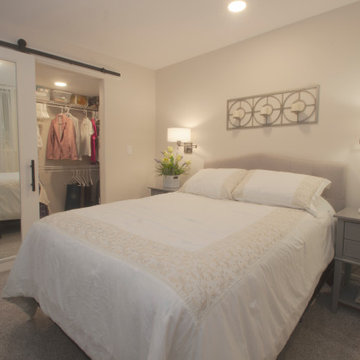 Remodeling Contractors
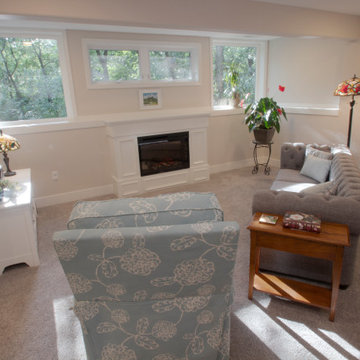
This basement remodel made a great opportunity for our Design-Build team to create a multi-generational home that in our industry is becoming more common. We converted a typical man cave type basement into this Grandmother’s oasis during this extensive remodel. By changing the bar into a kitchenette and re-purposing the exercise room as a bedroom, the space became an ideal living space. The finishing touches were an electric fireplace, a bathroom remodel and a new laundry room. Now Grandma can enjoy the space and entertain the entire family when she chooses.
 Remodeling Contractors

This basement remodel made a great opportunity for our Design-Build team to create a multi-generational home that in our industry is becoming more common. We converted a typical man cave type basement into this Grandmother’s oasis during this extensive remodel. By changing the bar into a kitchenette and re-purposing the exercise room as a bedroom, the space became an ideal living space. The finishing touches were an electric fireplace, a bathroom remodel and a new laundry room. Now Grandma can enjoy the space and entertain the entire family when she chooses.
 Remodeling Contractors
This basement remodel made a great opportunity for our Design-Build team to create a multi-generational home that in our industry is becoming more common. We converted a typical man cave type basement into this Grandmother’s oasis during this extensive remodel. By changing the bar into a kitchenette and re-purposing the exercise room as a bedroom, the space became an ideal living space. The finishing touches were an electric fireplace, a bathroom remodel and a new laundry room. Now Grandma can enjoy the space and entertain the entire family when she chooses.
 P.O.W.E.R. Construction
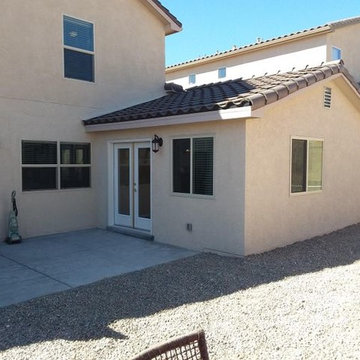
Inspiration for a large timeless beige two-story stucco gable roof remodel in Albuquerque with a tile roof
 Remodeling Contractors

This basement remodel made a great opportunity for our Design-Build team to create a multi-generational home that in our industry is becoming more common. We converted a typical man cave type basement into this Grandmother’s oasis during this extensive remodel. By changing the bar into a kitchenette and re-purposing the exercise room as a bedroom, the space became an ideal living space. The finishing touches were an electric fireplace, a bathroom remodel and a new laundry room. Now Grandma can enjoy the space and entertain the entire family when she chooses.

 Archambault Construction
Example of a large country master light wood floor and brown floor bedroom design in Boston with white walls and no fireplace

Sponsored
Sunbury, OH
J.Holderby - Renovations
Franklin County's Leading General Contractors - 2X Best of Houzz!
 Bay Lakes Builders
Example of a mid-sized transitional underground porcelain tile and beige floor basement design with white walls and no fireplace
 Tracy Tesmer Design Remodeling
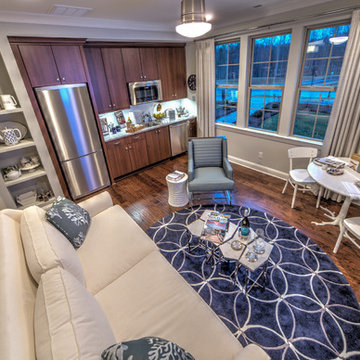
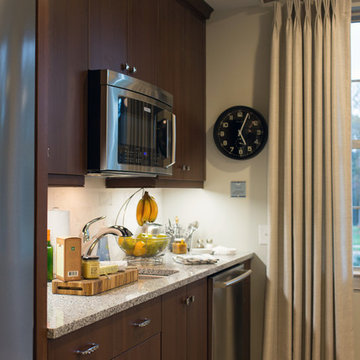
Basement In-Law Suite Kitchen Addition
Mid-sized transitional walk-out medium tone wood floor and brown floor kitchen photo in Atlanta with beige walls
Mid-sized transitional walk-out medium tone wood floor and brown floor kitchen photo in Atlanta with beige walls
In Law Suite – Search Results in Home Design

Sponsored
Delaware, OH

Buckeye Basements, Inc.
Central Ohio's Basement Finishing ExpertsBest Of Houzz '13-'21
 Tracy Tesmer Design Remodeling
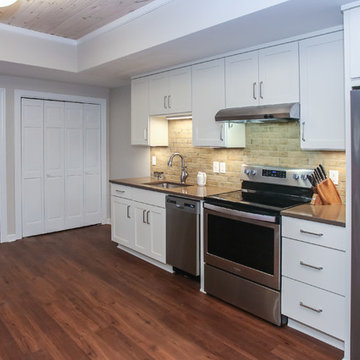
Basement In-Law Suite Addition
Eat-in kitchen - mid-sized transitional single-wall brown floor eat-in kitchen idea in Atlanta with an undermount sink, shaker cabinets, white cabinets, quartz countertops, multicolored backsplash, ceramic backsplash, stainless steel appliances, no island and brown countertops
Eat-in kitchen - mid-sized transitional single-wall brown floor eat-in kitchen idea in Atlanta with an undermount sink, shaker cabinets, white cabinets, quartz countertops, multicolored backsplash, ceramic backsplash, stainless steel appliances, no island and brown countertops
 Neighbors Home Remodeling

Basement walk out "in law suite" complete with Kitchen, Bedroom, Bathroom, Theater, Sitting room and Storage room. Photography: Buxton Photography
Basement - large traditional walk-out medium tone wood floor basement idea in Atlanta with no fireplace and beige walls
Basement - large traditional walk-out medium tone wood floor basement idea in Atlanta with no fireplace and beige walls
 John Barton Architect
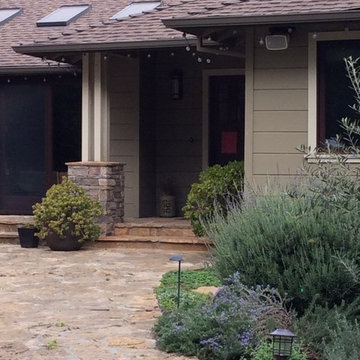
A small addition (approx 200 sf) to an 1950's ranch house in Los Altos Hills...The project did completely renovate the existing house and focused on integrating the house with the exterior spaces. The Family Room opens out to the front yard patio while the Living Room focuses on the exterior view of the San Francisco Bay... This is the second project of what will be a three phase project.
John Barton
1