
Search results for "In law suite" in Home Design Ideas
 Roberts Construction Services, LLC

The Mother in Law Suite was added by enclosing the previous carport. After building the suite, a new carport was built in front of the new Mother in Law Suite.
 Deborah Rivera Interiors
Photo Credits: Miro Dvorscak
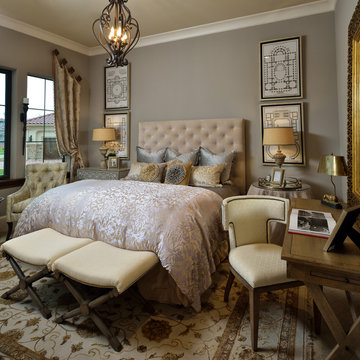
Mid-sized elegant guest bedroom photo in Houston with gray walls
Mid-sized elegant guest bedroom photo in Houston with gray walls
 Michael Nash Design, Build & Homes
2011 NATIONAL NARI COTY SOUTHEAST REGIONAL AWARD
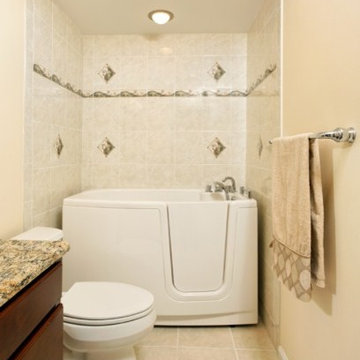
This family of four living in a 1987 brick colonial had to make dramatic changes now that their 85 years old grandmother was about to move in. They needed a mother-in-law suite complete with bathroom facilities to meet her needs. Because they were remodeling anyway, they decided to overhaul the rest of the home to create the house they have always dreamed about, including a grand two-story entry.
Starting in the basement, the homeowner added a home theatre room, added storage and a larger bathroom. Hard wood floors and a new stairway were also added.
The main level boasts the new two-story entry foyer. To its left is the mother-in-law suite with a large front bay window and its own walk-in closet and private bath. The bath is furnished with a walk-in jetted tub and aging-in-place accessories. Other first floor highlights include a music room and gourmet kitchen.
Kitchen amenities the client always wanted were added, including a large center island, extended cabinets, double layered crown molding, exotic granite top and wide board mahogany floors throughout entire first floor.
The entire second floor and stairs going up were reconfigured too. The master bedroom is larger with a new tray ceiling and recess lights. The new walk- in closet is now adjacent to the master bath instead of being across the room. The master bathroom was totally gutted and re-positioned. It includes an enlarged shower with bench and frameless shower door, toilet hidden behind a closet and new whirlpool surround with beautiful travertine tile and long double vanity space.
This new renovation is truly a testament to the possibilities of aging-in-place remodeling strategies. Three generations are now living comfortably in this home.
Find the right local pro for your project
 Archambault Construction
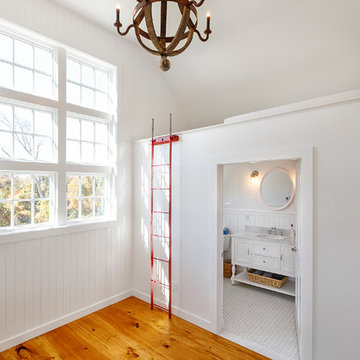
Interior of barn on second floor provides a bedroom and loft.
Inspiration for a large country master light wood floor and brown floor bedroom remodel in Boston with white walls and no fireplace
Inspiration for a large country master light wood floor and brown floor bedroom remodel in Boston with white walls and no fireplace

 Christine Kelly / Crafted Architecture
Stacy Zarin Goldberg

Example of a transitional light wood floor and brown floor kitchen design in DC Metro with an undermount sink, recessed-panel cabinets, quartzite countertops, blue backsplash, mosaic tile backsplash and stainless steel appliances
Example of a transitional light wood floor and brown floor kitchen design in DC Metro with an undermount sink, recessed-panel cabinets, quartzite countertops, blue backsplash, mosaic tile backsplash and stainless steel appliances


Sponsored
Delaware, OH

Buckeye Basements, Inc.
Central Ohio's Basement Finishing ExpertsBest Of Houzz '13-'21


 Cottage Redesign Inc
Reflecting Walls Photography
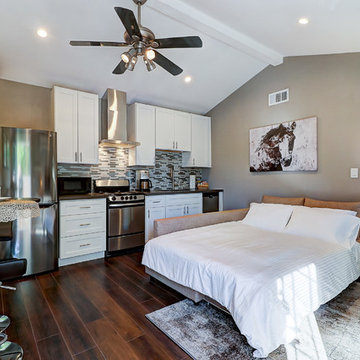
Inspiration for a small transitional bedroom remodel in Phoenix
Inspiration for a small transitional bedroom remodel in Phoenix

Sponsored
Sunbury, OH

J.Holderby - Renovations
Franklin County's Leading General Contractors - 2X Best of Houzz!
 The Remodeling Company

Construct an approximately 26’ 0” by 12’ 2 ½” ” Bedroom Suite Addition on rear of house as per plans and following specifications.
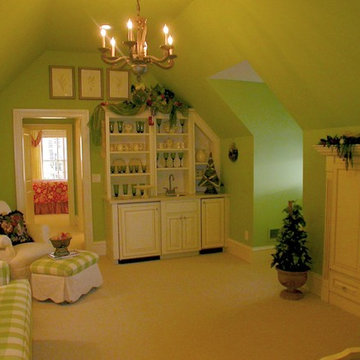
Inspiration for a mid-sized timeless guest carpeted bedroom remodel with yellow walls and no fireplace
Inspiration for a mid-sized timeless guest carpeted bedroom remodel with yellow walls and no fireplace
 Kustom Home Design


Addition is an In-Law suite that can double as a pool house or guest suite. Massing, details and materials match the existing home to make the addition look like it was always here. New cedar siding and accents help to update the facade of the existing home.
The addition was designed to seamlessly marry with the existing house and provide a covered entertaining area off the pool deck and covered spa.
Photos By: Kimberly Kerl, Kustom Home Design. All rights reserved
 Cottage Redesign Inc
Reflecting Walls Photography

Living room - small transitional open concept laminate floor and brown floor living room idea in Phoenix with gray walls and a tv stand
Living room - small transitional open concept laminate floor and brown floor living room idea in Phoenix with gray walls and a tv stand
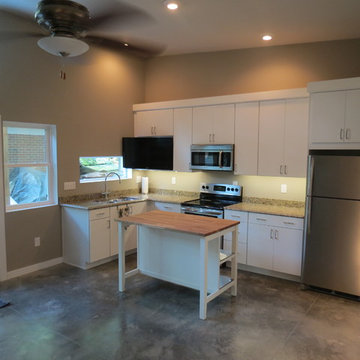


Sponsored
Delaware, OH
Buckeye Basements, Inc.
Central Ohio's Basement Finishing ExpertsBest Of Houzz '13-'21
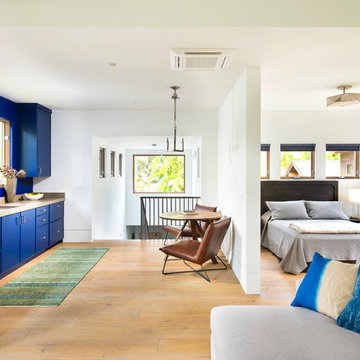
 Stillwater Architecture L.L.C.
Trendy medium tone wood floor and brown floor bedroom photo with white walls
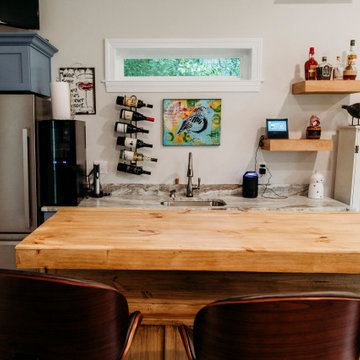 Roberts Construction Services, LLC
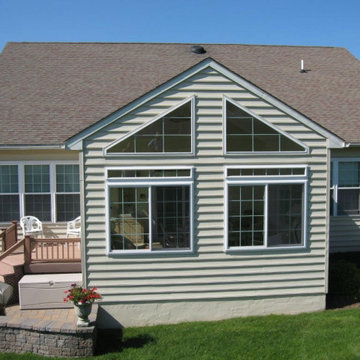
The Mother in Law Suite was added by enclosing the previous carport. After building the suite, a new carport was built in front of the new Mother in Law Suite.

 Rhino Design Build, LLC
We just finished the father in law suite in San Antonio. The new room addition has a kitchen, utility room, dining room, living room, bedroom, bathroom and two closets (for extra storage). We built the attached guest house using the same building material as the existing house so everything was seamless.
Photos by Jesus Ramirez
6