
Search results for "Inaccessible" in Home Design Ideas
 The Dan Company
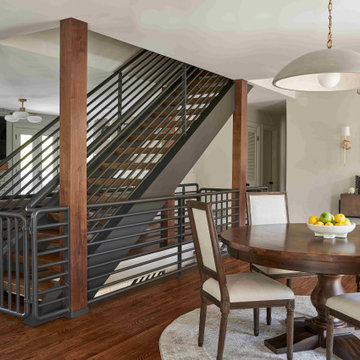
For this Franklin, Tennessee renovation, the family wanted to transform their cramped upper floor into an open-concept layout. In collaboration with Mckeithan Design Studio, we redesigned the space to create a seamless great room integrating the dining, kitchen, and living areas. The kitchen now showcases an expansive island illuminated by a distinctive Luke Lamp light fixture, marble countertops and backsplash, and walnut cabinetry for a timeless yet functional design. Hidden appliances and clean lines enhance the kitchen's modern aesthetic.
The space also includes a barn sink with brass fixtures and folding brass covers that conceal electrical outlets for a streamlined look. A key feature of this remodel is the custom iron staircase, which serves as a striking architectural element and connects to the previously inaccessible attic.
As Franklin renovation experts, we specialize in high-end remodeling, luxury kitchens, custom backsplash designs, gas stoves, and architectural planning. Whether it’s creating unique design-build projects or incorporating custom millwork and clean lines, we deliver innovative solutions tailored to every home.
Photography by McGinn Photography
 Irene Designs
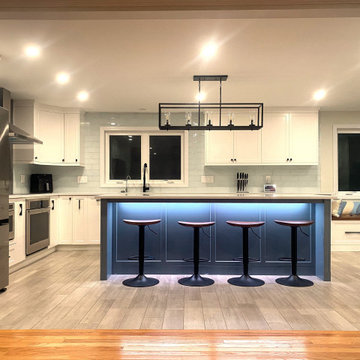
Embark on a transformative journey with our open floor remodeling project, where the confines of separate spaces give way to a harmonious, spacious haven. Two walls vanish, merging a cramped kitchen, dining room, living room, and breakfast nook into a unified expanse. Revel in the brilliance of natural light streaming through new windows, dancing upon fresh flooring. Illuminate your culinary adventures with modern lighting, complementing sleek cabinets, countertops, and glass subway tiles.
Functionality takes the spotlight – bid farewell to inaccessible doors, welcoming a wealth of drawers and pullouts. The living room undergoes a metamorphosis; witness the rebirth of the fireplace. The dated brick facade yields to textured three-dimensional tiles, evoking contemporary elegance. The mantel vanishes, leaving a canvas of modern design. This remodel crafts a haven where openness meets functionality, and each detail weaves a narrative of sophistication and comfort.
 Irene Designs
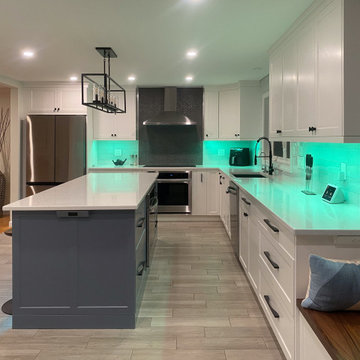
Embark on a transformative journey with our open floor remodeling project, where the confines of separate spaces give way to a harmonious, spacious haven. Two walls vanish, merging a cramped kitchen, dining room, living room, and breakfast nook into a unified expanse. Revel in the brilliance of natural light streaming through new windows, dancing upon fresh flooring. Illuminate your culinary adventures with modern lighting, complementing sleek cabinets, countertops, and glass subway tiles.
Functionality takes the spotlight – bid farewell to inaccessible doors, welcoming a wealth of drawers and pullouts. The living room undergoes a metamorphosis; witness the rebirth of the fireplace. The dated brick facade yields to textured three-dimensional tiles, evoking contemporary elegance. The mantel vanishes, leaving a canvas of modern design. This remodel crafts a haven where openness meets functionality, and each detail weaves a narrative of sophistication and comfort.
Find the right local pro for your project
 Irene Designs
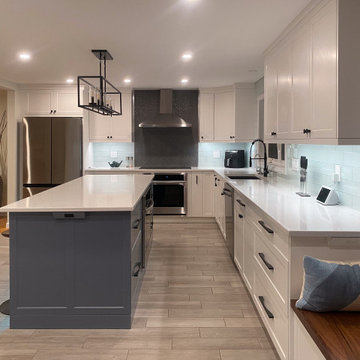
Embark on a transformative journey with our open floor remodeling project, where the confines of separate spaces give way to a harmonious, spacious haven. Two walls vanish, merging a cramped kitchen, dining room, living room, and breakfast nook into a unified expanse. Revel in the brilliance of natural light streaming through new windows, dancing upon fresh flooring. Illuminate your culinary adventures with modern lighting, complementing sleek cabinets, countertops, and glass subway tiles.
Functionality takes the spotlight – bid farewell to inaccessible doors, welcoming a wealth of drawers and pullouts. The living room undergoes a metamorphosis; witness the rebirth of the fireplace. The dated brick facade yields to textured three-dimensional tiles, evoking contemporary elegance. The mantel vanishes, leaving a canvas of modern design. This remodel crafts a haven where openness meets functionality, and each detail weaves a narrative of sophistication and comfort.
 Irene Designs
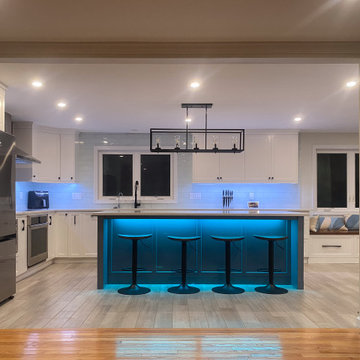
Embark on a transformative journey with our open floor remodeling project, where the confines of separate spaces give way to a harmonious, spacious haven. Two walls vanish, merging a cramped kitchen, dining room, living room, and breakfast nook into a unified expanse. Revel in the brilliance of natural light streaming through new windows, dancing upon fresh flooring. Illuminate your culinary adventures with modern lighting, complementing sleek cabinets, countertops, and glass subway tiles.
Functionality takes the spotlight – bid farewell to inaccessible doors, welcoming a wealth of drawers and pullouts. The living room undergoes a metamorphosis; witness the rebirth of the fireplace. The dated brick facade yields to textured three-dimensional tiles, evoking contemporary elegance. The mantel vanishes, leaving a canvas of modern design. This remodel crafts a haven where openness meets functionality, and each detail weaves a narrative of sophistication and comfort.
 The Dan Company
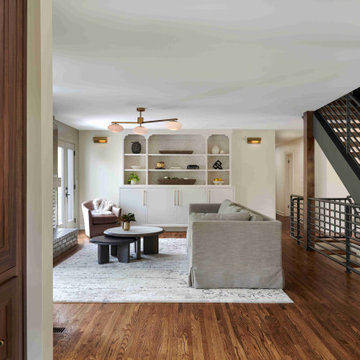
For this Franklin, Tennessee renovation, the family wanted to transform their cramped upper floor into an open-concept layout. In collaboration with Mckeithan Design Studio, we redesigned the space to create a seamless great room integrating the dining, kitchen, and living areas. The kitchen now showcases an expansive island illuminated by a distinctive Luke Lamp light fixture, marble countertops and backsplash, and walnut cabinetry for a timeless yet functional design. Hidden appliances and clean lines enhance the kitchen's modern aesthetic.
The space also includes a barn sink with brass fixtures and folding brass covers that conceal electrical outlets for a streamlined look. A key feature of this remodel is the custom iron staircase, which serves as a striking architectural element and connects to the previously inaccessible attic.
As Franklin renovation experts, we specialize in high-end remodeling, luxury kitchens, custom backsplash designs, gas stoves, and architectural planning. Whether it’s creating unique design-build projects or incorporating custom millwork and clean lines, we deliver innovative solutions tailored to every home.
Photography by McGinn Photography
 The Dan Company
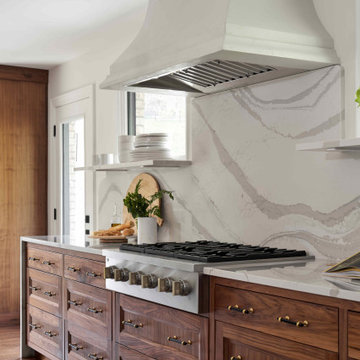
For this Franklin, Tennessee renovation, the family wanted to transform their cramped upper floor into an open-concept layout. In collaboration with Mckeithan Design Studio, we redesigned the space to create a seamless great room integrating the dining, kitchen, and living areas. The kitchen now showcases an expansive island illuminated by a distinctive Luke Lamp light fixture, marble countertops and backsplash, and walnut cabinetry for a timeless yet functional design. Hidden appliances and clean lines enhance the kitchen's modern aesthetic.
The space also includes a barn sink with brass fixtures and folding brass covers that conceal electrical outlets for a streamlined look. A key feature of this remodel is the custom iron staircase, which serves as a striking architectural element and connects to the previously inaccessible attic.
As Franklin renovation experts, we specialize in high-end remodeling, luxury kitchens, custom backsplash designs, gas stoves, and architectural planning. Whether it’s creating unique design-build projects or incorporating custom millwork and clean lines, we deliver innovative solutions tailored to every home.
Photography by McGinn Photography
 The Dan Company
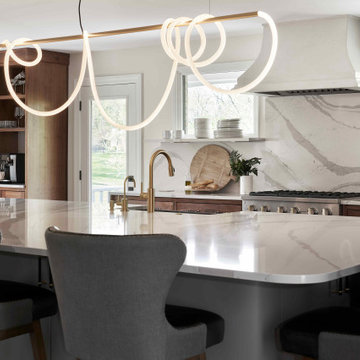
For this Franklin, Tennessee renovation, the family wanted to transform their cramped upper floor into an open-concept layout. In collaboration with Mckeithan Design Studio, we redesigned the space to create a seamless great room integrating the dining, kitchen, and living areas. The kitchen now showcases an expansive island illuminated by a distinctive Luke Lamp light fixture, marble countertops and backsplash, and walnut cabinetry for a timeless yet functional design. Hidden appliances and clean lines enhance the kitchen's modern aesthetic.
The space also includes a barn sink with brass fixtures and folding brass covers that conceal electrical outlets for a streamlined look. A key feature of this remodel is the custom iron staircase, which serves as a striking architectural element and connects to the previously inaccessible attic.
As Franklin renovation experts, we specialize in high-end remodeling, luxury kitchens, custom backsplash designs, gas stoves, and architectural planning. Whether it’s creating unique design-build projects or incorporating custom millwork and clean lines, we deliver innovative solutions tailored to every home.
Photography by McGinn Photography
 The Dan Company
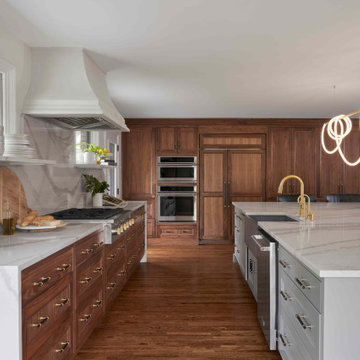
For this Franklin, Tennessee renovation, the family wanted to transform their cramped upper floor into an open-concept layout. In collaboration with Mckeithan Design Studio, we redesigned the space to create a seamless great room integrating the dining, kitchen, and living areas. The kitchen now showcases an expansive island illuminated by a distinctive Luke Lamp light fixture, marble countertops and backsplash, and walnut cabinetry for a timeless yet functional design. Hidden appliances and clean lines enhance the kitchen's modern aesthetic.
The space also includes a barn sink with brass fixtures and folding brass covers that conceal electrical outlets for a streamlined look. A key feature of this remodel is the custom iron staircase, which serves as a striking architectural element and connects to the previously inaccessible attic.
As Franklin renovation experts, we specialize in high-end remodeling, luxury kitchens, custom backsplash designs, gas stoves, and architectural planning. Whether it’s creating unique design-build projects or incorporating custom millwork and clean lines, we deliver innovative solutions tailored to every home.
Photography by McGinn Photography
 The Dan Company
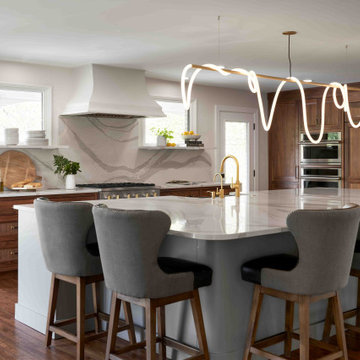
For this Franklin, Tennessee renovation, the family wanted to transform their cramped upper floor into an open-concept layout. In collaboration with Mckeithan Design Studio, we redesigned the space to create a seamless great room integrating the dining, kitchen, and living areas. The kitchen now showcases an expansive island illuminated by a distinctive Luke Lamp light fixture, marble countertops and backsplash, and walnut cabinetry for a timeless yet functional design. Hidden appliances and clean lines enhance the kitchen's modern aesthetic.
The space also includes a barn sink with brass fixtures and folding brass covers that conceal electrical outlets for a streamlined look. A key feature of this remodel is the custom iron staircase, which serves as a striking architectural element and connects to the previously inaccessible attic.
As Franklin renovation experts, we specialize in high-end remodeling, luxury kitchens, custom backsplash designs, gas stoves, and architectural planning. Whether it’s creating unique design-build projects or incorporating custom millwork and clean lines, we deliver innovative solutions tailored to every home.
Photography by McGinn Photography
 The Dan Company
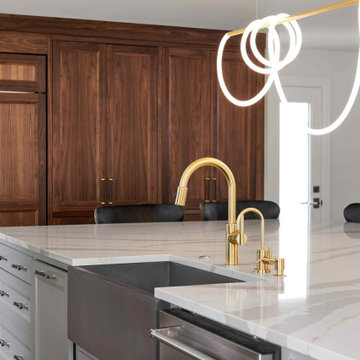
For this Franklin, Tennessee renovation, the family wanted to transform their cramped upper floor into an open-concept layout. In collaboration with Mckeithan Design Studio, we redesigned the space to create a seamless great room integrating the dining, kitchen, and living areas. The kitchen now showcases an expansive island illuminated by a distinctive Luke Lamp light fixture, marble countertops and backsplash, and walnut cabinetry for a timeless yet functional design. Hidden appliances and clean lines enhance the kitchen's modern aesthetic.
The space also includes a barn sink with brass fixtures and folding brass covers that conceal electrical outlets for a streamlined look. A key feature of this remodel is the custom iron staircase, which serves as a striking architectural element and connects to the previously inaccessible attic.
As Franklin renovation experts, we specialize in high-end remodeling, luxury kitchens, custom backsplash designs, gas stoves, and architectural planning. Whether it’s creating unique design-build projects or incorporating custom millwork and clean lines, we deliver innovative solutions tailored to every home.
Photography by McGinn Photography

 Ideal Cabinetry Design
RVP Photography
Inspiration for a mid-sized timeless l-shaped dark wood floor eat-in kitchen remodel in Cincinnati with an undermount sink, shaker cabinets, white cabinets, granite countertops, beige backsplash, stone tile backsplash, stainless steel appliances and beige walls
Inspiration for a mid-sized timeless l-shaped dark wood floor eat-in kitchen remodel in Cincinnati with an undermount sink, shaker cabinets, white cabinets, granite countertops, beige backsplash, stone tile backsplash, stainless steel appliances and beige walls
 The Dan Company
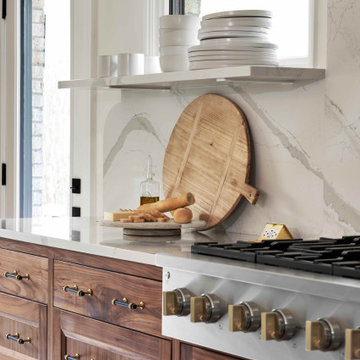
For this Franklin, Tennessee renovation, the family wanted to transform their cramped upper floor into an open-concept layout. In collaboration with Mckeithan Design Studio, we redesigned the space to create a seamless great room integrating the dining, kitchen, and living areas. The kitchen now showcases an expansive island illuminated by a distinctive Luke Lamp light fixture, marble countertops and backsplash, and walnut cabinetry for a timeless yet functional design. Hidden appliances and clean lines enhance the kitchen's modern aesthetic.
The space also includes a barn sink with brass fixtures and folding brass covers that conceal electrical outlets for a streamlined look. A key feature of this remodel is the custom iron staircase, which serves as a striking architectural element and connects to the previously inaccessible attic.
As Franklin renovation experts, we specialize in high-end remodeling, luxury kitchens, custom backsplash designs, gas stoves, and architectural planning. Whether it’s creating unique design-build projects or incorporating custom millwork and clean lines, we deliver innovative solutions tailored to every home.
Photography by McGinn Photography
 The Dan Company
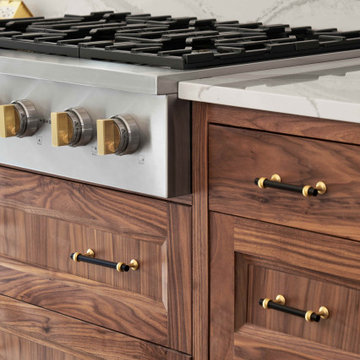
For this Franklin, Tennessee renovation, the family wanted to transform their cramped upper floor into an open-concept layout. In collaboration with Mckeithan Design Studio, we redesigned the space to create a seamless great room integrating the dining, kitchen, and living areas. The kitchen now showcases an expansive island illuminated by a distinctive Luke Lamp light fixture, marble countertops and backsplash, and walnut cabinetry for a timeless yet functional design. Hidden appliances and clean lines enhance the kitchen's modern aesthetic.
The space also includes a barn sink with brass fixtures and folding brass covers that conceal electrical outlets for a streamlined look. A key feature of this remodel is the custom iron staircase, which serves as a striking architectural element and connects to the previously inaccessible attic.
As Franklin renovation experts, we specialize in high-end remodeling, luxury kitchens, custom backsplash designs, gas stoves, and architectural planning. Whether it’s creating unique design-build projects or incorporating custom millwork and clean lines, we deliver innovative solutions tailored to every home.
Photography by McGinn Photography
 The Dan Company
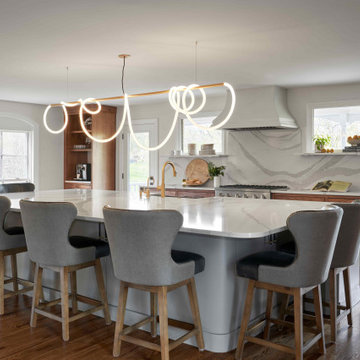
For this Franklin, Tennessee renovation, the family wanted to transform their cramped upper floor into an open-concept layout. In collaboration with Mckeithan Design Studio, we redesigned the space to create a seamless great room integrating the dining, kitchen, and living areas. The kitchen now showcases an expansive island illuminated by a distinctive Luke Lamp light fixture, marble countertops and backsplash, and walnut cabinetry for a timeless yet functional design. Hidden appliances and clean lines enhance the kitchen's modern aesthetic.
The space also includes a barn sink with brass fixtures and folding brass covers that conceal electrical outlets for a streamlined look. A key feature of this remodel is the custom iron staircase, which serves as a striking architectural element and connects to the previously inaccessible attic.
As Franklin renovation experts, we specialize in high-end remodeling, luxury kitchens, custom backsplash designs, gas stoves, and architectural planning. Whether it’s creating unique design-build projects or incorporating custom millwork and clean lines, we deliver innovative solutions tailored to every home.
Photography by McGinn Photography

 Renovisions
 It’s no surprise these Hanover clients reached out to Cathy and Ed of Renovisions for design and build services as they wanted a local professional bath specialist to turn their plain builder-grade bath into a luxurious handicapped accessible master bath.
Renovisions had safety and universal design in mind while creating this customized two-person super shower and well-appointed master bath so their clients could escape to a special place to relax and energize their senses while also helping to conserve time and water as it is used simultaneously by them.
This completely water proofed spacious 4’x8’ walk-in curb-less shower with lineal drain system and larger format porcelain tiles was a must have for our senior client –with larger tiles there are less grout lines, easier to clean and easier to maneuver using a walker to enter and exit the master bath.
Renovisions collaborated with their clients to design a spa-like bath with several amenities and added conveniences with safety considerations. The bench seat that spans the width of the wall was a great addition to the shower. It’s a comfortable place to sit down and stretch out and also to keep warm as electric mesh warming materials were used along with a programmable thermostat to keep these homeowners toasty and cozy!
Careful attention to all of the details in this master suite created a peaceful and elegant environment that, simply put, feels divine. Adding details such as the warming towel rack, mosaic tiled shower niche, shiny polished chrome decorative safety grab bars that also serve as towel racks and a towel rack inside the shower area added a measure of style. A stately framed mirror over the pedestal sink matches the warm white painted finish of the linen storage cabinetry that provides functionality and good looks to this space. Pull-down safety grab bars on either side of the comfort height high-efficiency toilet was essential to keep safety as a top priority.
Water, water everywhere for this well deserving couple – multiple shower heads enhances the bathing experience for our client with mobility issues as 54 soft sprays from each wall jet provide a soothing and cleansing effect – a great choice because they do not require gripping and manipulating handles yet provide a sleek look with easy cleaning. The thermostatic valve maintains desired water temperature and volume controls allows the bather to utilize the adjustable hand-held shower on a slide-bar- an ideal fixture to shower and spray down shower area when done.
A beautiful, frameless clear glass enclosure maintains a clean, open look without taking away from the stunning and richly grained marble-look tiles and decorative elements inside the shower. In addition to its therapeutic value, this shower is truly a design focal point of the master bath with striking tile work, beautiful chrome fixtures including several safety grab bars adding aesthetic value as well as safety benefits.
 The Dan Company
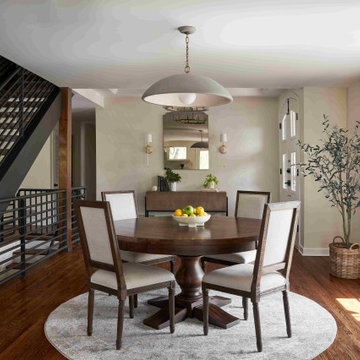
For this Franklin, Tennessee renovation, the family wanted to transform their cramped upper floor into an open-concept layout. In collaboration with Mckeithan Design Studio, we redesigned the space to create a seamless great room integrating the dining, kitchen, and living areas. The kitchen now showcases an expansive island illuminated by a distinctive Luke Lamp light fixture, marble countertops and backsplash, and walnut cabinetry for a timeless yet functional design. Hidden appliances and clean lines enhance the kitchen's modern aesthetic.
The space also includes a barn sink with brass fixtures and folding brass covers that conceal electrical outlets for a streamlined look. A key feature of this remodel is the custom iron staircase, which serves as a striking architectural element and connects to the previously inaccessible attic.
As Franklin renovation experts, we specialize in high-end remodeling, luxury kitchens, custom backsplash designs, gas stoves, and architectural planning. Whether it’s creating unique design-build projects or incorporating custom millwork and clean lines, we deliver innovative solutions tailored to every home.
Photography by McGinn Photography
 The Dan Company
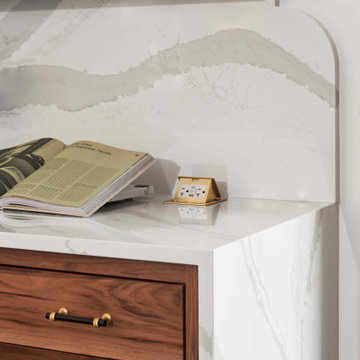
For this Franklin, Tennessee renovation, the family wanted to transform their cramped upper floor into an open-concept layout. In collaboration with Mckeithan Design Studio, we redesigned the space to create a seamless great room integrating the dining, kitchen, and living areas. The kitchen now showcases an expansive island illuminated by a distinctive Luke Lamp light fixture, marble countertops and backsplash, and walnut cabinetry for a timeless yet functional design. Hidden appliances and clean lines enhance the kitchen's modern aesthetic.
The space also includes a barn sink with brass fixtures and folding brass covers that conceal electrical outlets for a streamlined look. A key feature of this remodel is the custom iron staircase, which serves as a striking architectural element and connects to the previously inaccessible attic.
As Franklin renovation experts, we specialize in high-end remodeling, luxury kitchens, custom backsplash designs, gas stoves, and architectural planning. Whether it’s creating unique design-build projects or incorporating custom millwork and clean lines, we deliver innovative solutions tailored to every home.
Photography by McGinn Photography
 The Dan Company
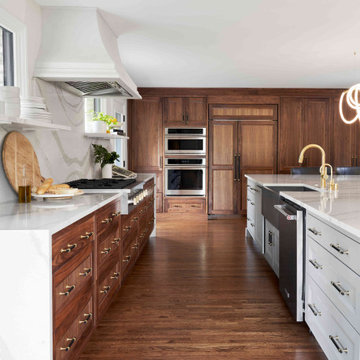
For this Franklin, Tennessee renovation, the family wanted to transform their cramped upper floor into an open-concept layout. In collaboration with Mckeithan Design Studio, we redesigned the space to create a seamless great room integrating the dining, kitchen, and living areas. The kitchen now showcases an expansive island illuminated by a distinctive Luke Lamp light fixture, marble countertops and backsplash, and walnut cabinetry for a timeless yet functional design. Hidden appliances and clean lines enhance the kitchen's modern aesthetic.
The space also includes a barn sink with brass fixtures and folding brass covers that conceal electrical outlets for a streamlined look. A key feature of this remodel is the custom iron staircase, which serves as a striking architectural element and connects to the previously inaccessible attic.
As Franklin renovation experts, we specialize in high-end remodeling, luxury kitchens, custom backsplash designs, gas stoves, and architectural planning. Whether it’s creating unique design-build projects or incorporating custom millwork and clean lines, we deliver innovative solutions tailored to every home.
Photography by McGinn Photography

 Edmond Kitchen & Bath LLC
This project began with the goal of updating both style and function to allow for improved ease of use for a wheelchair. The previous space was overstuffed with an island that didn't really fit, an over-sized fridge in a location that complicated a primary doorway, and a 42" tall high bar that was inaccessible from a wheelchair. Our clients desired a space that would improve wheelchair use for both cooking or just being in the room, yet did not look like an ADA space. It became a story of less is more, and subtle, thoughtful changes from a standard design.
After working through options, we designed an open floorplan that provided a galley kitchen function with a full 5 ft walkway by use of a peninsula open to the family den. This peninsula is highlighted by a drop down, table-height countertop wrapping the end and long backside that is now accessible to all members of the family by providing a perfect height for a flexible workstation in a wheelchair or comfortable entertaining on the backside. We then dropped the height for cooking at the new induction cooktop and created knee space below. Further, we specified an apron front sink that brings the sink closer in reach than a traditional undermount sink that would have countertop rimming in front. An articulating faucet with no limitations on reach provides full range of access in the sink. The ovens and microwave were also situated at a height comfortable for use from a wheelchair. Where a refrigerator used to block the doorway, a pull out is now located giving easy access to dry goods for cooks at all heights. Every element within the space was considered for the impact to our homes occupants - wheelchair or not, even the doorswing on the microwave.
Now our client has a kitchen that every member of the family can use and be a part of. Simple design, with a well-thought out plan, makes a difference in the lives of another family.
Photos by David Cobb Photography
14