
Search results for "Incapacity" in Home Design Ideas

 BlueStar
 All gas range.
Available in 48" and 60" width sizes.
Features new 25,000 BTU PrimaNova™ burners plus 22,000 BTU UltraNova™, 18,000 SuperNova™, 15,000 BTU Nova™ and 130° degree simmer burners.
Cast iron interchangeable griddle charbroiler system allows for dual zone cooking with up to 40,000 BTUs of heat on four unique surfaces.
New PowR Oven™ provides 40% faster preheating and 30% increase in oven efficiency.
Accommodates full-size commercial 18" x 26" baking sheet.
Convection fan system for most complete exchange of air possible.
1850˚ infrared broiler.
Full motion grates.
5 position rack slide.
Available in 750+ color and finish combinations.
More streamlined and functional design including smoother front edges, easier to clean rangetop burner system, and larger glass oven door.
24" depth for compatibility with standard kitchen cabinetry.
Removable, dishwasher-friendly stainless steel drip trays.
48" small oven dimensions: 13¼"W x 20"D x 15"H.

 Exclusive Designs
Exclusive Designs
Inspiration for a mid-sized timeless travertine floor wine cellar remodel in Los Angeles with storage racks
Inspiration for a mid-sized timeless travertine floor wine cellar remodel in Los Angeles with storage racks
 Heritage Vine Inc.
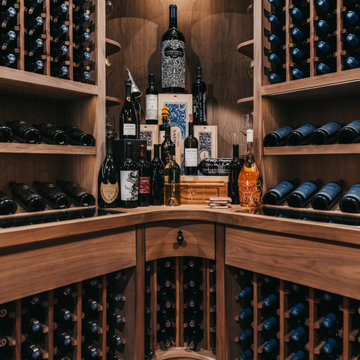
High-capacity walnut racking system with integrated LED lighting and glass wine displays. This remodel features custom spacing for large formats and a warm transitional design
Find the right local pro for your project
 Heritage Vine Inc.
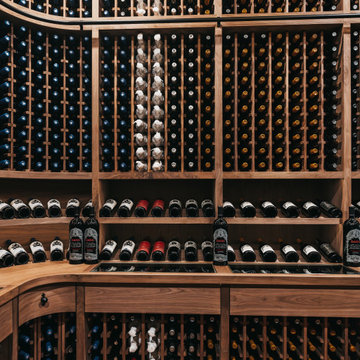
High-capacity walnut racking system with integrated LED lighting and glass wine displays. This remodel features custom spacing for large formats and a warm transitional design

 simplehuman
Our semi-round open can has a flat back for placement against the wall and out of the way, while its open lid design makes it easy to toss in trash on the go. The sturdy stainless steel construction, lift-off lid, and large capacity make it an ideal choice for commercial spaces such as restaurants and coffee shops, or even busy families.

 Wine Cellar Specialists
Bulk custom wine racking such as this (diamond bin, left, and x-bin, right, along with a case storage rack) is an affordable and space-efficient way to increase the capacity of your wine storage space.
Wine Cellar Specialists
1134 Commerce Drive
Richardson
(972)454-0480
75081
https://winecellarspec.com/
 Wine Cellar Specialists
We installed triple-deep VintageView metal wine racks in this home custom wine cellar in Dallas to maximize the storage capacity of this home custom wine cellar in Dallas. The label-froward orientation allows for easier wine access.
Follow us on Twitter: https://twitter.com/winecellarspec
Wine Cellar Specialists
1134 Commerce Drive
Richardson 75081
+1 (972) 454-0480
info@winecellarspec.com
Request a wine cellar design for FREE: http://www.winecellarspec.com/free-3d-drawing/

 Emerald Coast Real Estate Photography
© Will Sullivan, Emerald Coat Real Estate Photography, LLC
Elegant laundry room photo in Miami with recessed-panel cabinets, white cabinets, gray walls and a side-by-side washer/dryer
Elegant laundry room photo in Miami with recessed-panel cabinets, white cabinets, gray walls and a side-by-side washer/dryer
 Heritage Vine Inc.
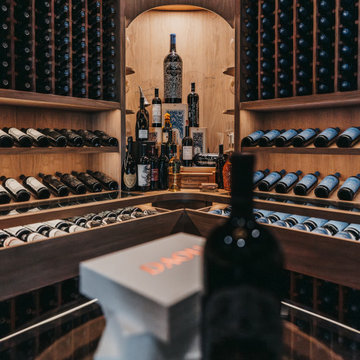
“Warm walnut racking creates a focal point around the illuminated display niche, showcasing large-format bottles and a curated collection. This section of the cellar highlights custom radius shelving, precision bottle spacing, and the transitional styling carried throughout the remodel
 Heritage Vine Inc.
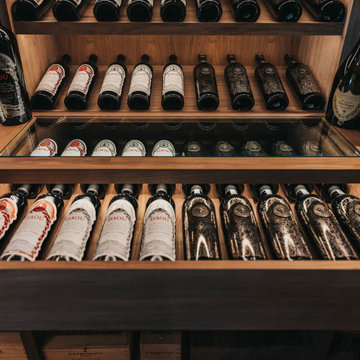
Glass-enclosed display cases set in solid walnut millwork showcase key bottles while keeping the room fully climate controlled. Heritage Vine’s custom hardware maintains a clean, modern presentation
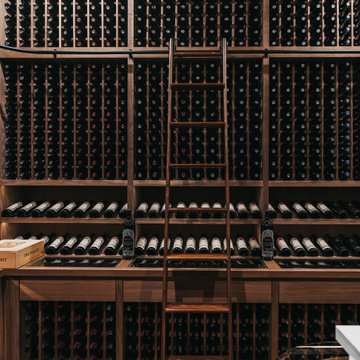 Heritage Vine Inc.
Custom rolling ladder provides access to upper racking within this 4,000-bottle wine room. Walnut construction, precision joinery, and transitional styling keep the space both functional and refined

 Fabcab
Location: Port Townsend, Washington.
Photography by Dale Lang
Example of a mid-sized transitional l-shaped bamboo floor and brown floor eat-in kitchen design in Seattle with shaker cabinets, light wood cabinets, white backsplash, subway tile backsplash, stainless steel appliances, a double-bowl sink, solid surface countertops and an island
Example of a mid-sized transitional l-shaped bamboo floor and brown floor eat-in kitchen design in Seattle with shaker cabinets, light wood cabinets, white backsplash, subway tile backsplash, stainless steel appliances, a double-bowl sink, solid surface countertops and an island

 Dina Bandman Interiors
Christopher Stark
Inspiration for a timeless multicolored floor utility room remodel in San Francisco with beaded inset cabinets, white cabinets, multicolored walls and a side-by-side washer/dryer
Inspiration for a timeless multicolored floor utility room remodel in San Francisco with beaded inset cabinets, white cabinets, multicolored walls and a side-by-side washer/dryer

 Spaces Renewed
All of the cuts in the tile were deliberate. Notice the equal reveal on either side of the soap niche. A rectangular soap niche is not only modern and unique, but also has a much higher storage capacity than the traditional small square recess. The pony wall provides separation and privacy and also is able to support the long floating bench across the back wall.

 Wall Control
Wall Control metal peg board showing off it's strength by holding high capacity weight on tool board shelves and heavy duty peg board hooks www.WallControl.com

 Francesca Owings Interior Design
Point West at Macatawa Park
J. Visser Design
Insignia Homes
Inspiration for a coastal look-out carpeted and beige floor basement remodel in Grand Rapids with white walls and no fireplace
Inspiration for a coastal look-out carpeted and beige floor basement remodel in Grand Rapids with white walls and no fireplace

 Design Harmony
Holland Photography
Transitional medium tone wood floor kitchen photo in Seattle with shaker cabinets, white cabinets and stainless steel appliances
Transitional medium tone wood floor kitchen photo in Seattle with shaker cabinets, white cabinets and stainless steel appliances

 Studio Dearborn
 Grey stained cabinetry compliments the white perimeter cabinetry and carerra countertops. Cement backsplash in "Nantes" by Original Mission Tile in soft grey and white add flair to the muted palette. Kitchen design and custom cabinetry by Sarah Robertson of Studio Dearborn. Refrigerator by LIebherr. Cooktop by Wolf. Bosch dishwasher. Farmhouse sink by Blanco. Cabinetry pulls by Jeffrey Alexander Belcastle collection. Photo credit: Neil Landino

 Stephani Buchman Photography
Photography by www.stephanibuchmanphotography.com
Interior Design by Christine DeCosta www.decorbychristine.com
Transitional single-wall dark wood floor wet bar photo in Toronto with an undermount sink, shaker cabinets, white cabinets and white countertops
Transitional single-wall dark wood floor wet bar photo in Toronto with an undermount sink, shaker cabinets, white cabinets and white countertops


1