
Search results for "Inch samsung" in Home Design Ideas

 User
UserNathan Padilla Bowen Photography
Example of a beach style medium tone wood floor open concept kitchen design in San Diego with an undermount sink, recessed-panel cabinets, white cabinets, quartz countertops, glass tile backsplash, stainless steel appliances and an island
Example of a beach style medium tone wood floor open concept kitchen design in San Diego with an undermount sink, recessed-panel cabinets, white cabinets, quartz countertops, glass tile backsplash, stainless steel appliances and an island

 Paula McDonald Design Build & Interiors
Great lighting ties this glamorous modern open kitchen renovation together starring an eat-in kitchen island that seats three, stainless steel appliances, porcelain floor tile, quartz countertops, a glass tile mosaic backsplash, and our custom Shaker style island and cabinets in a white satin finish. In order to light the island elegantly, we created a soffit to run pendants below the beam.

 Electronics Design Group, Inc.
Photography by William Psolka, psolka-photo.com
Mid-sized elegant master medium tone wood floor bedroom photo in New York with beige walls, a standard fireplace and a tile fireplace
Mid-sized elegant master medium tone wood floor bedroom photo in New York with beige walls, a standard fireplace and a tile fireplace
Find the right local pro for your project
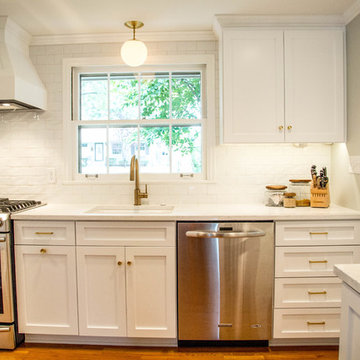
 Stumpff HomeWorks, LLC
Samsung NX58H9500WS Slide-In Stainless Steel Gass Range, Highland Park Whisper White subway tile, Zephyr Tornado mini AK8400AS exhaust hood, MSI Calacutta quartz countertops, Greenwood Pulls - Natural Brass, Delta Trinsic faucet Champagne Bronze, under cabinet lighting
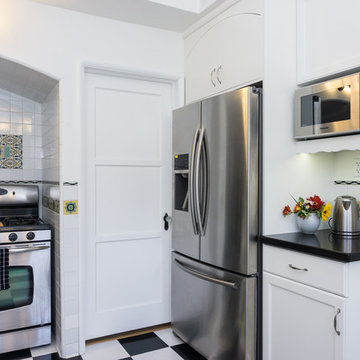
 Pamela Leone Design, Inc.
Mario Peixoto Photography
Eat-in kitchen - mid-sized traditional u-shaped vinyl floor eat-in kitchen idea in Los Angeles with an undermount sink, shaker cabinets, white cabinets, quartz countertops, multicolored backsplash, ceramic backsplash, stainless steel appliances and a peninsula
Eat-in kitchen - mid-sized traditional u-shaped vinyl floor eat-in kitchen idea in Los Angeles with an undermount sink, shaker cabinets, white cabinets, quartz countertops, multicolored backsplash, ceramic backsplash, stainless steel appliances and a peninsula

 Kitchen Studio: Kansas City
This tiny kitchen was barely usable by a busy mom with 3 young kids. We were able to remove two walls and open the kitchen into an unused space of the home and make this the focal point of the home the clients had always dreamed of! Hidden on the back side of this peninsula are 3 cubbies, one for each child to store their backpacks and lunch boxes for school. The fourth cubby contains a charging station for the families electronics.
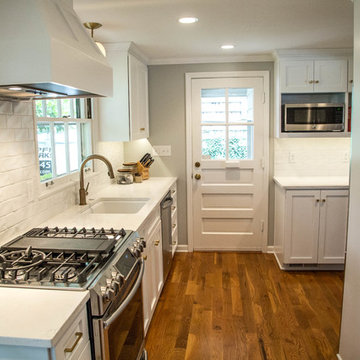 Stumpff HomeWorks, LLC
Samsung NX58H9500WS Slide-In Stainless Steel Gass Range, Highland Park Whisper White subway tile, Zephyr Tornado mini AK8400AS exhaust hood, MSI Calacutta quartz countertops, Greenwood Pulls - Natural Brass, Delta Trinsic faucet Champagne Bronze, under cabinet lighting



 Kitchen Studio: Kansas City
This tiny kitchen was barely usable by a busy mom with 3 young kids. We were able to remove two walls and open the kitchen into an unused space of the home and make this the focal point of the home the clients had always dreamed of! Hidden on the back side of this peninsula are 3 cubbies, one for each child to store their backpacks and lunch boxes for school. The fourth cubby contains a charging station for the families electronics.
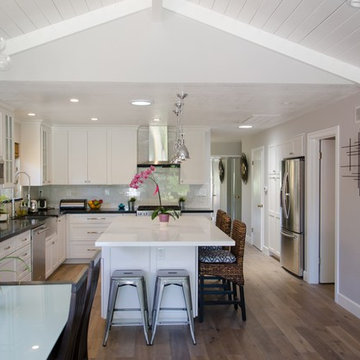 Lynn Allman
Kitchen photo in San Francisco with a farmhouse sink, shaker cabinets, white cabinets, quartzite countertops, white backsplash, porcelain backsplash and stainless steel appliances
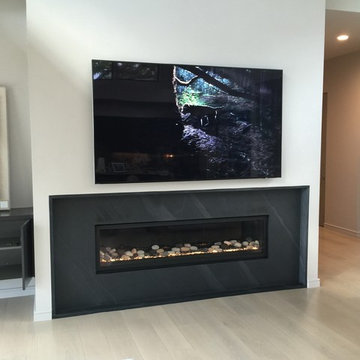
 AustinAudio.com
A recessed equipment enclosure hides the articulation large mount , a Samsung 85 inch LED HD TV swings out for optional needs or falls back to the wall for a slim large view.

 VanderHorn Architects
A vaulted ceiling in the spacious master bedroom allows sunlight to pour in through the elliptical arch of a pointed sunburst transom and the shallow triple bay of oversized windows below. Roll shades are built into the architecture and at the press of a button the room’s television ascends from the shelf of the window paneling within which it’s otherwise concealed.
James Merrell Photography

 Structure Home
 Set upon an oversized and highly sought-after creekside lot in Brentwood, this two story home and full guest home exude a casual, contemporary farmhouse style and vibe. The main residence boasts 5 bedrooms and 5.5 bathrooms, each ensuite with thoughtful touches that accentuate the home’s overall classic finishes. The master retreat opens to a large balcony overlooking the yard accented by mature bamboo and palms. Other features of the main house include European white oak floors, recessed lighting, built in speaker system, attached 2-car garage and a laundry room with 2 sets of state-of-the-art Samsung washers and dryers. The bedroom suite on the first floor enjoys its own entrance, making it ideal for guests. The open concept kitchen features Calacatta marble countertops, Wolf appliances, wine storage, dual sinks and dishwashers and a walk-in butler’s pantry. The loggia is accessed via La Cantina bi-fold doors that fully open for year-round alfresco dining on the terrace, complete with an outdoor fireplace. The wonderfully imagined yard contains a sparkling pool and spa and a crisp green lawn and lovely deck and patio areas. Step down further to find the detached guest home, which was recognized with a Decade Honor Award by the Los Angeles Chapter of the AIA in 2006, and, in fact, was a frequent haunt of Frank Gehry who inspired its cubist design. The guest house has a bedroom and bathroom, living area, a newly updated kitchen and is surrounded by lush landscaping that maximizes its creekside setting, creating a truly serene oasis.
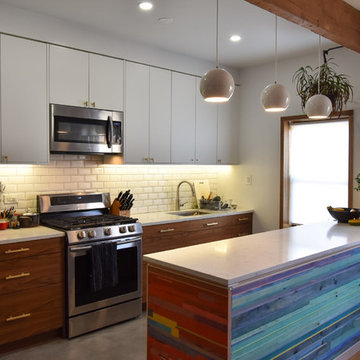
 INSPIRED KITCHEN DESIGN
Adding to the Mid Century modern theme is a variety of stainless steel appliances and plenty of counter space.
For instance, the kitchen features a 28″ wide and 9″deep MR stainless sink with a Kraus faucet. Next to that is a Samsung range and microwave, a Bosch dishwasher and the aforementioned Beko refrigerator.
“The dishwasher features a Semihandmade cover panel and is located to the right of the range,” Brian explains.
He adds: “We also removed the pantry that was on one end and used that space for the refrigerator, adding more counter space that way.”
Regarding the Corian counters, Brian notes that “we added about 50″ of linear counter top. In a smaller NYC kitchen a little goes a long way!”
Complementing the look as well is a beveled subway tile backsplash and poured concrete flooring.

 TV Lift Cabinet by Cabinet Tronix
An outstanding designer TV lift cabinet that sets a new standard in luxury thanks to beautiful mahogany construction and faultless style credentials.
Outdoor buffet made for a covered outdoor space
Mahogany tropical cabinetry
Select from a choice of three deluxe finishes
Built to fit 49, 55 and 65 inch big screen TVs
Custom sizing available
Option 360 swivel for the most flexible entertainment experience ever
Bringing a new level of luxury and convenience to your veranda or covered pergola, this stylish, modern piece is the ultimate convergence of form with function – in addition to its design-led aesthetics, with clean lines and glorious detailing, it’s also an exceptional table top, robust, spacious and convenient when not in use.
The last word in practical luxury, the Rancho Veranda is available to fit 49, 55 and 65 inch TVs. Custom sizing, double sided design and bespoke design for larger TVs is also an available option with this unit.
https://www.cabinet-tronix.com/tv-lift-cabinets/rancho-veranda-hidden-outdoor-tv-lift-buffet-cabinet/
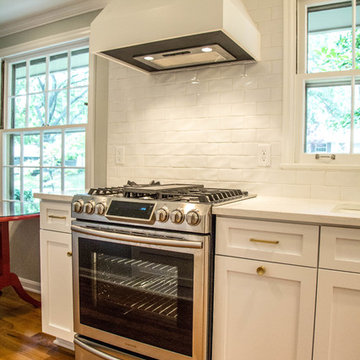 Stumpff HomeWorks, LLC
Samsung NX58H9500WS Slide-In Stainless Steel Gass Range, Highland Park Whisper White subway tile, Zephyr Tornado mini AK8400AS exhaust hood, Highland Park Whisper White subway tile, Greenwood Pulls - Natural Brass
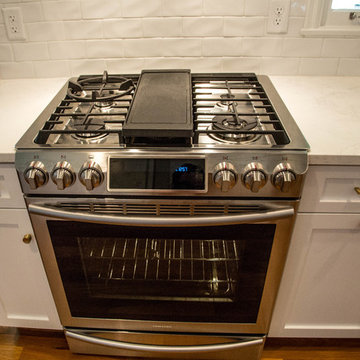 Stumpff HomeWorks, LLC
Samsung NX58H9500WS Slide-In Stainless Steel Gass Range, Highland Park Whisper White subway tile, Zephyr Tornado mini AK8400AS exhaust hood, MSI Calacutta quartz countertops, Greenwood Pulls - Natural Brass
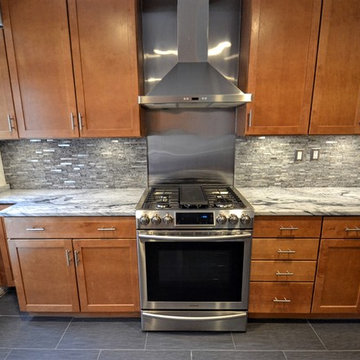 Ren H
Ren HEverything was redone except for the cabinets. New Bosch 800 dishwasher, Samsung gas slide in range. We added 9 LED under-cabinet puck lights and 5 dimmable LED recessed lights (4 in ceiling and 1 above sink). Pearl gray quartzite countertops.
 Smart Automation Solutions
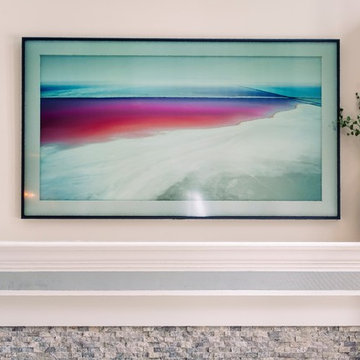
Samsung Frame TV and custom installed Triad soundbar built-into the mantel
Inspiration for a contemporary family room remodel in DC Metro
Inspiration for a contemporary family room remodel in DC Metro

4