
Search results for "Inch samsung" in Home Design Ideas
 MainStreet Design Build

For this young family, their existing space wasn’t working for their lifestyle. Besides the aesthetics, they felt the kitchen wasn’t living up to its full potential. A list of their wants/needs included an open, sleek design that allowed their three children to eat at the island and have a place at a nearby desk to complete homework or watch television while dinner was being prepared.
With the family’s main traffic area leading directly from the garage into the kitchen, it was critical to consider a place for the kids to place their schoolwork, sports equipment, art supplies and even bring in groceries. With all of that in mind, we added lockers for each child right at the garage entry, with the idea that the cabinets could be transitioned into additional pantry storage as the family matures.
With the new open space, we were able to update the room using dark and light grays, on the cabinetry and walls. Combining the elegance of traditional design with the fresh and refined look of contemporary style trends, we mixed natural wood and stone and dark oak flooring with the contemporary look of paneled cabinetry, stainless steel appliances, sleek hardware, and a glass and marble tile backsplash.
By mixing these materials the home’s traditional heritage is kept intact, but the young tech savvy family now has a fantastic space where they can gather for family meals and entertainment.
Kate Benjamin Photography

 S.J. Janis Company, Inc.
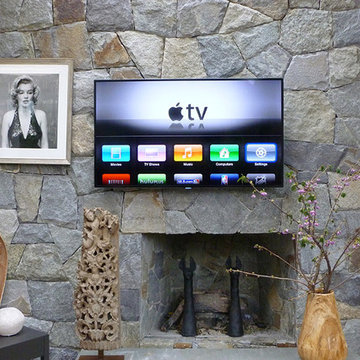
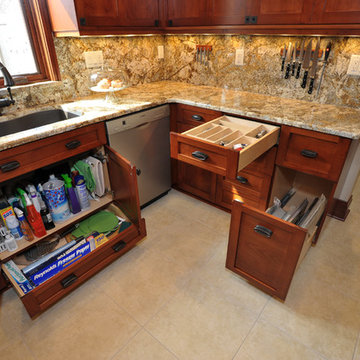
The cabinetry was designed with an emphasis on organization and accessibility with roll out drawers and shelf under the sink , cutlery tray and pot and pan storage.
The window sill was finished with Geriba Beach granite with the casing terminating into it for symmetry and balance. Lighting accents the granite and provides proper illumination for preparation.
According to the homeowner, she "loves her easy access to the cabinets. Every inch of space is functional, the countertops sparkle, are lush and rich looking and the storage space exceeds their expectations while sticking to their budget.
No longer is the kitchen drab, poorly lit and inadequately functioning, this kitchen is now a beautifully organized, efficient space.
Find the right local pro for your project
 Home System Solutions
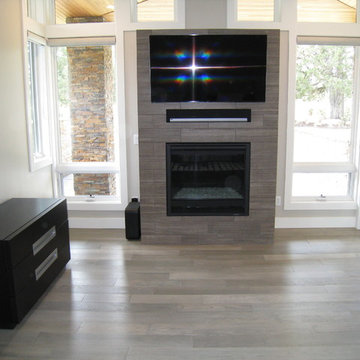
Master Bedroom: Sonos Playbar with Samsung 55inch UHD TV and Control4 automation system.
HSSbend
 Highland Design+Build
Photos by 205 Photography
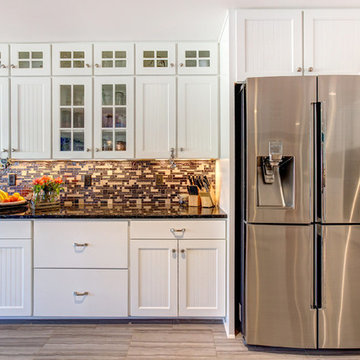
Eat-in kitchen - huge country l-shaped porcelain tile eat-in kitchen idea in Birmingham with beaded inset cabinets, white cabinets, granite countertops, black backsplash, mosaic tile backsplash, stainless steel appliances and an island
Eat-in kitchen - huge country l-shaped porcelain tile eat-in kitchen idea in Birmingham with beaded inset cabinets, white cabinets, granite countertops, black backsplash, mosaic tile backsplash, stainless steel appliances and an island
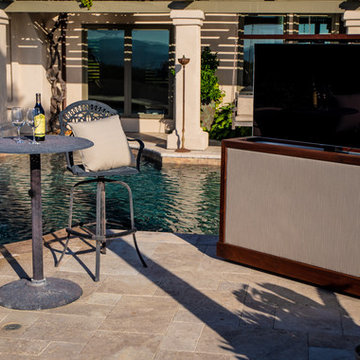
 TV Lift Cabinet by Cabinet Tronix
The Sunbrella blend outdoor TV lift cabinet island is here!
Practical, functional, adaptable and built to last, The Blend is the epitome of functional luxury for everyone who wants their creature comforts with a five-star, design-led aesthetic and never-seen-before style.
High-end Cumaru or Ipe wood paired with two colors of Sunbrella
US made TV lift system comes with 10 year warranty
Send in your own Sunbrella® color for a custom match
Add optional 360 swivel or casters to watch TV anywhere in Backyard
Sunbrella® panels are removable for future material change out
The next level in luxury for those who demand more of their backyard, deck or poolside. Find more reasons to be outside and savor your outdoor space with our ultimate marriage of couture and convenience with The Blend –designed for 49, 55 and 65 inch TVs (or larger). The Blend is incredibly convenient and with a choice of Sunbrella®, or go custom with your own color, can be wholly tailored to your space.
What’s more, our optional 360 Swivel means you’re assured the perfect viewing angle, whether you’re mowing the lawn or sat on your decking with friends. Just rotate the screen for a perfect view.
https://www.cabinet-tronix.com/tv-lift-cabinets/sunbrella-outdoor-tv-lift-cabinet/
 AustinAudio.com
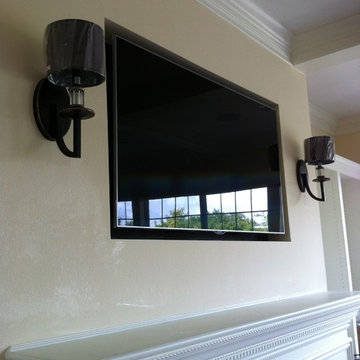
The finally TV install completed , this Samsung 55inch "in-side" the reveal box is hiding the IR receiver and center speaker at the top of the install. No profile of the TV is visible and the final look is clean and clutter free.


 Audio Video Architects
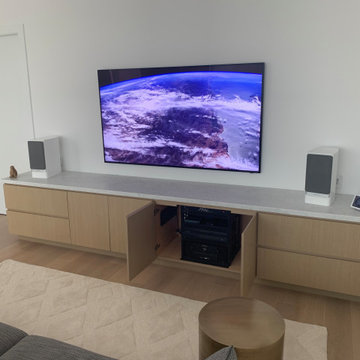
This was a Full Atmos Surround System featuring Focal Bookshelf Speakers and an 85 inch 8K Samsung TV.
Example of a minimalist living room design in San Francisco
Example of a minimalist living room design in San Francisco

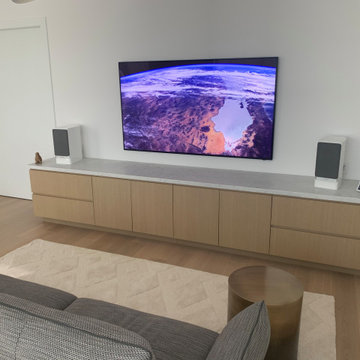 Audio Video Architects
This was a Full Atmos Surround System featuring Focal Bookshelf Speakers and an 85 inch 8K Samsung TV.
Minimalist living room photo in San Francisco
Minimalist living room photo in San Francisco
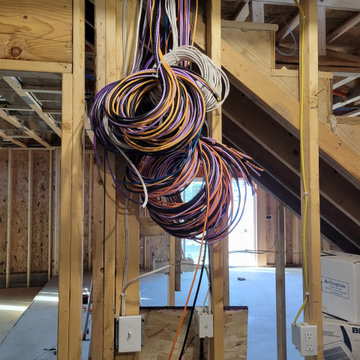
 Dupont Pro
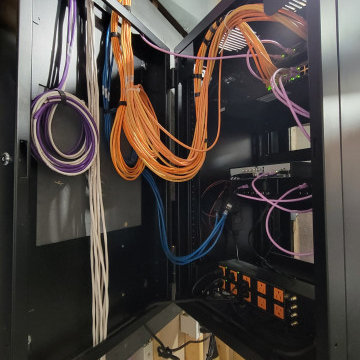
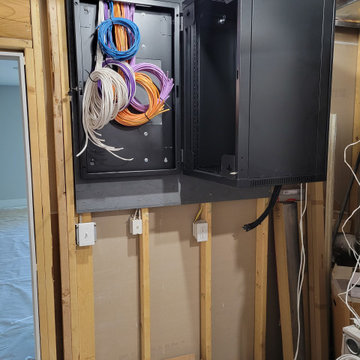
All cabling is ran to a closet or mechanical room to later be terminated for equipment in a rack.
 Audio Video Architects
This was a Full Atmos Surround System featuring Focal Bookshelf Speakers and an 85 inch 8K Samsung TV.
Minimalist living room photo in San Francisco
Minimalist living room photo in San Francisco
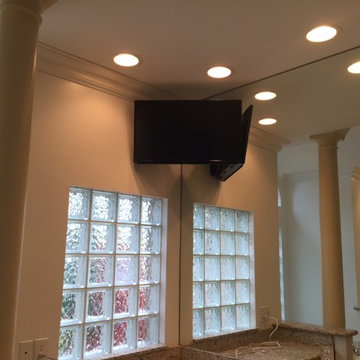
 ForceAV
Samsung 32inch tv with articulating TV mount in corner of bathroom.
Mid-sized trendy home design photo in Miami
Mid-sized trendy home design photo in Miami
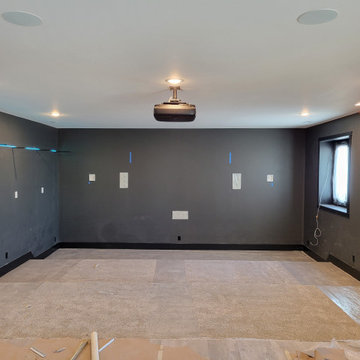 Dupont Pro
This theater is designed with a 120" projector screen accompanied by a 60" tv on either side of the screen.
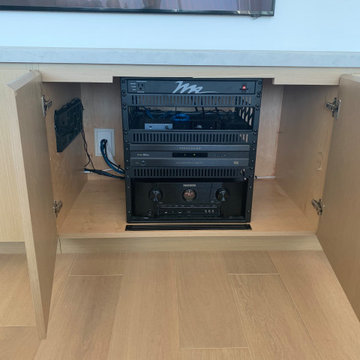
 Dupont Pro
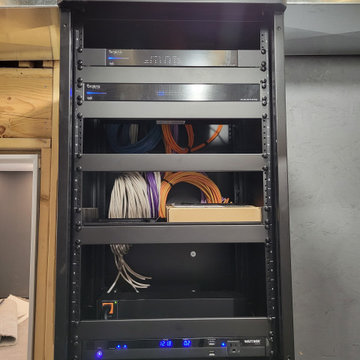
Equipment installed in the rack are spaced to allow equipment to be balanced and vent heat properly.
 Home Reborn
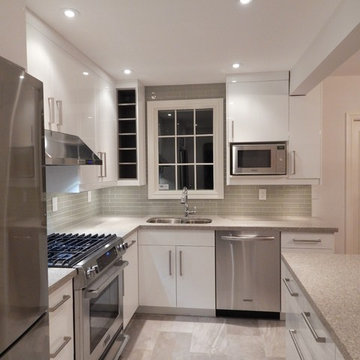
Inspiration for a mid-sized contemporary l-shaped porcelain tile eat-in kitchen remodel in Toronto with an undermount sink, flat-panel cabinets, white cabinets, quartz countertops, gray backsplash, glass tile backsplash, stainless steel appliances and a peninsula
5