
Search results for "Inch samsung" in Home Design Ideas
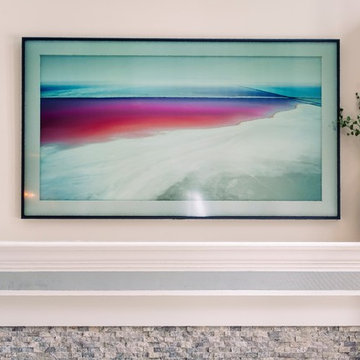
 Smart Automation Solutions
Samsung Frame TV and custom installed Triad soundbar built-into the mantel
Inspiration for a contemporary family room remodel in DC Metro
Inspiration for a contemporary family room remodel in DC Metro
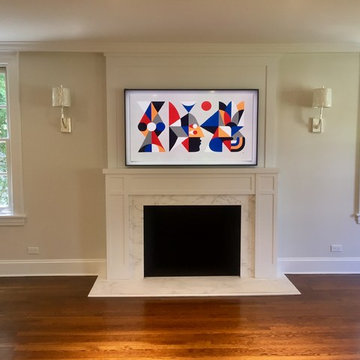
 Vincent Designs, Inc.
Transformed this space with the new Samsung “The Frame” TV at my clients beautiful home in New Rochelle, NY
Inspiration for a contemporary living room remodel in New York
Inspiration for a contemporary living room remodel in New York
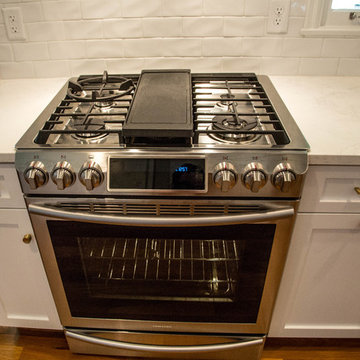
 Stumpff HomeWorks, LLC
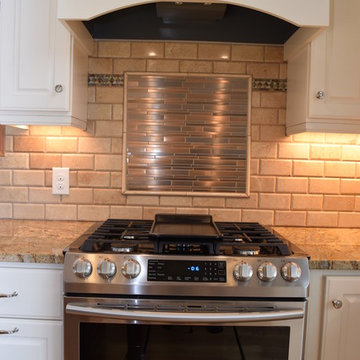
Samsung NX58H9500WS Slide-In Stainless Steel Gass Range, Highland Park Whisper White subway tile, Zephyr Tornado mini AK8400AS exhaust hood, MSI Calacutta quartz countertops, Greenwood Pulls - Natural Brass
Find the right local pro for your project

 Structure Home
 Set upon an oversized and highly sought-after creekside lot in Brentwood, this two story home and full guest home exude a casual, contemporary farmhouse style and vibe. The main residence boasts 5 bedrooms and 5.5 bathrooms, each ensuite with thoughtful touches that accentuate the home’s overall classic finishes. The master retreat opens to a large balcony overlooking the yard accented by mature bamboo and palms. Other features of the main house include European white oak floors, recessed lighting, built in speaker system, attached 2-car garage and a laundry room with 2 sets of state-of-the-art Samsung washers and dryers. The bedroom suite on the first floor enjoys its own entrance, making it ideal for guests. The open concept kitchen features Calacatta marble countertops, Wolf appliances, wine storage, dual sinks and dishwashers and a walk-in butler’s pantry. The loggia is accessed via La Cantina bi-fold doors that fully open for year-round alfresco dining on the terrace, complete with an outdoor fireplace. The wonderfully imagined yard contains a sparkling pool and spa and a crisp green lawn and lovely deck and patio areas. Step down further to find the detached guest home, which was recognized with a Decade Honor Award by the Los Angeles Chapter of the AIA in 2006, and, in fact, was a frequent haunt of Frank Gehry who inspired its cubist design. The guest house has a bedroom and bathroom, living area, a newly updated kitchen and is surrounded by lush landscaping that maximizes its creekside setting, creating a truly serene oasis.
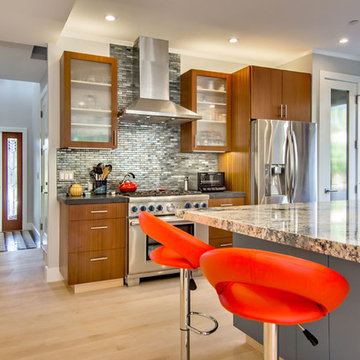
 S-Squared // Architecture + Interiors + Landscape
photo: Mark Pinkerton
Example of a trendy kitchen design in San Francisco
Example of a trendy kitchen design in San Francisco
 Covington Signature Homes
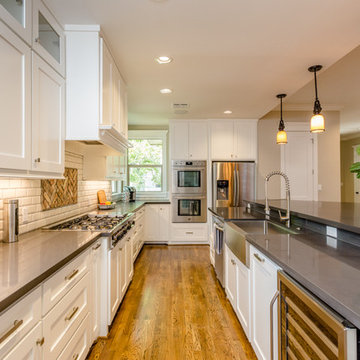
Kitchen with massive island, custom built cabinets, top of he line Bertazzoni appliances including double ovens, wine fridge, Samsung refrigerator, 48 inch gas cooktop and griddle, and featuring plenty of storage and separate storage pantry and under- stair deep closet. Reclaimed Old Chicago Brick and Shiplap are featured in the kitchen and adjacent den area.



 Control4
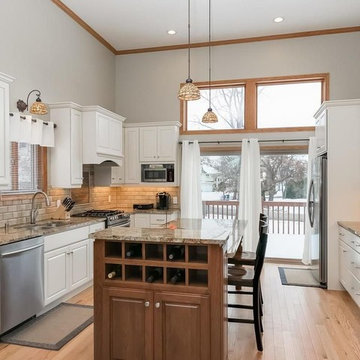
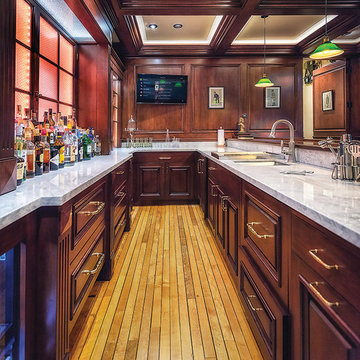
To add video to the mix, a tap of a button activates the 40-inch Samsung 4K TV mounted to the wood paneling at the side of the bar. Futurian attached the TV to an articulating wall mount that allows the TV to be pulled away from the wall and swiveled in all directions.
 Captivate Inc.
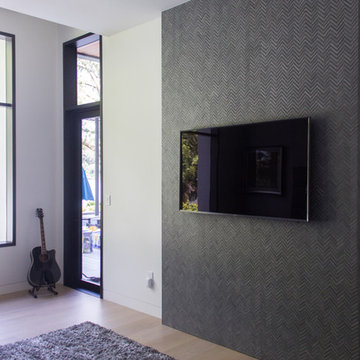
A 60-inch Samsung TV is given a modern backdrop with this beautiful zigzag tile.
Photographer: Brynn Osborn
Mid-sized trendy master light wood floor and brown floor bedroom photo in Austin with white walls and no fireplace
Mid-sized trendy master light wood floor and brown floor bedroom photo in Austin with white walls and no fireplace
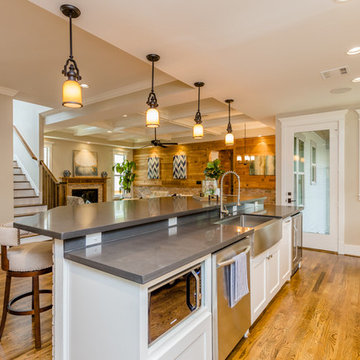 Covington Signature Homes
Kitchen with massive island, custom built cabinets, top of he line Bertazzoni appliances including double ovens, wine fridge, Samsung refrigerator, 48 inch gas cooktop and griddle, and featuring plenty of storage and separate storage pantry and under- stair deep closet. Reclaimed Old Chicago Brick and Shiplap are featured in the kitchen and adjacent den area.
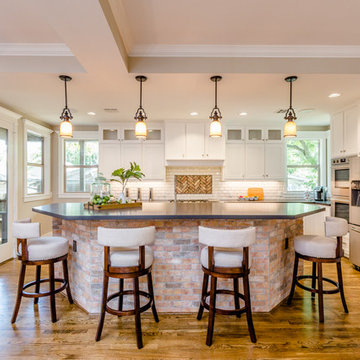 Covington Signature Homes
Kitchen with massive island, custom built cabinets, top of he line Bertazzoni appliances including double ovens, wine fridge, Samsung refrigerator, 48 inch gas cooktop and griddle, and featuring plenty of storage and separate storage pantry and under- stair deep closet. Reclaimed Old Chicago Brick and Shiplap are featured in the kitchen and adjacent den area.
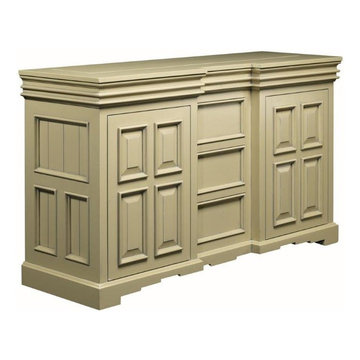
 TV Lift Cabinet by Cabinet Tronix
Cabinet Tronix pop up TV lift furniture Cordova hides a 60 inch Samsung flat screen and was placed in a cottage home in Cape Cod Massachusetts. Boston.
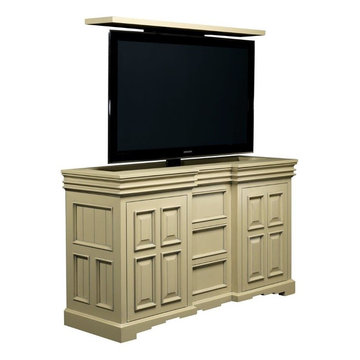 TV Lift Cabinet by Cabinet Tronix
Cabinet Tronix flat screen TV lift cabinet Cordova design. Custom made to order, this piece holds a 60 inch Samsung flat screen and was placed in a cottage home in Cape Cod Massachusetts. Boston.
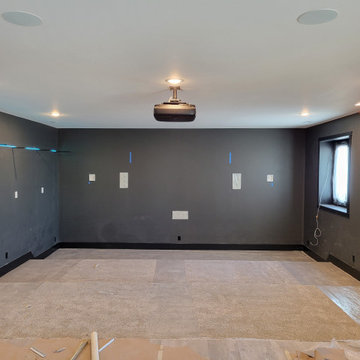
 Dupont Pro
This theater is designed with a 120" projector screen accompanied by a 60" tv on either side of the screen.
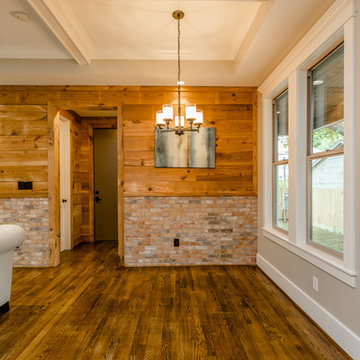 Covington Signature Homes
Kitchen Nook featuring Progresso Lighting, reclaimed Old Chicago Brick and Reclaimed Shiplap......Kitchen with massive island, custom built cabinets, top of he line Bertazzoni appliances including double ovens, wine fridge, Samsung refrigerator, 48 inch gas cooktop and griddle, and featuring plenty of storage and separate storage pantry and under- stair deep closet. Reclaimed Old Chicago Brick and Shiplap are featured in the kitchen and adjacent den area.
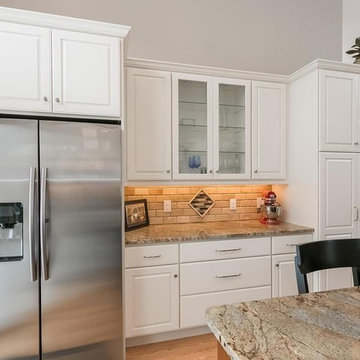
 Ren H
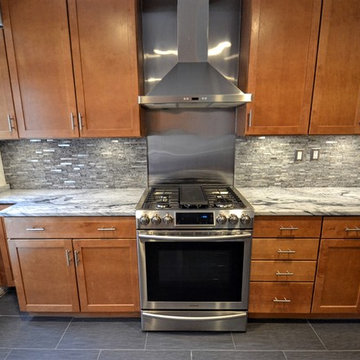
Ren HEverything was redone except for the cabinets. New Bosch 800 dishwasher, Samsung gas slide in range. We added 9 LED under-cabinet puck lights and 5 dimmable LED recessed lights (4 in ceiling and 1 above sink). Pearl gray quartzite countertops.
 Paula McDonald Design Build & Interiors
Small kitchens are such a challenge, but sometimes those special space dilemmas create the opportunity for an even more optimal solution!

The original walls were very thin at 3" in this modern kitchen renovation. You cannot put plumbing in that! So we built out the kitchen wall out in order to run wires and pipes behind the wall. Then we used gem-like green glass mosaic tile to tie it in visually. It's a perfect pairing with Okite's beautiful Frosty Carrara Quartz Countertop and our custom Shaker style island and cabinets in a white satin finish.
Stainless steel appliances finish off this urban dream kitchen, like the the Liebherr Refrigerator, but it required a 10 inch clearance to open the door. The answer was to create a great custom pantry next to it. In the end it is a much better use of space! In order to accommodate plumbing on the window side wall, we designed the pantry door to open over the window sill.
3