
Search results for "Inclined" in Home Design Ideas

 Inside Designs
Eat-in kitchen - small rustic u-shaped slate floor eat-in kitchen idea with a single-bowl sink, medium tone wood cabinets, quartz countertops, gray backsplash, stone tile backsplash and black appliances

 Sierra Integrated Systems
Cindy Murphy
Inspiration for a huge contemporary formal and open concept medium tone wood floor living room remodel with a stone fireplace and a concealed tv
Inspiration for a huge contemporary formal and open concept medium tone wood floor living room remodel with a stone fireplace and a concealed tv

 Brother & Brother Builders
Large trendy open concept carpeted and white floor living room photo in San Francisco with beige walls, a standard fireplace and a tile fireplace
Find the right local pro for your project

 Marracar Design
After Living Room
Inspiration for a transitional open concept vinyl floor and gray floor living room remodel in San Francisco with gray walls and a media wall
Inspiration for a transitional open concept vinyl floor and gray floor living room remodel in San Francisco with gray walls and a media wall

 McTighe Landscaping Inc.
Inspiration for a mid-sized transitional hillside mulch retaining wall landscape in San Francisco.

 MWA, Inc.
Photo: Vance Fox
The new home’s warm and inviting front facade with a mix of Craftsman and Contemporary elements only hints to the actual size and space contained inside.

 CHR Design & Build
Home climbing wall - mid-sized transitional cork floor home climbing wall idea in Chicago with gray walls
 Marracar Design
After Guest Bedroom
Inspiration for a transitional guest carpeted and multicolored floor bedroom remodel in San Francisco with gray walls
Inspiration for a transitional guest carpeted and multicolored floor bedroom remodel in San Francisco with gray walls
 MWA, Inc.
Photo: Vance Fox
The game room is the perfect place for the family to spend time playing pool, watching movies or enjoying the fire. If the basement gets too rowdy, a glass barn door can be closed to separate the game room from the staircase.

 Sierra Sustainable Builders
Living room - huge transitional open concept dark wood floor and brown floor living room idea with white walls, a standard fireplace, a plaster fireplace and no tv
 Sierra Sustainable Builders
Kitchen/dining room combo - mid-sized transitional dark wood floor and brown floor kitchen/dining room combo idea with white walls and no fireplace
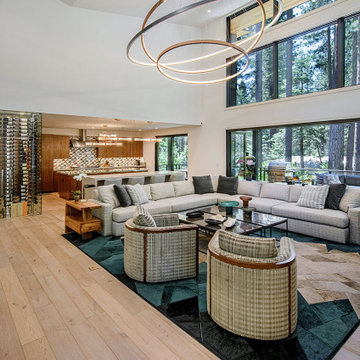
 Aspen Leaf Interiors
Large minimalist loft-style light wood floor and brown floor living room photo with white walls, a wood stove and a concrete fireplace

 Krest Homes
Example of a mid-sized minimalist dark wood floor foyer design in Calgary with white walls and a white front door
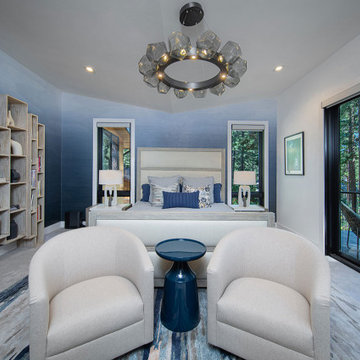 Aspen Leaf Interiors
Inspiration for a mid-sized modern master carpeted, gray floor and wallpaper bedroom remodel with blue walls
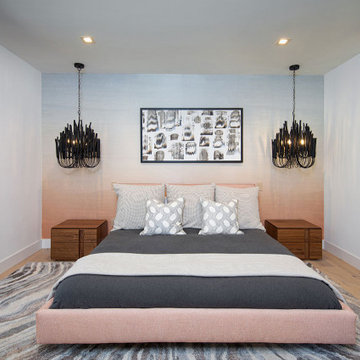 Aspen Leaf Interiors
Mid-sized minimalist guest light wood floor, brown floor and wallpaper bedroom photo with pink walls

 Schneider Design Associates - SDA
Bernard Andre
Inspiration for a mid-sized contemporary brown three-story mixed siding house exterior remodel in San Francisco with a shed roof and a metal roof
Inspiration for a mid-sized contemporary brown three-story mixed siding house exterior remodel in San Francisco with a shed roof and a metal roof
 Aspen Leaf Interiors
Bedroom - mid-sized modern guest light wood floor, brown floor and wallpaper bedroom idea with pink walls

 Tutto Ferro
Hot rolled plate steel screen wall with a water jet cut pattern and a waxed finish. Photo - Eliot Drake, Design - Cathexes Architecture
Example of a mid-sized minimalist wooden u-shaped metal railing staircase design with wooden risers
Example of a mid-sized minimalist wooden u-shaped metal railing staircase design with wooden risers
 Brother & Brother Builders
Large trendy master carpeted and white floor bedroom photo in San Francisco with gray walls, a two-sided fireplace and a stone fireplace
 Tutto Ferro
This is a 1/2" plate steel screen wall seperating the stair with a water jet cut rectangular pattern and a waxed finish. Photo - Eliot Drake Design - Cathexes Architecture
42