
Search results for "Inclined" in Home Design Ideas

 Vallone Design
Perfect space for a family to get away from city life. Greatroom with game table and plenty of comfortable seating.
Inspiration for a rustic open concept dark wood floor living room remodel in Sacramento with white walls and a media wall
Inspiration for a rustic open concept dark wood floor living room remodel in Sacramento with white walls and a media wall

 Tutto Ferro
Exterior hot rolled steel cladding with a ship-lap. This shows the range of colors that mill scale can produce. The window is trimmed in copper. Photo - Eliot Drake, Design - Cathexes Architecture

 Marracar Design
After Guest Bedroom
Example of a transitional guest carpeted and multicolored floor bedroom design in San Francisco with gray walls
Example of a transitional guest carpeted and multicolored floor bedroom design in San Francisco with gray walls
Find the right local pro for your project
 Marracar Design
After Living Room
Transitional open concept vinyl floor and gray floor living room photo in San Francisco with multicolored walls
Transitional open concept vinyl floor and gray floor living room photo in San Francisco with multicolored walls

 MWA, Inc.
Photo: Vance Fox
Off the kitchen is the breakfast nook, perfect for a smaller group meal or a family game night.
Inspiration for a mid-sized transitional medium tone wood floor and brown floor kitchen/dining room combo remodel with beige walls
Inspiration for a mid-sized transitional medium tone wood floor and brown floor kitchen/dining room combo remodel with beige walls
 Marracar Design
After Living Room
Living room - transitional open concept gray floor and vinyl floor living room idea in San Francisco with multicolored walls
Living room - transitional open concept gray floor and vinyl floor living room idea in San Francisco with multicolored walls


 Aspen Leaf Interiors
Example of a mid-sized minimalist master carpeted, gray floor and wallpaper bedroom design with blue walls
 Aspen Leaf Interiors
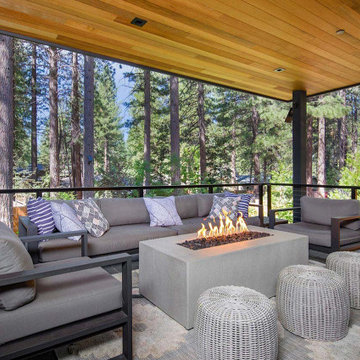
Inspiration for a large modern backyard ground level metal railing deck remodel with a fire pit and a roof extension

 Wood Ridge Construction Inc.
Staircase - eclectic wooden l-shaped staircase idea in Sacramento with engineered wood floors and wooden risers
 MWA, Inc.
Photo: Vance Fox
The room has space to sleep five and storage built into the bunk beds and stairs.
Kids' bedroom - bedroom and large transitional gender-neutral medium tone wood floor and multicolored floor kids' bedroom idea with multicolored walls
Kids' bedroom - bedroom and large transitional gender-neutral medium tone wood floor and multicolored floor kids' bedroom idea with multicolored walls
 Marracar Design
After Living Room
Living room - transitional open concept gray floor and vinyl floor living room idea in San Francisco with a media wall and gray walls
Living room - transitional open concept gray floor and vinyl floor living room idea in San Francisco with a media wall and gray walls
 Marracar Design
After Living Room
Living room - transitional gray floor and vinyl floor living room idea in San Francisco with a media wall and gray walls
Living room - transitional gray floor and vinyl floor living room idea in San Francisco with a media wall and gray walls

 Arbogast Custom Homes
Inspiration for a farmhouse stone patio remodel in Austin with a fire pit and no cover

 Steven Allen Designs, LLC
1930 Antique Fan incorporated above the kitchen island
Eat-in kitchen - mid-sized transitional galley eat-in kitchen idea in Houston with flat-panel cabinets and an island
Eat-in kitchen - mid-sized transitional galley eat-in kitchen idea in Houston with flat-panel cabinets and an island
 Aspen Leaf Interiors
Example of a large minimalist backyard ground level metal railing deck design with a roof extension

 Sierra Integrated Systems
Cindy Murphy
Bedroom - mid-sized contemporary master concrete floor bedroom idea with brown walls, a two-sided fireplace and a stone fireplace
Bedroom - mid-sized contemporary master concrete floor bedroom idea with brown walls, a two-sided fireplace and a stone fireplace
 Sierra Integrated Systems
Cindy Murphy
Living room - huge contemporary formal and open concept medium tone wood floor living room idea with a stone fireplace and a concealed tv
Living room - huge contemporary formal and open concept medium tone wood floor living room idea with a stone fireplace and a concealed tv
 Marracar Design
Example of a transitional vinyl floor and gray floor staircase design in San Francisco with white walls and a white front door
 MWA, Inc.
Photo: Vance Fox
The basement leads to the backyard where the family can enjoy the relaxing sound of the natural stream that runs behind the home. Or they can take a dip in the hot tub.
A mix of gable and flat roofs (which are living roofs) can be seen at both the front and back of the home.
41