
Search results for "Inclining" in Home Design Ideas


 CBH Architects
Greg Martz

Large transitional formal and open concept medium tone wood floor living room photo in New York with white walls, no tv and a standard fireplace
Large transitional formal and open concept medium tone wood floor living room photo in New York with white walls, no tv and a standard fireplace
Find the right local pro for your project
 Corbin Reeves Construction

Example of a trendy l-shaped gray floor kitchen design in Orange County with an undermount sink, flat-panel cabinets, white cabinets, gray backsplash, an island and white countertops

 DesignARC

Falcon House is located on Falcon Ridge Road, which winds along a steeply inclined ridge in a stretch of foothills within Carmel Valley in Monterey County. An old lichen covered barn and split rail, cedar fences characterize this area known as Markham Ranch, and contrast sharply with the preponderance of sprawling, large estate-style homes, many more at-home in the Italian countryside than any landscape of California.
Designed for a young family, Falcon House responds to the family’s desire to live a more modest lifestyle, eschewing overt displays of extravagance for an intimate and deferential relation to nature.
The 3,200-square-foot residence occupies a difficult portion of the northern slope of a hillside, overlooking a verdant valley and oriented toward Castle Rock in the distance. The steep terrain necessitated a compartmentalized plan capable of negotiating the gentle hillock at the center of the site. A corridor bridge spans two pieces of the house, uniting living and sleeping spaces and allowing an existing watercourse to flow essentially through the house unobstructed.
Large panels of glass open the living spaces to the landscape, beneath the deep overhang of a butterfly roof. Operable clerestories placed high on the window-wall allow prevailing breezes to cool the interior spaces. The bedroom wing of the house hugs the hillside as it turns to the west, ensuring privacy from the main living spaces. The sense of seclusion and protection of this wing is reinforced by its lower roofline and its embedment into the hill.
Initial resistance by neighboring homeowners has given way to appreciation, having seen the results of careful siting and a material and color palate sympathetic to the surrounding hillsides. The dwelling embodies an attitude of respect for the landscape, and through that perspective Falcon House has become as natural a part of its environment as the hawks flying overhead.
2008 AIA Orange County Chapter Merit Award
 Four Brothers Design + Build

Example of a large trendy master gray tile and porcelain tile porcelain tile and gray floor freestanding bathtub design in DC Metro with white walls and quartz countertops
 Gable Building Corp.
Dan Cutrona
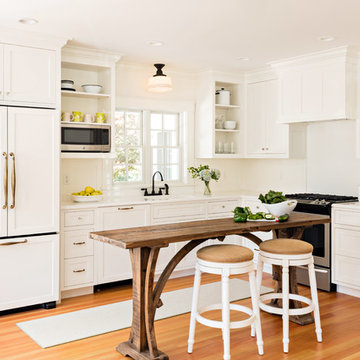
Inspiration for a farmhouse l-shaped medium tone wood floor kitchen remodel in Boston with shaker cabinets, white cabinets, white backsplash, stainless steel appliances and an island
Inspiration for a farmhouse l-shaped medium tone wood floor kitchen remodel in Boston with shaker cabinets, white cabinets, white backsplash, stainless steel appliances and an island
 Sierra Sustainable Builders

Mid-sized mountain style 3/4 white tile and marble tile marble floor and white floor alcove shower photo in Other with an undermount sink, recessed-panel cabinets, medium tone wood cabinets, a one-piece toilet, white walls, marble countertops and a hinged shower door
 Banks Design Associates, LTD & Simply Home
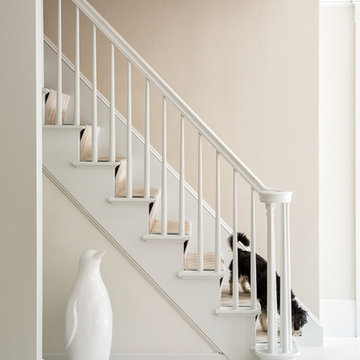
Elegant painted staircase photo in Portland Maine with painted risers

 Arete Culture
Inspiration for a transitional dark wood floor living room remodel in Singapore with white walls



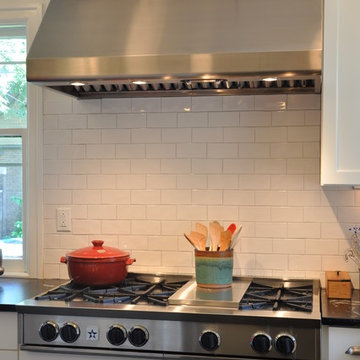
 BlueStar
48" BlueStar Rangetop
Photos by Charles Miller
Inspiration for a rustic kitchen remodel in Philadelphia
Inspiration for a rustic kitchen remodel in Philadelphia



 Cabinet Plant
See what our client say about working with us:
I started my search for a contractor about a year before I hired Paul to do a kitchen and bathroom renovation. This was my first time at the bat, and I really had no idea what to expect. I had many contractor proposals that swung wildly in price but for some reason I never felt inclined to hire any of the guys I met with. I happened to be looking at Houzz one day and came across Paul’s company and he had very good reviews. I gave him a call and he came to my apartment quickly. I liked him immediately when we met. I thought it was strange that he asked me for my budget and how much I wanted to spend but in hindsight, providing that information allowed Paul to come back to me with a very detailed proposal based on my budget. I soon realized that the lower proposals I had did not include many of the budget items that would be necessary to complete the job. Paul laid out the pricing and provided a very reasonable “allowance” based on your measurements for tile, toilet, sinks, etc. It is up to you to stay within that allowance.
Another reason I hired Paul was because of his design skills. Paul met me in the at tile stores several times and helped guide me in choosing tile and a style for the bathroom that really looks beautiful. I fought him a little but in the end, was glad I went with his recommendations. He also uses a kitchen cabinet maker so all the cabinets are custom to what you want. Paul also has a great customer website that allows you to see all the expenses, make choices, and easily communicate with him.
If you are planning to do a renovation, I think it helps to plan for the worst and hope for the best. I live in a co-op and we had a couple of little glitches and Paul was always quick to resolve issues as they arose. He was extremely responsive and really cared about the work and doing a good job. I would definitely hire Paul again if I needed a contractor.
 Vallone Design

Martis Camp Lost Library.
Example of a mountain style medium tone wood floor living room design in Sacramento with red walls, a standard fireplace and a stone fireplace
Example of a mountain style medium tone wood floor living room design in Sacramento with red walls, a standard fireplace and a stone fireplace


 Daniel Conlon Architects
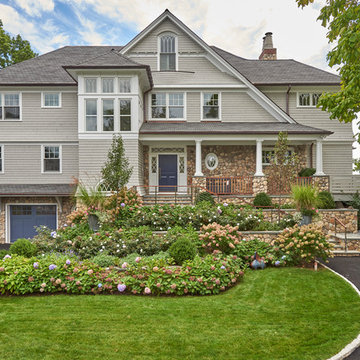
Large coastal gray two-story wood house exterior idea in New York with a hip roof and a mixed material roof
 McIntosh Poris Architects
Balthazar Korab
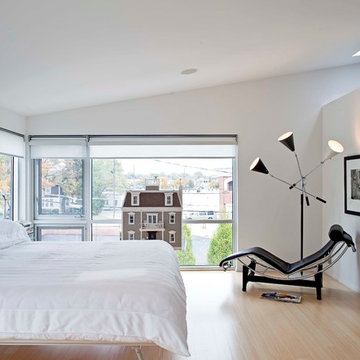
Example of a danish master light wood floor bedroom design in Detroit with white walls
Example of a danish master light wood floor bedroom design in Detroit with white walls
47