
Search results for "Inclining" in Home Design Ideas
 Distinctive Contracting Services
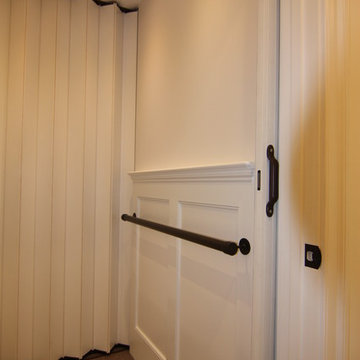
Elevator by palm Beach lifts made to our specifications. This is a true custom elevator. All items were made to fit this property. Specialty trim and interior cab details designed and installed by DCS. We can install a new elevator for any property new or retrofit.
 Creative Outdoor Spaces
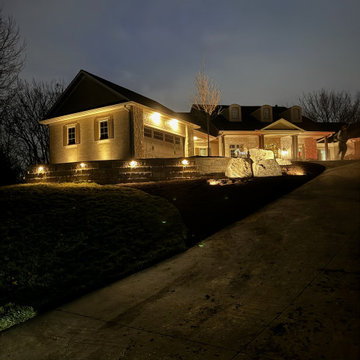
The steep incline to this driveway leaves a perched setting for the front entry to this lovely hilltop home.
The new retaining wall added dimension, scale to also create a level upper area for this courtyard style home entry. The boulder outcropping serves as part of the retaining wall and visual focal accent and interest to the drive entry access. Night lighting provides a dramatic enhancement of this expanded wall structure to anchor this hilltop home.

 Almesedoors
THE DOOR NAME ORIGIN - "ALLUMINIO ELIVIA VERTICAL WOOD GRAIN 4HS"
Of all the interior door models in the Elivia collection, this one is perhaps the most unapologetically elegant. Why? Hmm … That which is self-evident can be the most difficult to explain. Is it because it is built using the latest breakthroughs in interior door making technology? Look at the finish: the process of applying it utilizes something called “stretching” by professionals, which is to say that instead of simply slapping the finish on top of the interior door’s surface, our company fuses (for lack of a better word) the materials (on molecular level, no less), the result being that the finished product is more warp-resistant, scratch-resistant, and fade-proof than any interior door put together in the past. This is especially important in climates known for their high humidity levels. Yes, but this has more to do with engineering than aesthetics, right? Okay, so, is this interior door super-elegant because ... Show more!
FINISH: WALNUT
When it comes to interior door finishes, walnut may not be king per se, since “different folk have different views,” as the poet said, and it behooves a proper collection of finishes to be thoroughly democratic; but, but … you could view walnut as an important majority leader descended from royalty – like, say, Louis Napoleon back when he was still an elected official and not, as he eventually came to style himself, Napoleon III.
Strictly speaking, a walnut is the seed of a drupaceous nut, and not a true nut in the botanical sense. It is native to Persia (walnut oil is a staple in Iranian cuisine to this day) and North America, even though approximately one half of the world’s production today is done in China.
That said, one of its more historically curious uses would be the production of ink and dyes. Those are made, or used to be made, at least, from the husk surrounding the nut. The ink could be used to produce drawings – or darken paper to make it look older. It has (as it turned out by the by) excellent archival properties. It was used liberally by many capable and honest artists in the past.
A keen observer of the human condition, a Florentine named Leonardo da Vinci never left his house (which featured some pretty interesting interior doors, but that’s a story for another day) … never left it without a vial – and a sketch book.
As he took leisurely strolls around the streets and piazzas, he observed folks – socializing, arguing, fighting, striking bargains, and gossiping. Let us mention in passing – and this is merely an opinion, mind you – that his sketches seem to be a great deal livelier than his portraits, which for the most part adhere to the epoch’s somewhat mawkish standards and the algebraic, rather than harmonious, approach to depicting humans. The perpetual beguiling mystery of Mona Lisa’s smile is undoubtedly magnificent, but it is the Tuscan polymath’s quick yet amazingly insightful drawings that give us an idea – oftentimes a very comprehensive one – of what everyday life was truly like in Florence in the Sixteenth Century. An old man gloating at someone’s misfortune, two passionate merchants arguing over the price of some highly important delivery, a young woman lamenting the lack of decent men whom a reasonable person could view as husband material, and on and on – it’s all there in Leonardo’s sketches characterized by masterful lines and elegant shading despite the obvious – and necessary – impetuosity of each sketch. So precious and brilliant are those casual masterpieces that, had the scientifically inclined fellow eliminated the need for outdoor sketching by inventing photography, it would have been an historian’s immeasurable gain, certainly, but also an art lover’s great loss.
The idea behind our Walnut Finish is to invoke in the interior door owner a feeling of timeless historicity. Some things change, but others are forever. Stability is an important quality in an interior door, is it not?
Rembrandt van Rijn, who also used walnut ink extensively, was a studio artist, with only a few outdoor paintings in his legacy. Truth be told, he was a better draftsman than Leonardo, at least as far as technique goes (don’t let this get around). Well. He lived a century later and had the benefit of all the development art had undergone since the great Italian master. Just like these interior doors – your interior doors – are a huge improvement on anything that was available only twenty years ago, never mind a hundred years ago.
The “oscillation” of Rembrandt’s line, the delightful shift from the descriptive to the aesthetic stroke, makes his production in that category quite unique. Upon reaching artistic maturity, the stubborn Dutch master began to shun the unbroken contour line, which caused a lot of trouble for his drawings a century later, when dealers and collectors who wished to “update” his sketches to fit the current fashion had the audacity to “complete” Rembrandt’s pen-and-inks. Fortunately, some of the sketches escaped this sorry fate and have been preserved in their original glorious state to this day. Rembrandt’s mastery is yet another thing this interior door finish might remind you of each time you look at your doors.
Find the right local pro for your project
 Ultimate Water Creations Inc.

Example of a large island style backyard stone and custom-shaped natural water slide design in Los Angeles
 Patricia Brennan Architects
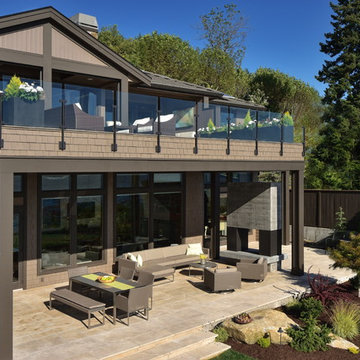
The lifestyle of living on Lake Washington is naturally inclined towards entertaining and outdoor living. However, the homeowners of this Kirkland residence found that occupying the exterior space was difficult in part because there were few spaces that were protected from the harsh western exposure. They longed for a covered patio and more.
Conversations and the design process focused on creating a four-season space that addressed the high-exposure demands of the site while also providing a comfortable space to relax and entertain.
The concept of extending the existing second floor level deck as a way to provide protection emerged as an early solution in the process. With the use of natural stone pavers and treads, the existing lower level patio was nearly doubled in usable area with different zones for intimate or large gatherings. The stone treads transition gracefully into the landscaped portion of the site.
The deck above was expanded upon and resurfaced with a low maintenance porcelain pedestal paver system. A glass panel railing is constructed without a top rail, which allows for views of the water to remain unobstructed while sitting or standing.
A custom outdoor fireplace was designed to act as a central focal point and to provide definition for the gathering spaces. The concrete mass is punctured through with a two-way fireplace, providing visual and bodily warmth for
year-round comfort and use of the space.
An updated, modernized outdoor kitchen was a necessity for larger gatherings. Durable yet elegant surfaces were required for this high use area. Cabinetry incorporates Parklex wood panels that are sustainably sourced and finished for long-term durability. Countertops and backsplash were comprised of an exterior-grade porcelain slab. Stainless steel appliances complete a low maintenance workspace.
Energy efficient products were mindful components of this project. New and dimmable LED recessed and indirect lighting provides illumination for entertaining late into the night. Tread lighting provides a beacon of light for returning boaters coming in from the lake.
The homeowner shared their pleasure with their new spaces commenting that the design seamlessly integrates with the existing house. They find themselves enjoying and using their outdoor spaces more thoroughly and on a daily basis. The surprise for them was the unintended additional space resulting from the expanded deck above.

 Pierre Jean-Baptiste Interiors
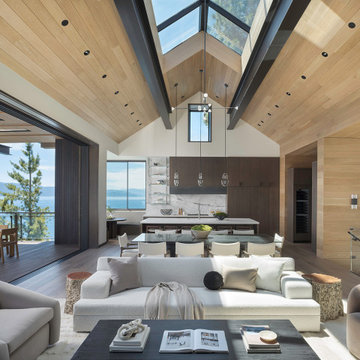
This home gym was created with CrossFit workout in mind. The heavy-duty grade Rogue Fitness rack serves as the anchor to the space. The rubber dumbbells rest on the steel rack steps away from the adjustable decline and incline bench. The ½” thick rubber flooring makes for a sound base for serious workouts as well as sound absorption for the 800-Watt micro subwoofer as well as the 300 Watt combined ceiling speakers. We added a wall of mirrors on two walls which provide depth and the illusion of the room being enlarged. The Concept 2 rower can sit upright after heavy cardio use to make room for whatever workout is thrown at the gym.

 Morpurgo Architects
Press:
"Modern Art," The Record. 1993
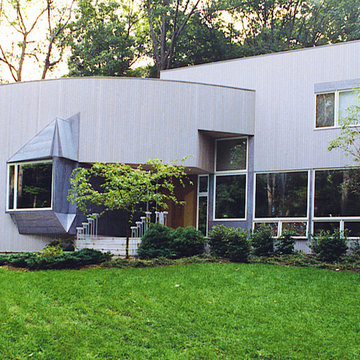
This property rises to a knoll, where the house is situated, and continues a steep incline through the treed landscape. The home is positioned to achieve privacy and maximize views.
On approaching the house, one is drawn to a chiseled metal window that punctuates the curved cedar façade and flows into a metal sheathed wall that follows a path to the front doors. This interplay of metal, cedar and glass is repeated in a composition of these materials on each facade.
An expansive sky-lit window wall blurs the distinction between inside and outside. The interior features a sculpted entry, a cantilevered staircase and dynamic arches, all skillfully designed by Morpurgo Architects and crafted in maple and mahogany.
 User
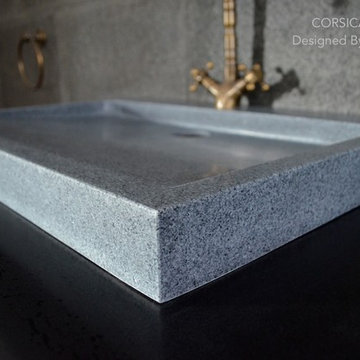
UserCORSICA is as single trough or wallmounted genuine trendy gray granite - 27.56" x 19.68" x 2.36" - Bathroom sink. Could you imagine one day remodeling your bathroom space with a large trough sink made from a block of genuine granite stone. Discover the well–being provided by this beautiful piece, CORSICA take its sleek lines, Zen-style and chic look to your bathroom from the amazing French Island well known as the Island of Beauty.
Cut from a Trendy Gray granite block you will love its generous size for a single bathroom trough sink. CORSICA is a unique product in the U.S.A. You will not let anyone feel indifferent with this very design living'ROC creation designed by our french designer Florent LEPVREAU.
This single sink is from the AQUADEOS range and its design has been Inspired by our top of the range model FOLE'GE SHADOW (better adapted to larger spaces) CORSICA will beautify a smaller bathroom or a bigger project with two single.
Adding stone elements will provide a modern, serene, and trendy atmosphere in your bathroom. Honed finishes and its very convenient slope will add practicality to beauty.
f you wish to standardize your project, you can choose among a wide range of our Trendy gray granite shower bases carved from the same material (very similar color and same honed finish) as it came from the same quarry and most often from the same block of stone. Spacium, Palaos, Quasar, Dalaos...
This vessel sink is Highly resistant to chipping and scratching, withstands hot temperatures, tolerant to very high temperature changes.
Our creation is delivered without an overflow drain and faucet (not included) - every US drains and faucets models you can find on the market will fit perfectly on Living'ROC vessel sink. This model is ready to use over the countertop.
The photos you see online have been taken with extreme care by our Founder CEO - Florent LEPVREAU, because without them we would not be one of the natural stone business key player of the online European continent. Once you have encountered the product in your home you will always have pure happiness for the love of the materials. It will be beyond your expectations because what you see online at livingroc.net is what you will receive. This is why we always guarantee a degree of quality (Grade A) and impeccable finish as can attest with the reviews filed by our customers. We also draw your attention to the fact that veining, flames, small variations of colors and various stone particularities make all the charm of the stone and distinguish it from non-natural materials! Simply our living'ROC style.
 Ergo Beds
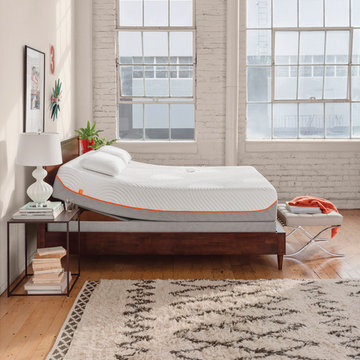
Tempur-Pedic Contour Elite on a Tempur UP adjustable base shown here. Tempur-Pedic is the most recommended bed in America by doctors and consumers alike. Tempur-Pedics are of the highest quality and are the longest lasting "memory foam" mattress available today. 90-day sleep trial at Ergo Bedroom.
 AAA Custom Pools

Mid-sized island style backyard stone and rectangular infinity hot tub photo in Miami
 Eastern Green, Inc.
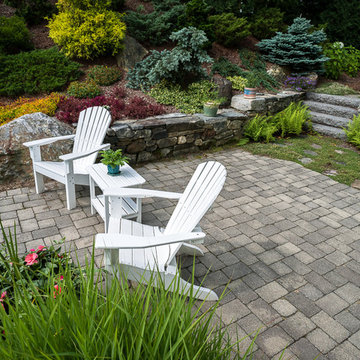
Private areas are an important part of this property's landscape design. Thoughtful plantings screen other houses from view, while multiple levels and flat natural steps provide the owners with numerous plans to relax, entertain and enjoy the views. Bruce Luetters/Drive Brand Studio
 Crown Point Cabinetry
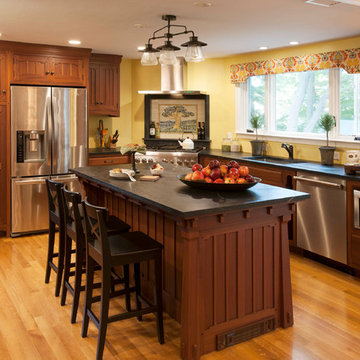
This Pasadena Arts & Crafts custom kitchen features stained cabinetry that blends seamlessly with the rest of the home. The designer paid close attention to every authentic detail while incorporating the needs of a functional kitchen. Design details include glass lead doors, cloud-lift detail on doors and end panel rails, Ebony square protruding pegs with pillow tops, drop stiles with inside corner radius on wall cabinets, an inclined routed foot detail on the base cabinet stiles, crown G & upper scribe molding that displays stepped surfaces w/ rounded edge detail, a wine rack with oil bronze tubes, and Pasadena Island brackets and posts! The kitchen features Sapele wood, Nutmeg stain, with Monterey & Pasadena door styles with Pasadena 5pc drawer fronts along with integrated Waterfall drawer fronts.
Photo by Crown Point Cabinetry
 Christensen Design Management
History:
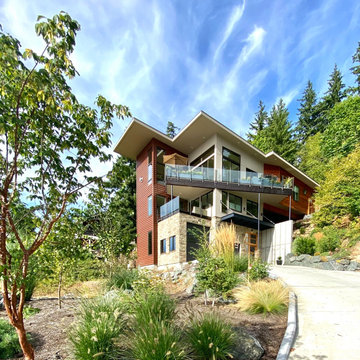
Client was given a property, that was extremely difficult to build on, with a very steep, 25-30' drop. They tried to sell the property for many years, with no luck. They finally decided that they should build something on it, for themselves, to prove it could be done. No access was allowed at the top of the steep incline. Client assumed it would be an expensive foundation built parallel to the hillside, somehow.
Program:
The program involved a level for one floor living, (LR/DR/KIT/MBR/UTILITY) as an age-in-place for this recently retired couple. Any other levels should have additional bedrooms that could also feel like a separate AirBnB space, or allow for a future caretaker. There was also a desire for a garage with a recreational vehicle and regular car. The main floor should take advantage of the primary views to the southwest, even though the lot faces due west. Also a desire for easy access to an upper level trail and low maintenance materials with easy maintenance access to roof. The preferred style was a fresher, contemporary feel.
Solution:
A concept design was presented, initially desired by the client, parallel to the hillside, as they had originally envisioned.
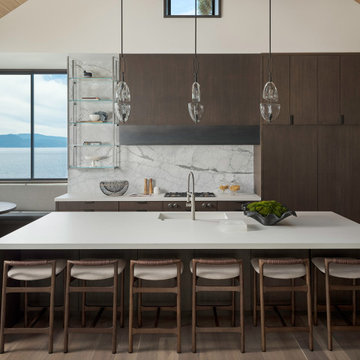
An alternate idea was also presented, that was perpendicular to the steep hillside. This avoided having difficult foundations on the steep hillside, by spanning... over it. It also allowed the top, main floor to be farther out on the west end of the site to avoid neighboring view blockage & to better see the primary southwest view. Savings in foundation costs allowed the installation of a residential elevator to get from the garage to the top, main living level. Stairs were also available for regular exercise. An exterior deck was angled towards the primary SW view to the San Juan Islands. The roof was originally desired to be a hip style on all sides, but a better solution allowed for a simple slope back to the 10' high east side for easier maintenance & access, since the west side was almost 50' high!
The clients undertook this home as a speculative, temporary project, intending for it to add value, to sell. However, the unexpected solution, and experience in living here, has them wanting to stay forever.
 Ludwig Design

New residence on large property in Ross, CA. Home sited at the back of a large flat area up against the foot of a steep slope. Front of property developed with pool and lawn play area, hillside had 3 historic cabins to be retained as studio and guest areas. The owners wanted to improve access to he hillside areas so we added a hillivator inclined elevator. This project was designed while I was the Senior Design Associate at Polsky Architects in Larkspur, CA
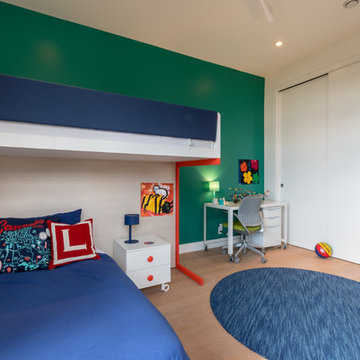
 Intimate + Fidel Interiors
Photo: Ocean West Media.
Wallpaper:
Paint: Sherwinn Williams or
equivalent
Color: SW6754 – Ionian
Green
Benjamin Moore or
equivalent
Color: 2016-30 – Control
Stick
Carpet:
Fabrics: Maxwell Fabrics Pattern: Inclined
Color: #115 Rain
 Bathroom Remodeling Teacher
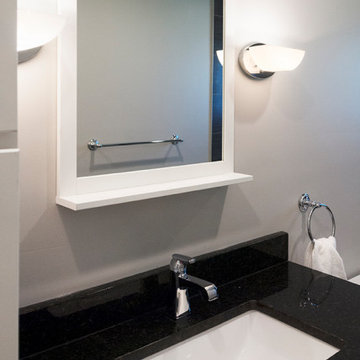
Two light sconces flank the Ikea mirror, all sitting above a single sink vanity.
Love this look? You could achieve it YOURSELF. All DIYers, craftsmen/women, and mechanically inclined individuals! Steve White (owner of SRW Contracting, Inc. and Bathroom Remodeling Teacher) has created easy-to-follow courses that enable YOU to build your own bathroom. He has compiled all of his industry knowledge and tips & tricks into several courses he offers online to pass his knowledge on to you. Check out his courses by visiting the Bathroom Remodeling Teacher website at:
https://www.bathroomremodelingteacher.com/learn.
 Ergo Beds
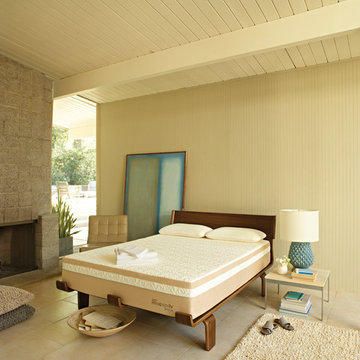
Tempur-Pedic Rhapsody Breeze shown here. Perfect for "hot sleepers" or people who sleep warm on memory foam beds. Tempur-Pedic is the most recommended bed in America by doctors and consumers alike. Tempur-Pedics are of the highest quality and are the longest lasting "memory foam" mattress available today. 90-day sleep trial at Ergo Bedroom.
 Bathroom Remodeling Teacher
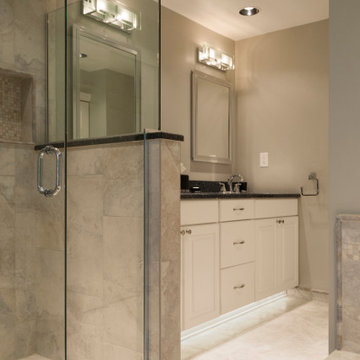
A knee wall separates the double vanity with his & her mirrors and large, curbless walk-in shower.
Love this look? You could achieve it YOURSELF. All DIYers, craftsmen/women, and mechanically inclined individuals! Steve White (owner of SRW Contracting, Inc. and Bathroom Remodeling Teacher) has created easy-to-follow courses that enable YOU to build your own bathroom. He has compiled all of his industry knowledge and tips & tricks into several courses he offers online to pass his knowledge on to you. Check out his courses by visiting the Bathroom Remodeling Teacher website at:
https://www.bathroomremodelingteacher.com/learn.
70