
Search results for "Inclining" in Home Design Ideas
 Jarrett Design
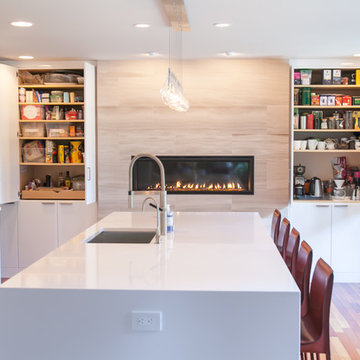
Our clients are always teaching us. In this case, our clients had a vision that changed the direction of the design process midstream. Often our clients tell us they have trouble visualizing. This time, we must admit, we had a little trouble visualizing how their big idea was better than what we were planning. And then, it clicked!
This young family of five had outgrown their dark and dated kitchen. Food prep, cooking and baking play a large daily role in this home. Pantry storage was overflowing to the point where bulk ingredients, small appliances and other daily necessities were stored in a nearby closet and the laundry room at the end of the house. Counter space was scarce. The kitchen also served as an office area for the husband, who works from home, and a study area for the three school age children. Given some constraints and a fixed budget, our inclination was to work with the existing kitchen to design a much more efficient space, keeping it close to the laundry room/pantry, which could be maximized for convenient storage and access. We would create an organized work area within the kitchen as well. Our clients were happy with the design. Then, out of the blue, they announced that they would like to move the kitchen into the family room space! Our first reaction was to question how this could work being so far from the pantry storage areas, and the other living spaces of the home. The flow seemed as though it would be odd, but we heard them out and allowed some time for the idea to blossom. And blossom, it did. The existing kitchen and eating space became the new study and family room with enlarged windows and an added sliding door bringing their beautiful gardens into clear sight. The pantry dilemma was solved by adding a full wall of tall cabinetry with roll out storage flanking a beautiful fireplace. A large island with waterfall sides provides copious counter space and seating for the whole family. Dark, dated traditional styling of the past kitchen gave way to contemporary high gloss white and warm rosewood elements. The dramatic Dekton Aura backsplash is the icing on the cake!
Matt Villano Photography


Find the right local pro for your project

 Pierre Jean-Baptiste Interiors
This home gym was created with CrossFit workout in mind. The heavy-duty grade Rogue Fitness rack serves as the anchor to the space. The rubber dumbbells rest on the steel rack steps away from the adjustable decline and incline bench. The ½” thick rubber flooring makes for a sound base for serious workouts as well as sound absorption for the 800-Watt micro subwoofer as well as the 300 Watt combined ceiling speakers. We added a wall of mirrors on two walls which provide depth and the illusion of the room being enlarged. The Concept 2 rower can sit upright after heavy cardio use to make room for whatever workout is thrown at the gym.
 Ergo Beds
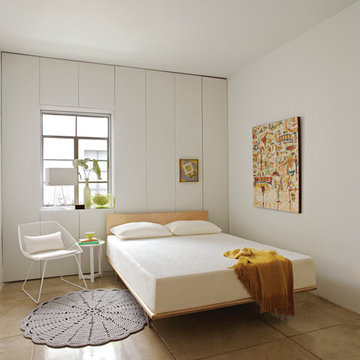
Tempur-Pedic Weightless Select shown here. Tempur-Pedic is the most recommended bed in America by doctors and consumers alike. Tempur-Pedics are of the highest quality and are the longest lasting "memory foam" mattress available today. 90-day sleep trial at Ergo Bedroom.
 Pinnacle Design & Remodeling
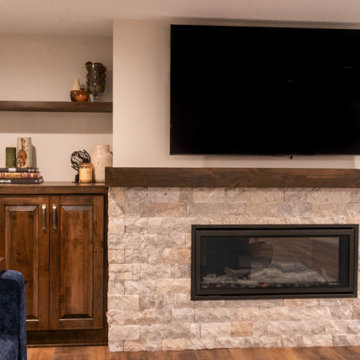
Only a few minutes from the project to the Right (Another Minnetonka Finished Basement) this space was just as cluttered, dark, and underutilized.
Done in tandem with Landmark Remodeling, this space had a specific aesthetic: to be warm, with stained cabinetry, a gas fireplace, and a wet bar.
They also have a musically inclined son who needed a place for his drums and piano. We had ample space to accommodate everything they wanted.
We decided to move the existing laundry to another location, which allowed for a true bar space and two-fold, a dedicated laundry room with folding counter and utility closets.
The existing bathroom was one of the scariest we've seen, but we knew we could save it.
Overall the space was a huge transformation!
Photographer- Height Advantages
 PK Architecture LLC
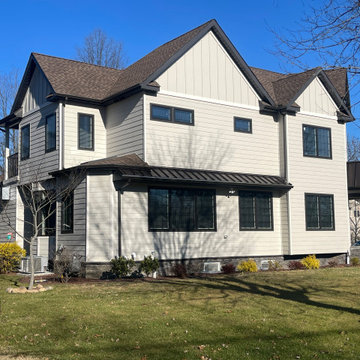
Sculptural Quality to house. Client was very inclined towards "Vaastu" Planning the Indian form of "Feng Shui".
Inspiration for a timeless exterior home remodel in New York
Inspiration for a timeless exterior home remodel in New York
 Detail Kitchens
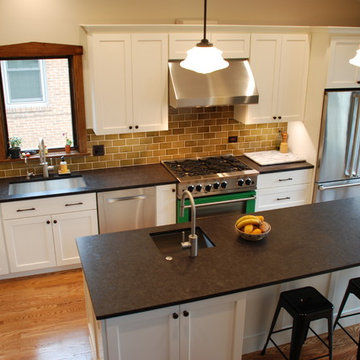
Large l-shaped light wood floor kitchen photo in Chicago with a single-bowl sink, flat-panel cabinets, white cabinets, granite countertops, brown backsplash, stainless steel appliances and an island
 Christine Karnofsky Landscape Design & Consulting
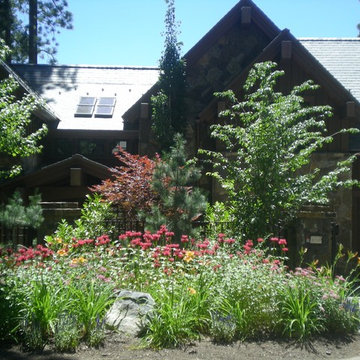
Streetside garden in full bloom creating beautiful buffer betweent traffic and home, street garden, garden front home, sidewalk garden, street screening, large blooming plants,

 Sierra Living Concepts Inc
Dimension:
45" L X 16" D X 76" H
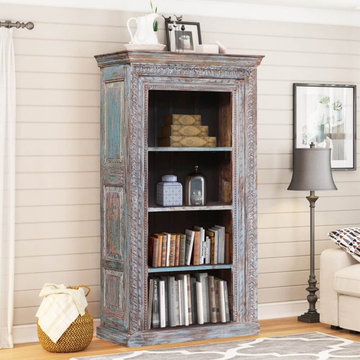
Have a plain wall in your homes that you’d like to embellish? Our Daviston Reclaimed Wood Furniture 4 Open Shelf Standard Bookcase would be the perfect piece for the job.
The main attraction of this reclaimed wood bookshelf is its unique distressed finish. The combination of dull blues and deep browns creates an enigmatic aura that instantly attracts the eye. Moreover, the solid Reclaimed wood handcraftsmanship and excellent heirloom quality act as the cherry on top.
The design of this 4-shelf bookcase starts off with a cornice-like moulding that inclines inwards. The main body comprises a 3-sided border frame that acts in an ornamental capacity. It is hand-carved with intricate detailing and it is one of the best qualities of this unit. The center consists of four shelf display units with a dark brown backdrop. The base is rather simple and styled like a platform.
The charismatic visuals of this solid wood bookcase are a force to be reckoned with, but that hardly takes away from its flexibility. Despite its distinguished design, you can still feature it in a number of interior design styles including shabby chic, industrial, eclectic, traditional, and more.
Special Features:
• 100% Handcrafted
• Solid reclaimed wood craftsmanship
• Cornice-like top frame moulding • 4 display shelves with a dark brown backdrop
• Intricately carved border around display shelves
• Platform base
• Attractive blue-brown distressed finish
• Heirloom quality
• Visually versatile
• Easy maintenance
Note: Custom Options such as Size, Shape, Shade & Design are not applicable to this item. Furniture is subjected to have Slight Variations. Real wood is a product of nature, and as such, no two pieces are alike. Variations in solid wood grain patterns are to be expected and make each furniture uniquely beautiful, just like us humans.


 Nexus Electric
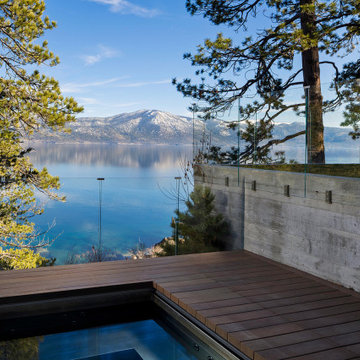
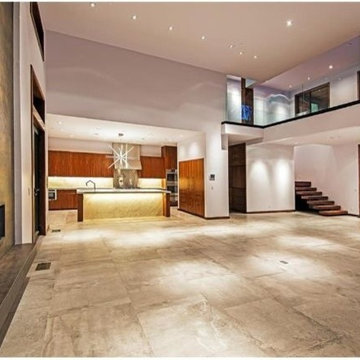
Large living area open concept in Incline Village. Electrical, lighting, and Smart Home services by Nexus Electric and Smart Home.
Example of a huge open concept concrete floor and gray floor living room design in Other with a ribbon fireplace and a concrete fireplace
Example of a huge open concept concrete floor and gray floor living room design in Other with a ribbon fireplace and a concrete fireplace
 Avenue Design
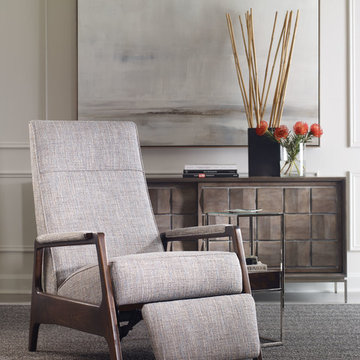
This modern setting draws inspiration from classic elements to ensure a design that is truly timeless.
Available at Avenue Design Canada.
Inspiration for a transitional living room remodel in Montreal
Inspiration for a transitional living room remodel in Montreal

 Rodela
Better Homes & Gardens landscaping software is very user-friendly, which means you’ll be creating the moment you load the software onto your computer. You merely tell the software what kind of dimensions you’re working with and then you can play around with the options available by the software program. For instance, with the click of a mouse, you can add a bush here, a rose garden there, or you can even put in a little man-made pond, the choices are all up to you. Playing with the different options available is all part of the fun. Of course, the best part is when your vision is actually realized and when you finally get the yard you’ve always wanted.
In choosing a home and garden decor, first, you have to know what you want and what style you are looking for. One way of determining which décor to buy is by setting a theme for your garden. Thin about what you would like your garden to look like — what accessories you would like to see, and what plants and trees you’d like to add. Here are some of the theme ideas that you can incorporate with your home and garden decor: butterfly, temple, sundial, Japanese, water, winter, and jungle.
Home furnishing:
As any professional interior decorator will tell you, each room within the house has a certain function and a certain character. It is necessary to recognize this innate character before one can go about furnishing the room appropriately. Indoor decor leans heavily on the right use of color, lighting, and furnishing. For instance, the role of curtains, decorative rugs, objects of art and other decorative materials must be complimentary. Every object within the room must contribute seamlessly to the total effect.
Garden furnishing:
The garden is typically the extension of the home. It is where we seek to establish an instant connect with nature. For many, it is the place dedicated to the pleasure of cultivation and abundant growth. Even homes in urban areas where garden space is limited make the effort to transform the garden into a haven of sorts.
The use of unusual, whimsical and colorful furniture and objects of art can transform the garden into something that is out of a fairytale book. For example, whimsically designed benches and tables are available in the most stunning colors. These pieces of furniture greatly add to the appeal of the garden. In addition to this, pieces of art may be strategically scattered around the garden to make it colorful and beautiful. By adding these pieces of art to your garden space, it is possible to achieve the perfect balance between beauty and utility that characterizes great outdoor spaces.
When you want to landscape your yard, you typically hire someone to come out and give you a quote. However, what if you could do it all yourself with Better Homes & Gardens landscaping software? You’re probably thinking that you don’t have the artistic ability, or the know how to landscape your yard yourself. However, with Better Homes & Gardens landscaping software, you don’t need to be artistically inclined, nor do you need any knowledge of how to landscape a house or yard. All you need is a computer, a mouse, and a little time and a lot of imagination. With Better Homes & Gardens landscaping software, the sky’s the limit as far as what you can create, not to mention it’s a lot of fun to create the yard you want.

 Green Side Up Landscaping
This is an example of a mid-sized traditional partial sun backyard stone water fountain landscape in Philadelphia for summer.
 Todd Whittaker Drywall Inc.

Bathroom remodel includes a spacious walk-in shower and vanity with all of the features you want and need for your home. Featuring beautiful neutral porcelain tile, a convenient bench seat, grab bars and quality vanity from Wellborn Cabinetry.
 DJK Custom Homes
DJK Custom Homes
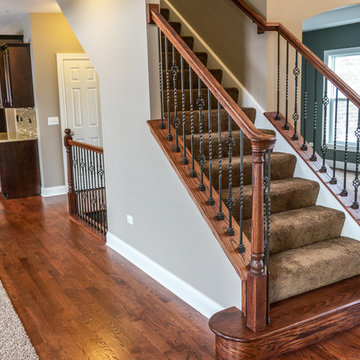
Example of a large classic carpeted straight staircase design in Chicago with carpeted risers
Example of a large classic carpeted straight staircase design in Chicago with carpeted risers
 TKS Design Group
Free ebook, Creating the Ideal Kitchen. DOWNLOAD NOW
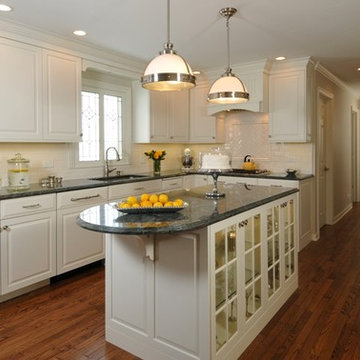
Entertaining and hosting parties and events is high on the list for this socially inclined couple. Priorities for this kitchen included carefully thought out storage solutions, such as roll out storage, a “drop spot” and an area to display collectibles. Much attention was paid to each detail from the incorporation of unique leaded glass windows above the sink to the specialty hardware for the apothecary drawers. The light bright and airy space will be a welcome hang out for future events.
Designed by: Susan Klimala, CKD, CBD
For more information on kitchen and bath design ideas go to: www.kitchenstudio-ge.com
71