
Search results for "Included dagelijkse" in Home Design Ideas

 Dulce Feito-Daly Interior Design, LLC
Tile, Stone & Countertop materials
Small elegant galley vinyl floor and gray floor utility room photo in New York with an undermount sink, raised-panel cabinets, beige cabinets, quartz countertops, beige walls, a stacked washer/dryer and white countertops
Small elegant galley vinyl floor and gray floor utility room photo in New York with an undermount sink, raised-panel cabinets, beige cabinets, quartz countertops, beige walls, a stacked washer/dryer and white countertops

 Geneva Flooring
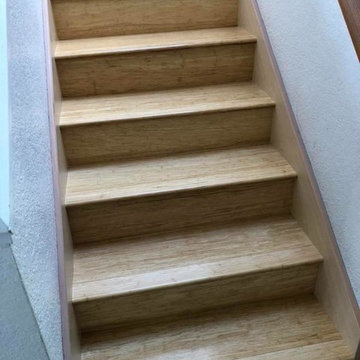
CALI Bamboo Engineered Natural Fossilized Wide Plank. The installation process from start to finish. 1600sqft of installation including stairs.
Done by Nuno & Cory. Great job! #GenevaFlooring
Photo Credit Nuno
Find the right local pro for your project
 The Handy Professor

Kitchen Tile - After
Kitchen - mid-sized victorian porcelain tile kitchen idea in Toronto
Kitchen - mid-sized victorian porcelain tile kitchen idea in Toronto




 Cabochon Surfaces & Fixtures
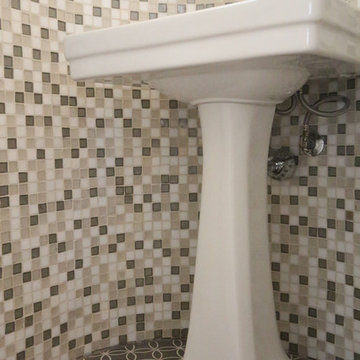
To really accentuate the curvature in the walls of this powder bath the homeowner selected 1x1 Promise blend mosaics from Oceanside capped with a blue limestone trim. Encaustic concrete tiles from Waterworks are found at the floor.
Cabochon Surfaces & Fixtures

Sponsored
Delaware, OH

Buckeye Basements, Inc.
Central Ohio's Basement Finishing ExpertsBest Of Houzz '13-'21
 Berger's Construction

Inspiration for a large timeless side yard second story wood railing deck remodel in Baltimore with no cover



 Winberry Homes LLC.
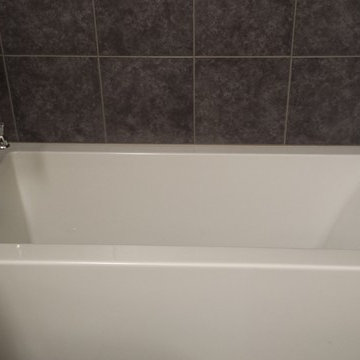
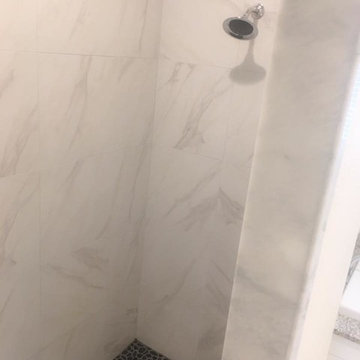
Small transitional 3/4 gray tile, white tile and marble tile corner shower photo in Tampa

 Citizen Design Co.
This very tiny + outdated kitchen was begging for a fix me up. So we gave it just what it was asking for and we gutted it down to the bare bones and started fresh. A new functional open concept layout, much larger working triangle and massive amount of work space gave this kitchen the love it needed. We opted for no uppers on half of the kitchen to get a slight Scandinavian vibe and a nice neutral slate to keep it timeless and ready to flow with the rest of the home.
 Naty Caradonti - REDECORANDO
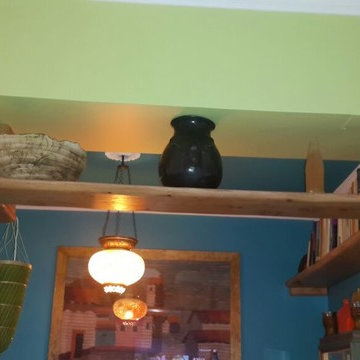
Small trendy enclosed concrete floor living room library photo with multicolored walls

 consTRUSTY Carpentry
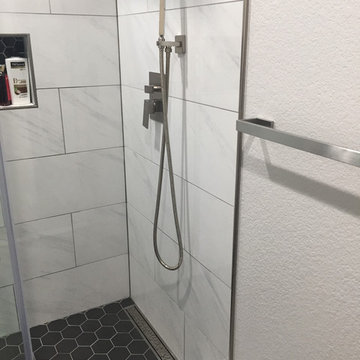
Modern master bathroom renovation, adding square footage. Rain , head and handheld showers. Floating double sink vanity with linen cabinet, hinged frost glass for the toilet room. This walk-in curb-less shower contemplate a huge lighted recessed medicine cabinet.
In the shower was added a niche, handheld, rain, and head shower, shower bench, light channel, and infinity linear tile inserted drain.


 EZ Baths
Linear Drain, Schluter Rondec in Brushed Nickel to match shower valve, Frame-less sliding glass
Inspiration for a contemporary bathroom remodel in San Francisco
Inspiration for a contemporary bathroom remodel in San Francisco

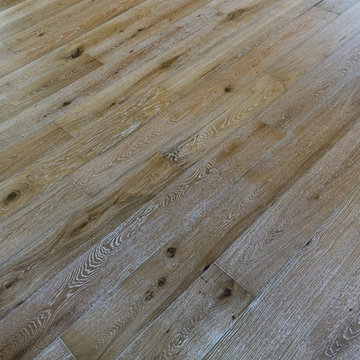
 Colorado Custom Floors
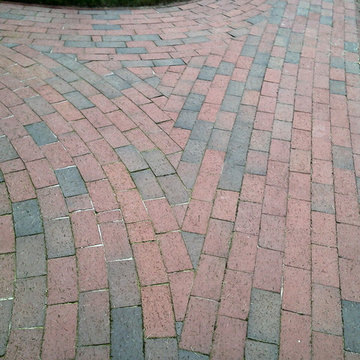
Mid-sized mountain style open concept light wood floor home design photo in Denver with white walls, a standard fireplace and a tile fireplace


23