
Search results for "Including advice" in Home Design Ideas

 Allen Construction
The original house was demolished to make way for a two-story house on the sloping lot, with an accessory dwelling unit below. The upper level of the house, at street level, has three bedrooms, a kitchen and living room. The “great room” opens onto an ocean-view deck through two large pocket doors. The master bedroom can look through the living room to the same view. The owners, acting as their own interior designers, incorporated lots of color with wallpaper accent walls in each bedroom, and brilliant tiles in the bathrooms, kitchen, and at the fireplace tiles in the bathrooms, kitchen, and at the fireplace.
Architect: Thompson Naylor Architects
Photographs: Jim Bartsch Photographer

 FineLine Kitchens, Inc.
Our designer has achieved a stylish look by combining dark cabinets and light-colored marbles.

 Kelly Wearstler
Grey Crawford
Example of a huge eclectic freestanding desk study room design in Los Angeles with green walls
Example of a huge eclectic freestanding desk study room design in Los Angeles with green walls
Find the right local pro for your project

 Innovative Design Build
Freestanding bathtub - large contemporary master black tile and travertine tile marble floor, gray floor and double-sink freestanding bathtub idea in Atlanta with flat-panel cabinets, light wood cabinets, a wall-mount toilet, white walls, a vessel sink, marble countertops, a hinged shower door, white countertops and a floating vanity

 June Scott Design
Encircling a sleek pool, this garden for a growing family offers comfortable spaces in which to play, relax and dine. New raised planters and containers overflow with citrus, herbs and colorful Mediterranean plantings. Synthetic turf provides a soft, inviting play place in a shady area of the yard. Photo by Martin Cox

 Interiors by Popov
Having two young boys presents its own challenges, and when you have two of their best friends constantly visiting, you end up with four super active action heroes. This family wanted to dedicate a space for the boys to hangout. We took an ordinary basement and converted it into a playground heaven. A basketball hoop, climbing ropes, swinging chairs, rock climbing wall, and climbing bars, provide ample opportunity for the boys to let their energy out, and the built-in window seat is the perfect spot to catch a break. Tall built-in wardrobes and drawers beneath the window seat to provide plenty of storage for all the toys.
You can guess where all the neighborhood kids come to hangout now ☺

 FOUR SEASONS SUNROOMS BY HUDSON VALLEY SUNROOMS
Example of a trendy medium tone wood floor and brown floor sunroom design in New York with a glass ceiling

Sponsored
Delaware, OH

Buckeye Basements, Inc.
Central Ohio's Basement Finishing ExpertsBest Of Houzz '13-'21

 User
UserTomatoes, eggplant, and peppers are planted above yellow melampodium. Learn how to grow easy vegetables that look great on your patio from the book "Easy Container Combos: Vegetables & Flowers." See a free, 24 page sample of the book at www.pamela-crawford.com. in the 'Books' section. Pamela Crawford designed and photographed the planter. Pamela designs landscapes throughout Palm Beach County, FL, including Boca Raton, Delray Beach, the town of Palm Beach, Palm Beach Gardens, Jupiter, and Wellington.

 DESIGN 4 CORNERS
Jim Pelar of Linova Photography
Freestanding bathtub - coastal master freestanding bathtub idea in San Diego with white cabinets, beige walls and recessed-panel cabinets
Freestanding bathtub - coastal master freestanding bathtub idea in San Diego with white cabinets, beige walls and recessed-panel cabinets
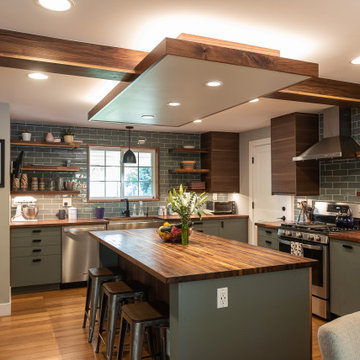
 Defined by Design
Large mountain style u-shaped medium tone wood floor, brown floor and exposed beam eat-in kitchen photo in Denver with a farmhouse sink, flat-panel cabinets, green cabinets, wood countertops, gray backsplash, subway tile backsplash, stainless steel appliances, an island and brown countertops
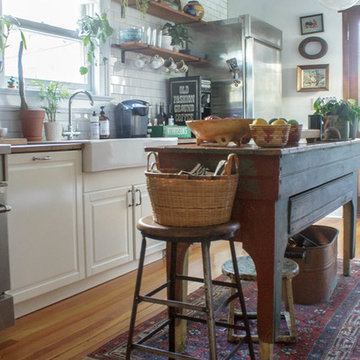
 Sarah Seung-McFarland
Photo: Sarah Seung-McFarland © 2016 Houzz
Kitchen - eclectic kitchen idea in New York
Kitchen - eclectic kitchen idea in New York
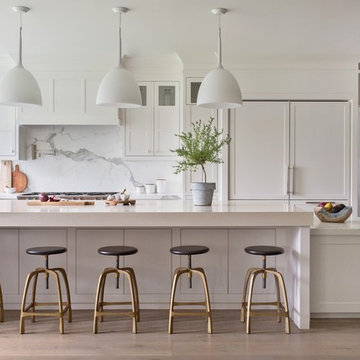
 Segerson Builders
Transitional Scandinavian kitchen featuring an oversized marble counter, recessed wood cabinetry, bench seating with under counter storage, 48" fridge/freezer and lutron smart home shades.

 Cording Landscape Design
Alan & Linda Detrick Photography
This is an example of a traditional front yard flower bed in New York for spring.
This is an example of a traditional front yard flower bed in New York for spring.
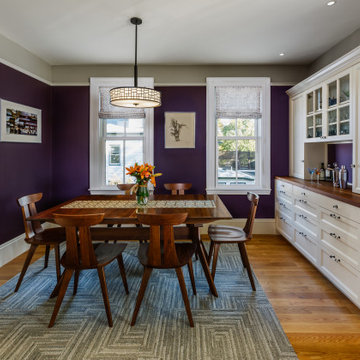
 Aurora Architects + Builders
This elegant dining room in a historic Victorian home is beautifully detailed, including new windows, a plate rail, and a custom built in buffet and hutch. It's hard to believe this space used to be a dark bathroom. Despite entrenched advice to the contrary, sometimes moving the bathroom is the right call.

 Verner Architects
Halkin Photography
Example of a trendy wooden u-shaped open staircase design in Philadelphia
Example of a trendy wooden u-shaped open staircase design in Philadelphia
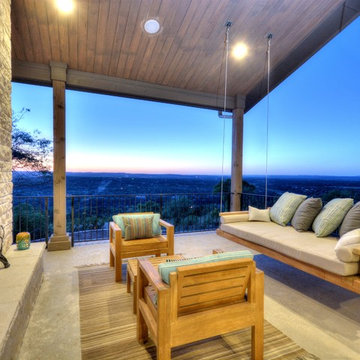
 By Design Custom Home Concierge
Including a fun and nostalgic swing bench/bed is the perfect place for a mid-afternoon nap or to curl up and enjoy a book.
Patio - contemporary patio idea in Austin
Patio - contemporary patio idea in Austin
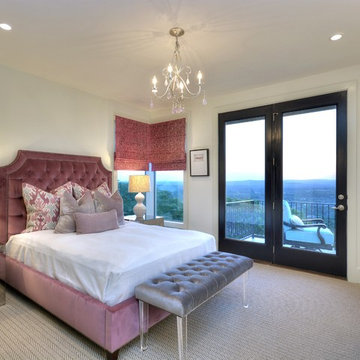 By Design Custom Home Concierge
The second level of the home includes two bedrooms each with a private bath and access to panoramic Texas Hill Country views from the veranda.
Transitional bedroom photo in Austin
Transitional bedroom photo in Austin

 Green Scapes, Inc.
Dreaming of a pond? Look no further! Green Scapes is here to turn your dream into a reality. Whether you want us to handle the design and installation or provide you with everything you need for a DIY project, we’ve got you covered. Our experienced team is always available to provide helpful advice on installation techniques and DIY projects.
Visit our office today to explore our wide range of Aquascape supplies, including pond liners, pumps, filters, and more!
・・・
design. build. supply. create.
・・・

 Trim Tech Designs
Our designers #1 piece of advice when choosing a bathroom vanity: Include plenty of storage!
Make sure your renovation project fits your lifestyle and your needs. Look at your current space, see what could be improved, and bring those ideas to your new project.

 Kristin Laing
Photo: Kristin Laing © 2018 Houzz
Example of an eclectic light wood floor living room design with white walls and no fireplace
Example of an eclectic light wood floor living room design with white walls and no fireplace
2