
Search results for "Including advice" in Home Design Ideas
 Drummond House Plans
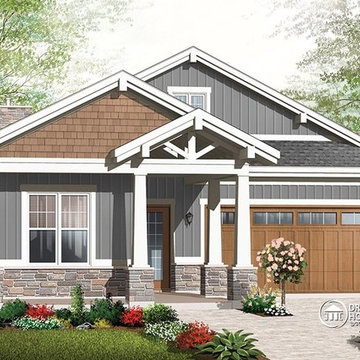
Designed with the same “ES” inspiration as plan 2939-ES, Drummond House Plans new approach includes plan
3240-ES, another application of the strategy that encompasses quality of construction, air, energy efficiency, ecologically and ergonomically superior design to create a truly superior home.
The Environmentally Superior concept includes optimal implantation, construction and landscaping details that will enhance the livability of your home. Save on energy costs with advice on choosing the best plumbing and electrical appliances and help you age in place with your home because of a design that considers the possible evolution required if mobility issues arise.
Plan 3240-ES features a 3 bedroom plan on one level with 9’ ceilings throughout, a two-car garage, an open kitchen/living/dining area with a fireplace, built ins and access to a covered 20’ x 14’ terrace that is also accessible from the master bedroom. The 450 sq. ft. attic/storage space can be attained via a fold-up star case in the garage.
To find out more about this superior concept in complete home design, we invite you to consult and comment on plan 2393-ES
Blueprints & PDF files starting at: $1130
Drummond House Plans - 2014 Copyright
 Wheeler Kearns Architects
Tom Rossiter

Living room - contemporary open concept medium tone wood floor and brown floor living room idea in Chicago with gray walls and a wood stove
Living room - contemporary open concept medium tone wood floor and brown floor living room idea in Chicago with gray walls and a wood stove
 Lila

LilaMy 1950's ranch kitchen wasn't bad enough to justify a remodel, until I wandered into a cabinet warehouse closing down & selling their inventory for $60 a cabinet. I had 3 hours to get cabinets out of their warehouse. For $1000, I had cabinets close to fitting the space, and a few extra for spare parts. Then my neighbor who was going to install the cabinets for me decided after 3 days that he didn't want to work with me. I finished the remodel myself, my first interior remodel project, not counting hanging shelves, ever. My boyfriend helped with advice, loan of a tile saw & nail gun, and a few of the projects. But I did the bulk of the work on my own - including cutting down and building up cabinets where they didn't exactly fit the space. My favorite things in the kitchen are the bits I had to figure out how to make fit. I hired professionals to run 2 new electrical circuits to meet code on the refrigerator wall. My appliances, fixtures & hardware were all from craigslist, ebay, or re-use stores. My goal was to finish the project under $3000, but it ended up closer to $5000. (That includes the 3 days pay for the neighbor.) It only took me 6 months (often only working 1 day on a weekend per week), and I had a blast. I also found that when you are doing the work yourself, it is not nearly as frustrating at how long it takes.
Find the right local pro for your project



 Haus Interior Design
The new-construction house in Bethesda, Maryland, had lovely millwork, including coffered ceilings, wainscoting, crown moldings and tall baseboards. But it lacked our clients' personality and style that reflected their Southern roots and love of coastal settings. We incorporated elements like wallpaper, paint and furnishings and without having to remodel, which made a huge transformation for this home and family of six. There is a varying but also consistent blue and white theme throughout the home from navy to slate, interspersed with cheerful patterns through the throw pillows and accent fabrics, as well as bold colors in the drapery and custom sitting room built-ins. There are also coastal vibes make an appearance through several paintings, woven grass shade, jute area rugs, and driftwood finishes, to create a light and breezy organic feel.
 Reico Kitchen & Bath
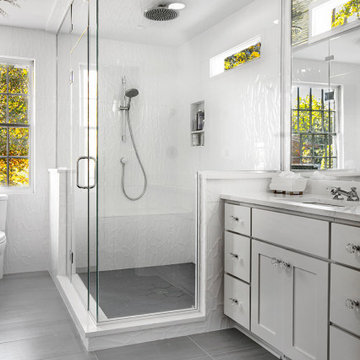
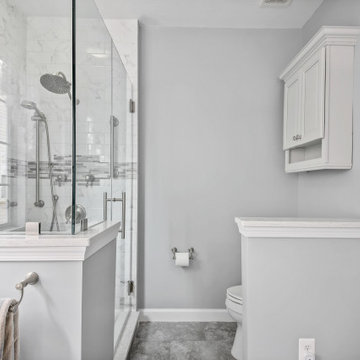
Designed by Wendy Lial of Reico Kitchen & Bath in Chantilly, VA this bathroom remodeling project features a traditional style inspired design with Merillat Masterpiece cabinets in the door style Knoxville in the Moonshine finish paired with Silestone Lusso quartz countertops and Moen bathroom faucets and fixtures. Tile was provided by others.
“The size and arrangement of the existing shower and toilet were tight and had to stay within the same footprint,” said Wendy.
“I really like the combination of the cabinet color and the accessories. The assist bars were an appropriate addition but we didn't want them to detract from the design so we used hardware that had that included in the collection.”
“The clients could not be nicer! They were very open to advice and flexible throughout the process!”
Photos courtesy of BTW Images.

Sponsored
Delaware, OH

Buckeye Basements, Inc.
Central Ohio's Basement Finishing ExpertsBest Of Houzz '13-'21
 Reico Kitchen & Bath
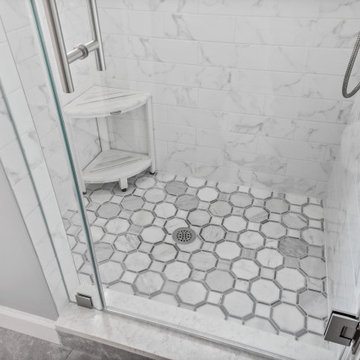
Designed by Wendy Lial of Reico Kitchen & Bath in Chantilly, VA this bathroom remodeling project features a traditional style inspired design with Merillat Masterpiece cabinets in the door style Knoxville in the Moonshine finish paired with Silestone Lusso quartz countertops and Moen bathroom faucets and fixtures. Tile was provided by others.
“The size and arrangement of the existing shower and toilet were tight and had to stay within the same footprint,” said Wendy.
“I really like the combination of the cabinet color and the accessories. The assist bars were an appropriate addition but we didn't want them to detract from the design so we used hardware that had that included in the collection.”
“The clients could not be nicer! They were very open to advice and flexible throughout the process!”
Photos courtesy of BTW Images.
 Reico Kitchen & Bath
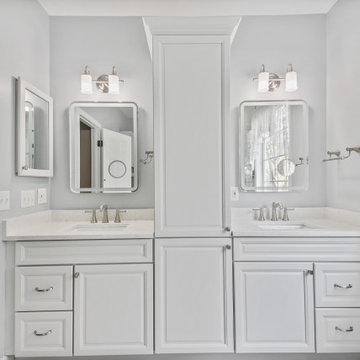
Designed by Wendy Lial of Reico Kitchen & Bath in Chantilly, VA this bathroom remodeling project features a traditional style inspired design with Merillat Masterpiece cabinets in the door style Knoxville in the Moonshine finish paired with Silestone Lusso quartz countertops and Moen bathroom faucets and fixtures. Tile was provided by others.
“The size and arrangement of the existing shower and toilet were tight and had to stay within the same footprint,” said Wendy.
“I really like the combination of the cabinet color and the accessories. The assist bars were an appropriate addition but we didn't want them to detract from the design so we used hardware that had that included in the collection.”
“The clients could not be nicer! They were very open to advice and flexible throughout the process!”
Photos courtesy of BTW Images.
 Reico Kitchen & Bath
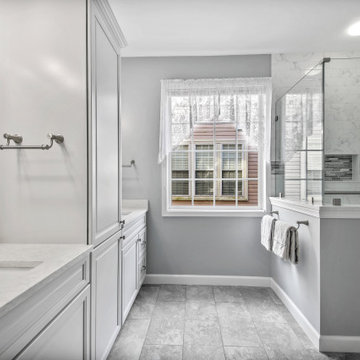
Designed by Wendy Lial of Reico Kitchen & Bath in Chantilly, VA this bathroom remodeling project features a traditional style inspired design with Merillat Masterpiece cabinets in the door style Knoxville in the Moonshine finish paired with Silestone Lusso quartz countertops and Moen bathroom faucets and fixtures. Tile was provided by others.
“The size and arrangement of the existing shower and toilet were tight and had to stay within the same footprint,” said Wendy.
“I really like the combination of the cabinet color and the accessories. The assist bars were an appropriate addition but we didn't want them to detract from the design so we used hardware that had that included in the collection.”
“The clients could not be nicer! They were very open to advice and flexible throughout the process!”
Photos courtesy of BTW Images.
 Reico Kitchen & Bath
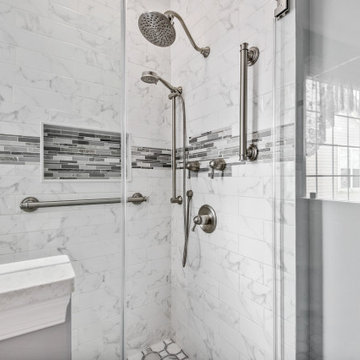
Designed by Wendy Lial of Reico Kitchen & Bath in Chantilly, VA this bathroom remodeling project features a traditional style inspired design with Merillat Masterpiece cabinets in the door style Knoxville in the Moonshine finish paired with Silestone Lusso quartz countertops and Moen bathroom faucets and fixtures. Tile was provided by others.
“The size and arrangement of the existing shower and toilet were tight and had to stay within the same footprint,” said Wendy.
“I really like the combination of the cabinet color and the accessories. The assist bars were an appropriate addition but we didn't want them to detract from the design so we used hardware that had that included in the collection.”
“The clients could not be nicer! They were very open to advice and flexible throughout the process!”
Photos courtesy of BTW Images.
 Reico Kitchen & Bath
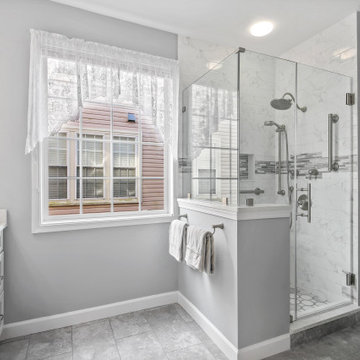
Designed by Wendy Lial of Reico Kitchen & Bath in Chantilly, VA this bathroom remodeling project features a traditional style inspired design with Merillat Masterpiece cabinets in the door style Knoxville in the Moonshine finish paired with Silestone Lusso quartz countertops and Moen bathroom faucets and fixtures. Tile was provided by others.
“The size and arrangement of the existing shower and toilet were tight and had to stay within the same footprint,” said Wendy.
“I really like the combination of the cabinet color and the accessories. The assist bars were an appropriate addition but we didn't want them to detract from the design so we used hardware that had that included in the collection.”
“The clients could not be nicer! They were very open to advice and flexible throughout the process!”
Photos courtesy of BTW Images.
 Reico Kitchen & Bath
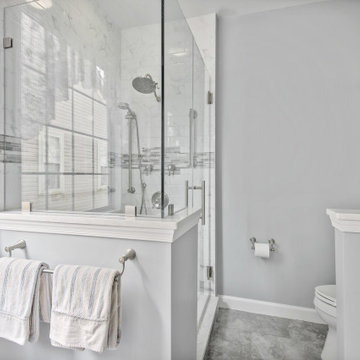
Designed by Wendy Lial of Reico Kitchen & Bath in Chantilly, VA this bathroom remodeling project features a traditional style inspired design with Merillat Masterpiece cabinets in the door style Knoxville in the Moonshine finish paired with Silestone Lusso quartz countertops and Moen bathroom faucets and fixtures. Tile was provided by others.
“The size and arrangement of the existing shower and toilet were tight and had to stay within the same footprint,” said Wendy.
“I really like the combination of the cabinet color and the accessories. The assist bars were an appropriate addition but we didn't want them to detract from the design so we used hardware that had that included in the collection.”
“The clients could not be nicer! They were very open to advice and flexible throughout the process!”
Photos courtesy of BTW Images.
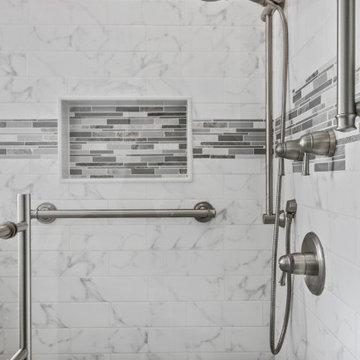 Reico Kitchen & Bath
Designed by Wendy Lial of Reico Kitchen & Bath in Chantilly, VA this bathroom remodeling project features a traditional style inspired design with Merillat Masterpiece cabinets in the door style Knoxville in the Moonshine finish paired with Silestone Lusso quartz countertops and Moen bathroom faucets and fixtures. Tile was provided by others.
“The size and arrangement of the existing shower and toilet were tight and had to stay within the same footprint,” said Wendy.
“I really like the combination of the cabinet color and the accessories. The assist bars were an appropriate addition but we didn't want them to detract from the design so we used hardware that had that included in the collection.”
“The clients could not be nicer! They were very open to advice and flexible throughout the process!”
Photos courtesy of BTW Images.
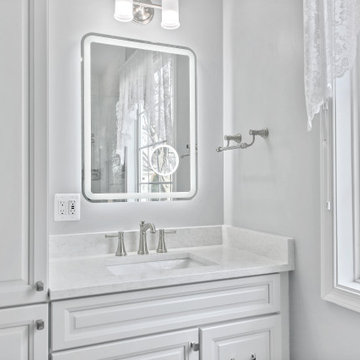 Reico Kitchen & Bath
Designed by Wendy Lial of Reico Kitchen & Bath in Chantilly, VA this bathroom remodeling project features a traditional style inspired design with Merillat Masterpiece cabinets in the door style Knoxville in the Moonshine finish paired with Silestone Lusso quartz countertops and Moen bathroom faucets and fixtures. Tile was provided by others.
“The size and arrangement of the existing shower and toilet were tight and had to stay within the same footprint,” said Wendy.
“I really like the combination of the cabinet color and the accessories. The assist bars were an appropriate addition but we didn't want them to detract from the design so we used hardware that had that included in the collection.”
“The clients could not be nicer! They were very open to advice and flexible throughout the process!”
Photos courtesy of BTW Images.
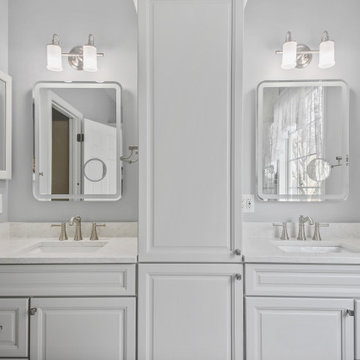 Reico Kitchen & Bath
Designed by Wendy Lial of Reico Kitchen & Bath in Chantilly, VA this bathroom remodeling project features a traditional style inspired design with Merillat Masterpiece cabinets in the door style Knoxville in the Moonshine finish paired with Silestone Lusso quartz countertops and Moen bathroom faucets and fixtures. Tile was provided by others.
“The size and arrangement of the existing shower and toilet were tight and had to stay within the same footprint,” said Wendy.
“I really like the combination of the cabinet color and the accessories. The assist bars were an appropriate addition but we didn't want them to detract from the design so we used hardware that had that included in the collection.”
“The clients could not be nicer! They were very open to advice and flexible throughout the process!”
Photos courtesy of BTW Images.

 heather_scott_home
Example of a small transitional built-in desk study room design in Austin with multicolored walls
 Tracey Stephens Design, LLC
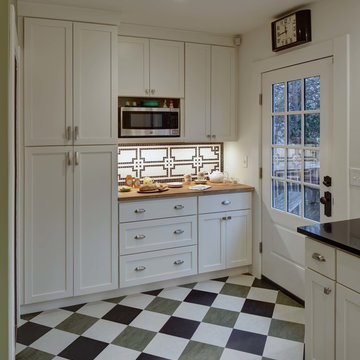
Mosaic backsplash pattern designed by client. Isn't it awesome?! Wing Wong/Memories TTL
Mid-sized transitional l-shaped linoleum floor enclosed kitchen photo in New York with an undermount sink, shaker cabinets, white cabinets, white backsplash, mosaic tile backsplash, stainless steel appliances, no island and wood countertops
Mid-sized transitional l-shaped linoleum floor enclosed kitchen photo in New York with an undermount sink, shaker cabinets, white cabinets, white backsplash, mosaic tile backsplash, stainless steel appliances, no island and wood countertops


5