
Search results for "Including advice" in Home Design Ideas


 By Design Custom Home Concierge
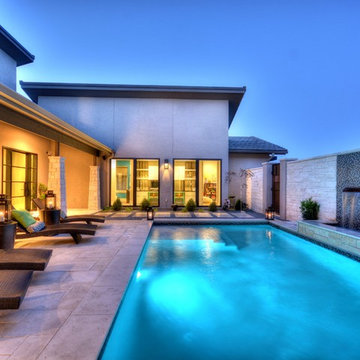
Want a home that entertains both front and back? Include a entry courtyard in your new home or remodel!
Inspiration for a contemporary pool remodel in Austin
Inspiration for a contemporary pool remodel in Austin
Find the right local pro for your project
 User
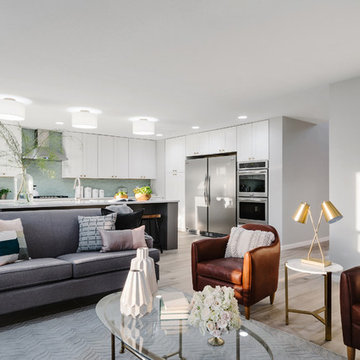
UserMid-sized minimalist open concept porcelain tile living room photo in Austin with gray walls, a corner fireplace, a stone fireplace and a wall-mounted tv
 By Design Custom Home Concierge
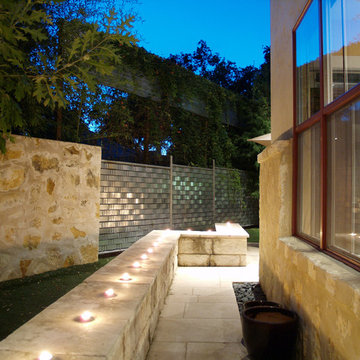
Outdoor living is a BIG part of life in Austin and this townhouse patio also includes a spacious dining area and bench seating for extra seating for overflow serving areas.
 By Design Custom Home Concierge
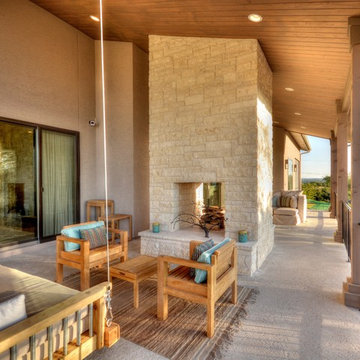
Including a fun and nostalgic swing bench/bed is the perfect place for a mid-afternoon nap or to curl up and enjoy a book.
Patio - contemporary patio idea in Austin
Patio - contemporary patio idea in Austin
 By Design Custom Home Concierge
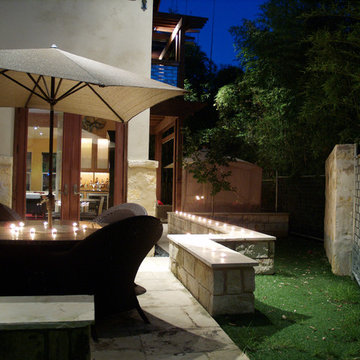
Outdoor living is a BIG part of life in Austin and this townhouse patio also includes a spacious dining area and bench seating for extra seating for overflow serving areas.

Sponsored
Delaware, OH

Buckeye Basements, Inc.
Central Ohio's Basement Finishing ExpertsBest Of Houzz '13-'21
 By Design Custom Home Concierge
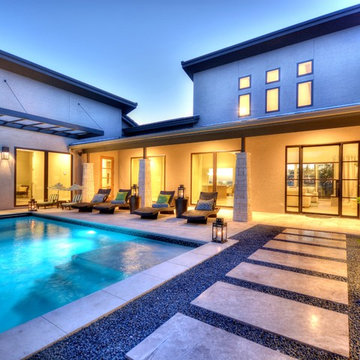
This home's entry courtyard includes a pool and outdoor living area. Beautiful stone wall and custom made iron entry gate provide privacy from street and add architectural interest.
 By Design Custom Home Concierge
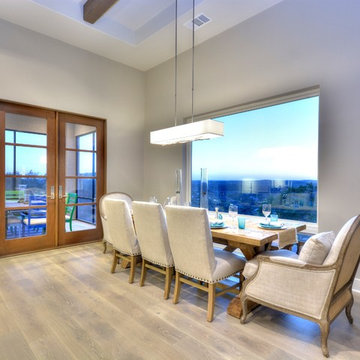
More homeowners are opting to ditch the formal dining room and include a beautiful dining area that can be enjoyed EVERY DAY! With views like these, who can blame them?
 H Interiors
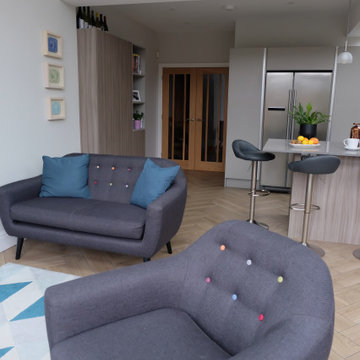
We designed and supplied this contemporary handle less kitchen in West Bridgford, Nottingham. We got involved at the start of the project and helped the client to plan the space to best suit their family needs. The overall design included the kitchen finishes and design, paint and flooring choices together with advice on furniture and lighting.
 Advice Homes
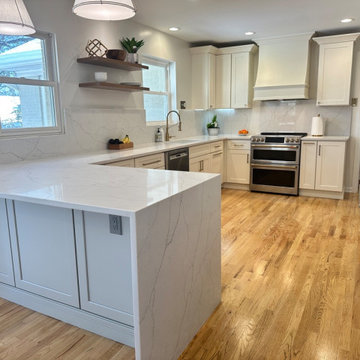
Immerse yourself in the epitome of modern elegance with the latest kitchen remodel by Advice Homes, a testament to the seamless blend of sophistication and practicality. This transformative design introduces an open-plan layout, highlighted by a striking peninsula bar, creating an ideal setting for both intimate family meals and grand entertaining. At the heart of this kitchen lies the luxurious peninsula bar, offering ample seating and becoming a central hub for interaction and enjoyment. The beauty and durability of quartz are showcased in both the countertops and the chic half quartz wall splash, elevating the culinary space with their pristine appearance and maintenance ease.
The remodel shines with an integrated lighting scheme that includes ceiling fixtures, under-mount LED lights, and large windows, ensuring the space is bathed in both artificial and natural light. This illumination accentuates the kitchen's elegant features and creates a warm, welcoming atmosphere. Adding a touch of warmth against the kitchen's white backdrop, the brushed brass moulding, knobs, and handles introduce an element of timeless elegance, providing a striking contrast that is both sophisticated and inviting. Furthermore, the addition of a gray cabinet bar area offers extra storage and display space, perfectly complementing the overall color scheme and enhancing the kitchen's functionality.
This kitchen remodel by Advice Homes stands as a beacon of luxury and functionality, embodying the company's dedication to excellence and meticulous attention to detail. It promises not only to inspire culinary creativity but also to serve as the heart of the home, where memories are made and shared. Let Advice Homes unlock the potential of your space, transforming your kitchen into a perfect blend of beauty, functionality, and timeless elegance.
 H Interiors
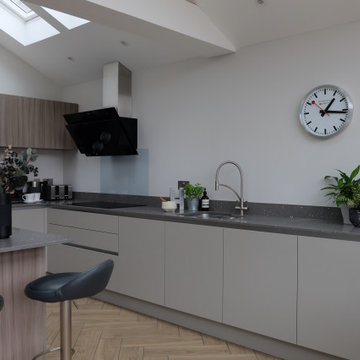
We designed and supplied this contemporary handle less kitchen in West Bridgford, Nottingham. We got involved at the start of the project and helped the client to plan the space to best suit their family needs. The overall design included the kitchen finishes and design, paint and flooring choices together with advice on furniture and lighting.
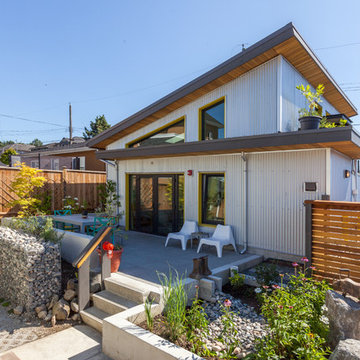
 Lanefab Design/Build
photo: Colin Perry
Inspiration for a mid-sized industrial gray two-story metal house exterior remodel in Vancouver with a shed roof and a metal roof
Inspiration for a mid-sized industrial gray two-story metal house exterior remodel in Vancouver with a shed roof and a metal roof

 ZeroEnergy Design
Eric Roth Photography
Example of a mid-sized country open concept light wood floor living room design in Boston with white walls and no tv
Example of a mid-sized country open concept light wood floor living room design in Boston with white walls and no tv
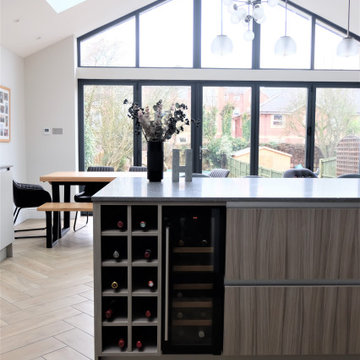 H Interiors
We designed and supplied this contemporary handle less kitchen in West Bridgford, Nottingham. We got involved at the start of the project and helped the client to plan the space to best suit their family needs. The overall design included the kitchen finishes and design, paint and flooring choices together with advice on furniture and lighting.

 Well Appointed Kitchens, Baths & Designs
Inspiration for a small transitional u-shaped medium tone wood floor and wood ceiling eat-in kitchen remodel in Kansas City with an undermount sink, shaker cabinets, white cabinets, granite countertops, brown backsplash, ceramic backsplash, stainless steel appliances and a peninsula
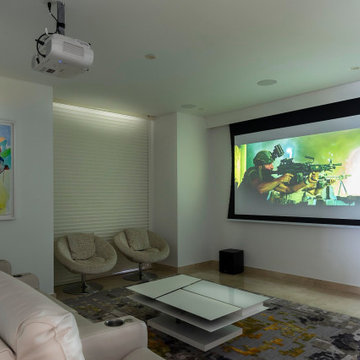
 Schaller Design Lab
This home theater features a modern design with elegant lighting and high-end technology, including a projector screen. The comfortable seating and stylish decor create a cozy and inviting ambiance, perfect for an immersive entertainment experience. For expert advice in design, lighting, and technology, contact Designlab to enhance your home theater setup.
 Ashton Renovations
Princess Gardens is a HomeSmith Properties development. Their brochure reads: “Rapid acceptance of Princess Anne Manor and Princess Gardens by the builders and homeowners has been unprecedented. More than 45 discriminating families have moved into the area since May 1955 …If you are looking for the kind of home you and your wife have planned, come to us for advice on a house or a lot in Princess Anne Manor or Princess Gardens.”

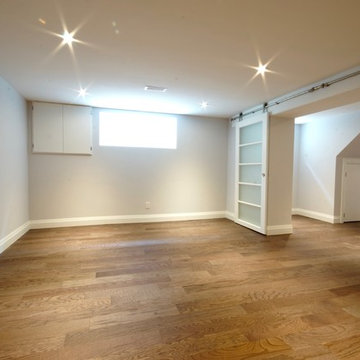
The most notable element of basements in Etobicoke is their size. They are large and open. This space had a lot of potential with its high ceilings and ample space for each element. The finished bathroom includes a clean fully tiled look with grey wood patterned tiles.
 Ashton Renovations
Princess Gardens is a HomeSmith Properties development. Their brochure reads: “Rapid acceptance of Princess Anne Manor and Princess Gardens by the builders and homeowners has been unprecedented. More than 45 discriminating families have moved into the area since May 1955 …If you are looking for the kind of home you and your wife have planned, come to us for advice on a house or a lot in Princess Anne Manor or Princess Gardens.”
The most notable element of basements in Etobicoke is their size. They are large and open. This space had a lot of potential with its high ceilings and ample space for each element. The finished bathroom includes a clean fully tiled look with grey wood patterned tiles.
3