
Search results for "Including common" in Home Design Ideas
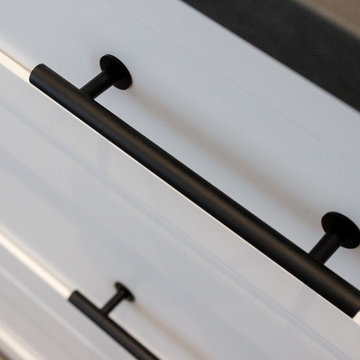
 Advance Design Studio, Ltd.
Split level multi-interior remodel designed by Advance Design Studio, construction managed by Advance Design Studio. Project scope included a kitchen remodel, dining room remodel, wall removal, master bathroom remodel, and stair remodels.
 Group Think Architects
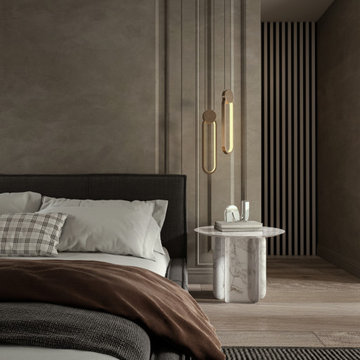
The brown color is the base of the design of this room. The intention is to create a warm space where rest and comfort are the priority, as well as, of course, design and style
Key pieces such as the armchair, the lamp on one side of the bed, as well as the nightstand were included in this composition, they achieve a modern style with shapes and materials that are not commonly seen in rooms, so they are not only functional but also decorative pieces
 Daryl Melquist @ Bachmans Landscape Design
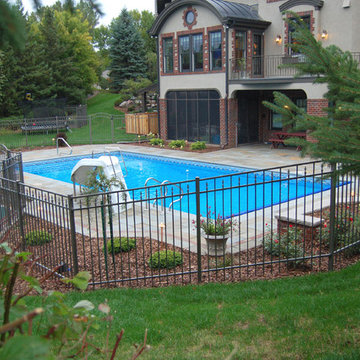
Pool project built with Bluestone patterned deck in full color range. Coping built with thermalized bull nosed bluestone for traction and for a more monochromatic color to highlight the look. Borders included a brick inset and a twelve inch wide common bluestone in varied lengths.
Find the right local pro for your project
 Advance Design Studio, Ltd.
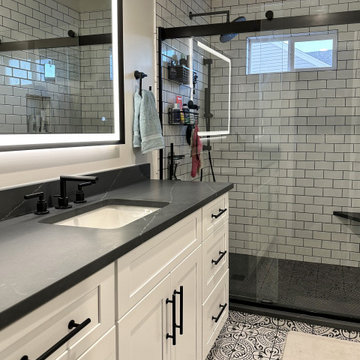
Split level multi-interior remodel designed by Advance Design Studio, construction managed by Advance Design Studio. Project scope included a kitchen remodel, dining room remodel, wall removal, master bathroom remodel, and stair remodels.
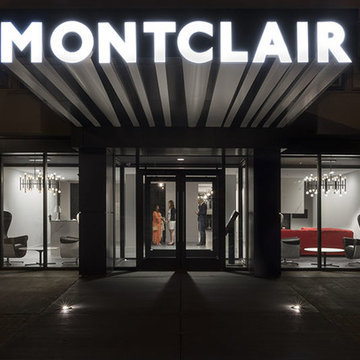
 Mitchell Wall Architecture and Design
Our team worked with Silliman Group, the building owners, to build a new entrance canopy and to expand the common spaces in the building to include a workout room, gaming center, lounge and mail delivery areas.
 Group Think Architects
The brown color is the base of the design of this room. The intention is to create a warm space where rest and comfort are the priority, as well as, of course, design and style
Key pieces such as the armchair, the lamp on one side of the bed, as well as the nightstand were included in this composition, they achieve a modern style with shapes and materials that are not commonly seen in rooms, so they are not only functional but also decorative pieces
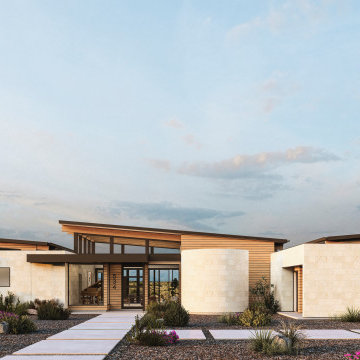
 Moment Architects
The White Ranch project in Blanco, Texas features materials that are native to Austin such as limestone and cedar. The home features a rainwater collection & filtration system, equipping the home to thrive during the dry spells common in the region. The program includes a 2 car garage with a porte cochere for added parking, an infinity edge pool, private master gym, and outdoor shower. The large windows allow occupants to enjoy the breathtaking views from anywhere in the house.

Sponsored
Delaware, OH

Buckeye Basements, Inc.
Central Ohio's Basement Finishing ExpertsBest Of Houzz '13-'21
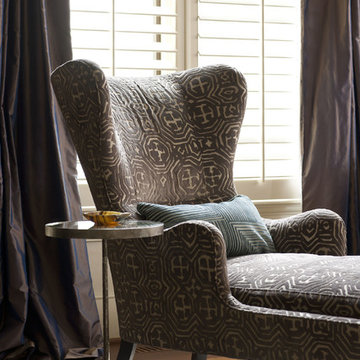
 Heather Garrett Design
Photography by John Bessler
Top priority for this young couple, having recently leap-frogged from cozy salt box to rambling tudor estate, was the creation of a nursery for their first child (arrival eminent!). Next up? Imbuing the grand scale with intimate charm, in a family-oriented common space to accommodate baby plus their three dogs! Blending his love for all things rustic, and hers for a “glam-sophisticate” splash or two, the result is a beautiful and practical space fit for the whole tribe.
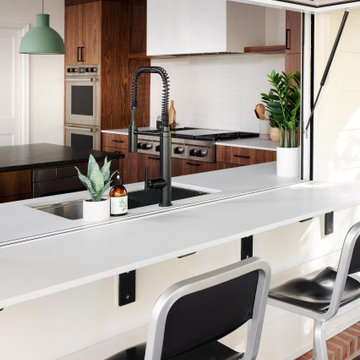

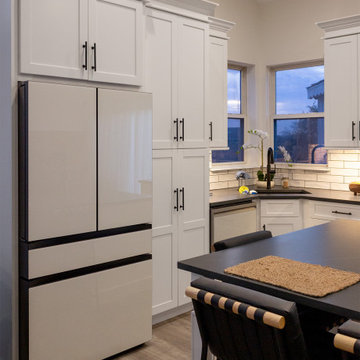 Advance Design Studio, Ltd.
Split level multi-interior remodel designed by Advance Design Studio, construction managed by Advance Design Studio. Project scope included a kitchen remodel, dining room remodel, wall removal, master bathroom remodel, and stair remodels.

 Julia Mack Design, LLC
This is technically both living room and family room combined into one space, which is very common in city living. This poses a conundrum for a designer because the space needs to function on so many different levels. On a day to day basis, it's just a place to watch television and chill. When company is over though, it metamorphosis into a sophisticated and elegant gathering place. Adjacent to dining and kitchen, it's the perfect for any situation that comes your way, including for holidays when that drop leaf table opens up to seat 12 or even 14 guests. Photo: Ward Roberts


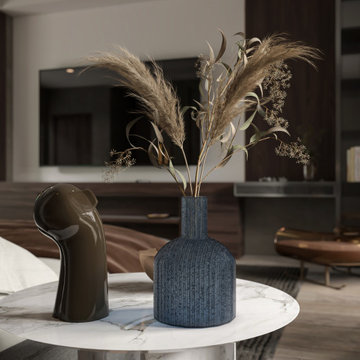 Group Think Architects
The brown color is the base of the design of this room. The intention is to create a warm space where rest and comfort are the priority, as well as, of course, design and style
Key pieces such as the armchair, the lamp on one side of the bed, as well as the nightstand were included in this composition, they achieve a modern style with shapes and materials that are not commonly seen in rooms, so they are not only functional but also decorative pieces
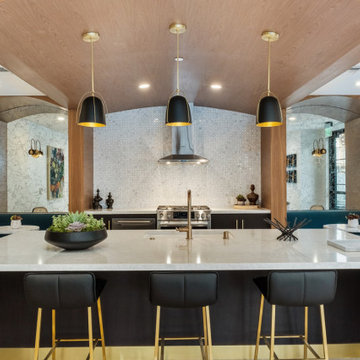
 Ardent Integrated Systems, Inc.
 Includes Crestron Home Control system in the Common spaces that controls Music, Video, and Lights. Ubiquiti Unifi Network with Fiber interconnects, SonicWall appliance router, and integrated video intercom access control system
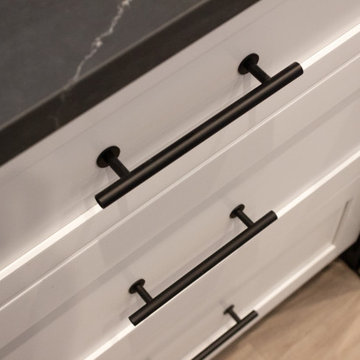 Advance Design Studio, Ltd.
Split level multi-interior remodel designed by Advance Design Studio, construction managed by Advance Design Studio. Project scope included a kitchen remodel, dining room remodel, wall removal, master bathroom remodel, and stair remodels.

 Rustica Hardware
The Cherokee Mantel Shelf captures the raw and rustic nature of a beam that has a story. This product is composed of Alder planks with a smooth mahogany finish. This product is commonly used as a floating shelf where practical. Kit includes everything you need to attach to studs for a seamless and easy installation.
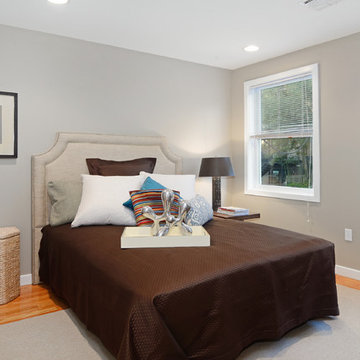
 Hudson Place Realty
Property Marketed by Hudson Place Realty - Beautiful 1 bedroom condo with garage parking on downtown Willow Avenue. Fabulous kitchen features espresso cabinets, granite counters, GE stainless steel appliances, dishwasher and microwave/convection oven. Marble bath with Jacuzzi, double vessel sinks & built in cabinet. Other amenities include large walk-in custom closet, unique office nook, CAC, gas heat, hardwood floors, recessed lighting, laundry in home and common backyard.
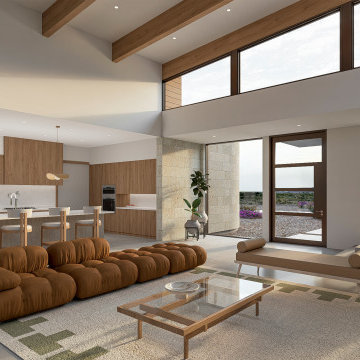 Moment Architects
The White Ranch project in Blanco, Texas features materials that are native to Austin such as limestone and cedar. The home features a rainwater collection & filtration system, equipping the home to thrive during the dry spells common in the region. The program includes a 2 car garage with a porte cochere for added parking, an infinity edge pool, private master gym, and outdoor shower. The large windows allow occupants to enjoy the breathtaking views from anywhere in the house.
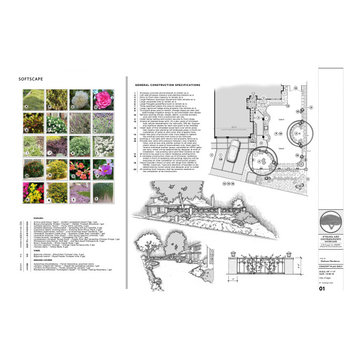
 O'hana Art Environments
A simple re-planting and minor hardscape renovation of an existing fenced front yard and adjoining slope. Our planting plans are packed with information and beautiful color visuals. Botanical and common names of suggested plants as well as container sizes, quantities and color thumbnail pictures are all included. The finishing touch is a detailed 3-D perspective drawing of the installed project.

 Tall Tree Construction
here are some photos from the construction process on this multi family residential unit we completed this year. Lots of nice details including hardie siding, 24 gauge concealed fastener roof with a breather membrane underneath, cedar timber frame braces, vinyl decks, and much more. the living room ceilings are 13'6'' creating a large feeling space for the common areas.
23