
Search results for "Including common" in Home Design Ideas
 OFFICETWENTYFIVEARCHITECTS
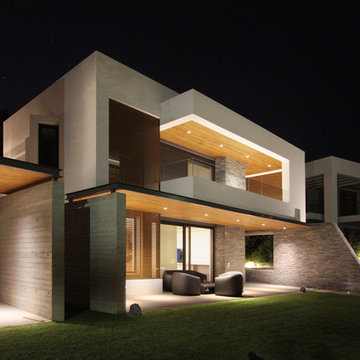
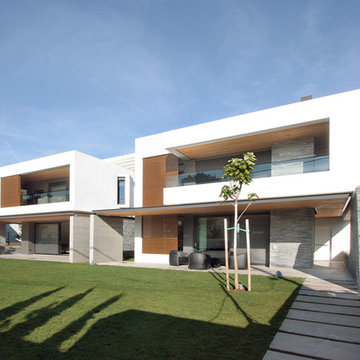
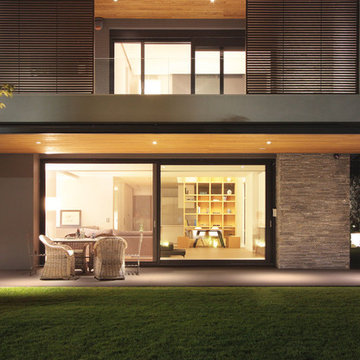
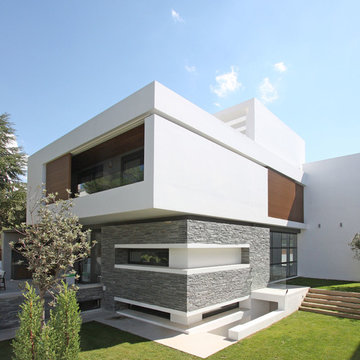
These two detached houses are part of a masterplan, which includes one more house, all forming a small complex of private residences that interconnect via the surrounding landscape, offering common space. The openings of each house, which are designed to offer spectacular views towards the city, “frame” the view. The houses are formed from a main cubic volume, while pergolas and structural elements are wrapping around to create elevations, balconies and external sitting spaces. Two, four member, families live in these houses and share a common garden. This is the main challenge that architects have to deal with. The internal organization is the same for both houses. Living rooms, dinning rooms and kitchens are on the ground floor and bedrooms are on the first floor. Each one has a roof garden, so that the residents could have some quiet moments watching the city and the sea.
 Flavin Architects
Our clients wanted to replace an existing suburban home with a modern house at the same Lexington address where they had lived for years. The structure the clients envisioned would complement their lives and integrate the interior of the home with the natural environment of their generous property. The sleek, angular home is still a respectful neighbor, especially in the evening, when warm light emanates from the expansive transparencies used to open the house to its surroundings. The home re-envisions the suburban neighborhood in which it stands, balancing relationship to the neighborhood with an updated aesthetic.

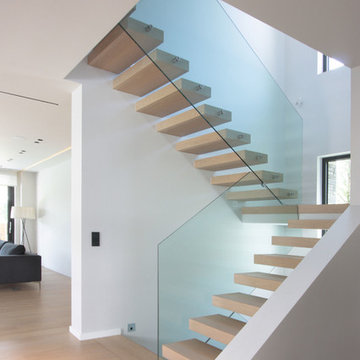
The floor plan is arranged in a “T” shape which includes a two-story wing consisting of individual studies and bedrooms and a single-story common area. The two-story section is arranged with great fluidity between interior and exterior spaces and features generous exterior balconies. A staircase beautifully encased in glass stands as the linchpin between the two areas. The spacious, single-story common area extends from the stairwell and includes a living room and kitchen. A recessed wooden ceiling defines the living room area within the open plan space.
Separating common from private spaces has served our clients well. As luck would have it, construction on the house was just finishing up as we entered the Covid lockdown of 2020. Since the studies in the two-story wing were physically and acoustically separate, zoom calls for work could carry on uninterrupted while life happened in the kitchen and living room spaces. The expansive panes of glass, outdoor balconies, and a broad deck along the living room provided our clients with a structured sense of continuity in their lives without compromising their commitment to aesthetically smart and beautiful design.
 Closet Solutions
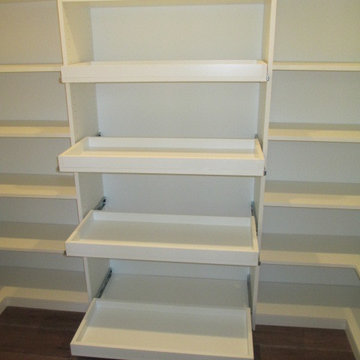
On this project, our aim was to maximize storage and organization in the pantry for this family of five. This family previously had the common complaint that their pantry was always message and that they could never find what they wanted. To address this, we created provided a large amount of shelving, including key sections that slide out to provide better access to the items in the back. White melamine was used to mange cost and create a clean look.
Find the right local pro for your project
 OFFICETWENTYFIVEARCHITECTS
These two detached houses are part of a masterplan, which includes one more house, all forming a small complex of private residences that interconnect via the surrounding landscape, offering common space. The openings of each house, which are designed to offer spectacular views towards the city, “frame” the view. The houses are formed from a main cubic volume, while pergolas and structural elements are wrapping around to create elevations, balconies and external sitting spaces. Two, four member, families live in these houses and share a common garden. This is the main challenge that architects have to deal with. The internal organization is the same for both houses. Living rooms, dinning rooms and kitchens are on the ground floor and bedrooms are on the first floor. Each one has a roof garden, so that the residents could have some quiet moments watching the city and the sea.
 OFFICETWENTYFIVEARCHITECTS
These two detached houses are part of a masterplan, which includes one more house, all forming a small complex of private residences that interconnect via the surrounding landscape, offering common space. The openings of each house, which are designed to offer spectacular views towards the city, “frame” the view. The houses are formed from a main cubic volume, while pergolas and structural elements are wrapping around to create elevations, balconies and external sitting spaces. Two, four member, families live in these houses and share a common garden. This is the main challenge that architects have to deal with. The internal organization is the same for both houses. Living rooms, dinning rooms and kitchens are on the ground floor and bedrooms are on the first floor. Each one has a roof garden, so that the residents could have some quiet moments watching the city and the sea.


 OFFICETWENTYFIVEARCHITECTS
These two detached houses are part of a masterplan, which includes one more house, all forming a small complex of private residences that interconnect via the surrounding landscape, offering common space. The openings of each house, which are designed to offer spectacular views towards the city, “frame” the view. The houses are formed from a main cubic volume, while pergolas and structural elements are wrapping around to create elevations, balconies and external sitting spaces. Two, four member, families live in these houses and share a common garden. This is the main challenge that architects have to deal with. The internal organization is the same for both houses. Living rooms, dinning rooms and kitchens are on the ground floor and bedrooms are on the first floor. Each one has a roof garden, so that the residents could have some quiet moments watching the city and the sea.

Sponsored
Delaware, OH

Buckeye Basements, Inc.
Central Ohio's Basement Finishing ExpertsBest Of Houzz '13-'21
 Western Outdoor Designs
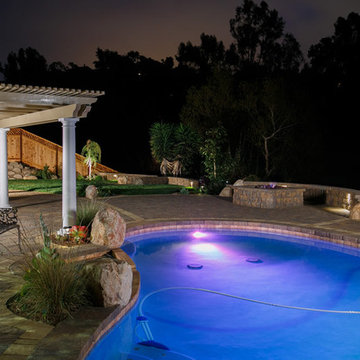
The most common shade solution is a patio cover. Patio covers can be attached to your home or freestanding, depending on how you will use the shaded area. They can be constructed out of many different materials including lumber, aluminum, steel or a composite material. At Western Outdoor Design & Build we almost always recommend an ALUMAWOOD™ patio cover, the perfect solution for homeowners who want the look, beauty and protection of real wood, without the burdens of maintenance and higher cost.
We Have Everything You Need For Your Outdoor Living Space Covered
The most common shade solution is a patio cover. Patio covers can be attached to your home or freestanding, depending on how you will use the shaded area. They can be constructed out of many different materials including lumber, aluminum, steel or a composite material.
http://westernoutdoordesigns.com/gallery-wood-tellis-patio-covers-free-standing-wood.html
 OFFICETWENTYFIVEARCHITECTS
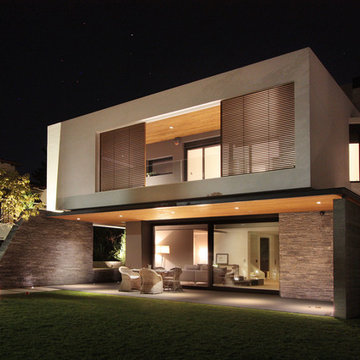
These two detached houses are part of a masterplan, which includes one more house, all forming a small complex of private residences that interconnect via the surrounding landscape, offering common space. The openings of each house, which are designed to offer spectacular views towards the city, “frame” the view. The houses are formed from a main cubic volume, while pergolas and structural elements are wrapping around to create elevations, balconies and external sitting spaces. Two, four member, families live in these houses and share a common garden. This is the main challenge that architects have to deal with. The internal organization is the same for both houses. Living rooms, dinning rooms and kitchens are on the ground floor and bedrooms are on the first floor. Each one has a roof garden, so that the residents could have some quiet moments watching the city and the sea.
 OFFICETWENTYFIVEARCHITECTS
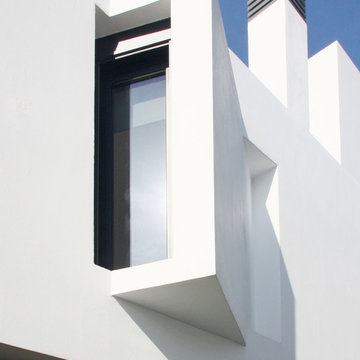
These two detached houses are part of a masterplan, which includes one more house, all forming a small complex of private residences that interconnect via the surrounding landscape, offering common space. The openings of each house, which are designed to offer spectacular views towards the city, “frame” the view. The houses are formed from a main cubic volume, while pergolas and structural elements are wrapping around to create elevations, balconies and external sitting spaces. Two, four member, families live in these houses and share a common garden. This is the main challenge that architects have to deal with. The internal organization is the same for both houses. Living rooms, dinning rooms and kitchens are on the ground floor and bedrooms are on the first floor. Each one has a roof garden, so that the residents could have some quiet moments watching the city and the sea.
 OFFICETWENTYFIVEARCHITECTS
These two detached houses are part of a masterplan, which includes one more house, all forming a small complex of private residences that interconnect via the surrounding landscape, offering common space. The openings of each house, which are designed to offer spectacular views towards the city, “frame” the view. The houses are formed from a main cubic volume, while pergolas and structural elements are wrapping around to create elevations, balconies and external sitting spaces. Two, four member, families live in these houses and share a common garden. This is the main challenge that architects have to deal with. The internal organization is the same for both houses. Living rooms, dinning rooms and kitchens are on the ground floor and bedrooms are on the first floor. Each one has a roof garden, so that the residents could have some quiet moments watching the city and the sea.
 Studio21 Architects

Studio21 Architects designed this 5,000 square foot ranch home in the western suburbs of Chicago. It is the Dream Home for our clients who purchased an expansive lot on which to locate their home. The owners loved the idea of using heavy timber framing to accent the house. The design includes a series of timber framed trusses and columns extend from the front porch through the foyer, great room and rear sitting room.
A large two-sided stone fireplace was used to separate the great room from the sitting room. All of the common areas as well as the master suite are oriented around the blue stone patio. Two additional bedroom suites, a formal dining room, and the home office were placed to view the large front yard.
 Sara Mosele

This 1000 sq. ft. one-bedroom apartment is located in a pre-war building on the Upper West Side. The owner's request was to design a space where every corner can be utilized. The project was an exciting challenge and required careful planning. The apartment contains multiple customized features like a wall developed as closet space and a bedroom divider and a hidden kitchen. It is a common space to the naked eye, but the more details are revealed as you move throughout the rooms.
Featured brands include: Dornbracht fixtures, Flos lighting, Design-Apart millwork, and Carrera marble.

 OFFICETWENTYFIVEARCHITECTS
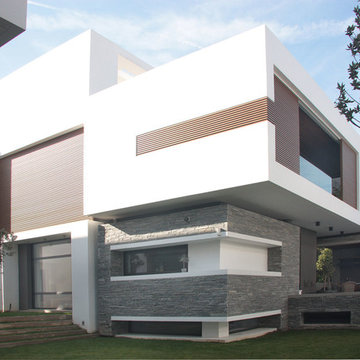
These two detached houses are part of a masterplan, which includes one more house, all forming a small complex of private residences that interconnect via the surrounding landscape, offering common space. The openings of each house, which are designed to offer spectacular views towards the city, “frame” the view. The houses are formed from a main cubic volume, while pergolas and structural elements are wrapping around to create elevations, balconies and external sitting spaces. Two, four member, families live in these houses and share a common garden. This is the main challenge that architects have to deal with. The internal organization is the same for both houses. Living rooms, dinning rooms and kitchens are on the ground floor and bedrooms are on the first floor. Each one has a roof garden, so that the residents could have some quiet moments watching the city and the sea.
 OFFICETWENTYFIVEARCHITECTS
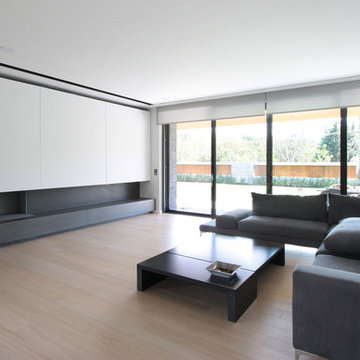
These two detached houses are part of a masterplan, which includes one more house, all forming a small complex of private residences that interconnect via the surrounding landscape, offering common space. The openings of each house, which are designed to offer spectacular views towards the city, “frame” the view. The houses are formed from a main cubic volume, while pergolas and structural elements are wrapping around to create elevations, balconies and external sitting spaces. Two, four member, families live in these houses and share a common garden. This is the main challenge that architects have to deal with. The internal organization is the same for both houses. Living rooms, dinning rooms and kitchens are on the ground floor and bedrooms are on the first floor. Each one has a roof garden, so that the residents could have some quiet moments watching the city and the sea.
 OFFICETWENTYFIVEARCHITECTS
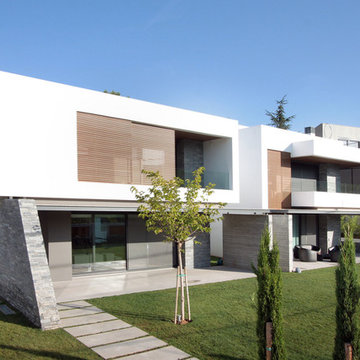
These two detached houses are part of a masterplan, which includes one more house, all forming a small complex of private residences that interconnect via the surrounding landscape, offering common space. The openings of each house, which are designed to offer spectacular views towards the city, “frame” the view. The houses are formed from a main cubic volume, while pergolas and structural elements are wrapping around to create elevations, balconies and external sitting spaces. Two, four member, families live in these houses and share a common garden. This is the main challenge that architects have to deal with. The internal organization is the same for both houses. Living rooms, dinning rooms and kitchens are on the ground floor and bedrooms are on the first floor. Each one has a roof garden, so that the residents could have some quiet moments watching the city and the sea.
 OFFICETWENTYFIVEARCHITECTS
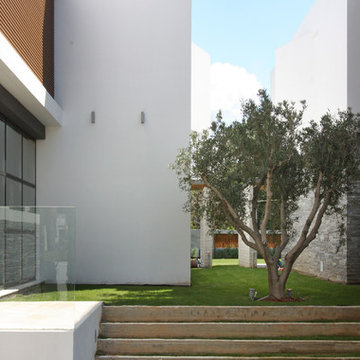
These two detached houses are part of a masterplan, which includes one more house, all forming a small complex of private residences that interconnect via the surrounding landscape, offering common space. The openings of each house, which are designed to offer spectacular views towards the city, “frame” the view. The houses are formed from a main cubic volume, while pergolas and structural elements are wrapping around to create elevations, balconies and external sitting spaces. Two, four member, families live in these houses and share a common garden. This is the main challenge that architects have to deal with. The internal organization is the same for both houses. Living rooms, dinning rooms and kitchens are on the ground floor and bedrooms are on the first floor. Each one has a roof garden, so that the residents could have some quiet moments watching the city and the sea.
 Isla Homes

SeaThru is a new, waterfront, modern home. SeaThru was inspired by the mid-century modern homes from our area, known as the Sarasota School of Architecture.
This homes designed to offer more than the standard, ubiquitous rear-yard waterfront outdoor space. A central courtyard offer the residents a respite from the heat that accompanies west sun, and creates a gorgeous intermediate view fro guest staying in the semi-attached guest suite, who can actually SEE THROUGH the main living space and enjoy the bay views.
Noble materials such as stone cladding, oak floors, composite wood louver screens and generous amounts of glass lend to a relaxed, warm-contemporary feeling not typically common to these types of homes.
Photos by Ryan Gamma Photography
 OFFICETWENTYFIVEARCHITECTS
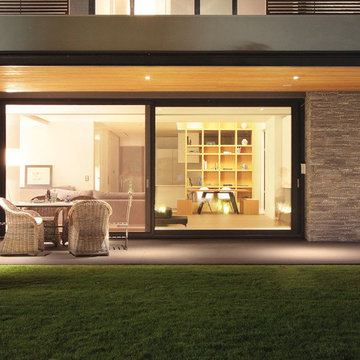
These two detached houses are part of a masterplan, which includes one more house, all forming a small complex of private residences that interconnect via the surrounding landscape, offering common space. The openings of each house, which are designed to offer spectacular views towards the city, “frame” the view. The houses are formed from a main cubic volume, while pergolas and structural elements are wrapping around to create elevations, balconies and external sitting spaces. Two, four member, families live in these houses and share a common garden. This is the main challenge that architects have to deal with. The internal organization is the same for both houses. Living rooms, dinning rooms and kitchens are on the ground floor and bedrooms are on the first floor. Each one has a roof garden, so that the residents could have some quiet moments watching the city and the sea.
24