
Search results for "Including heating" in Home Design Ideas
 The Curtice Group Inc
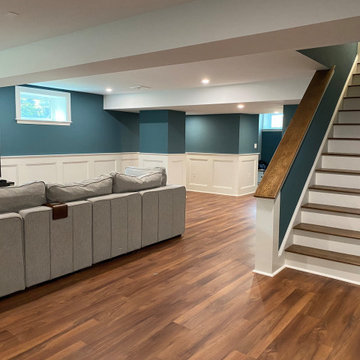
Our client had recently purchased a home and was looking to remodel and update a first floor bathroom as well as finish the basement to create more usable space. We worked with him to draft a plan that included a large open area for entertaining with decorative wainscoting, a laundry room with ample storage, a full bath, a bonus room and a entryway with cubbies for storage. We met with the homeowner and our reps at our tile & plumbing fixture suppliers to assist with tile and plumbing fixture selections for both bathrooms. This project also included the installation of a new heating & cooling system for the basement living space.

 Flavin Architects
 collaborated with Ben Wood Studio Shanghai on the design of this modern house overlooking a blueberry farm. A contemporary design that looks at home in a traditional New England landscape, this house features many environmentally sustainable features including passive solar heat and native landscaping. The house is clad in stucco and natural wood in clear and stained finishes and also features a double height dining room with a double-sided fireplace.
Photo by: Nat Rea Photography
 First Lamp
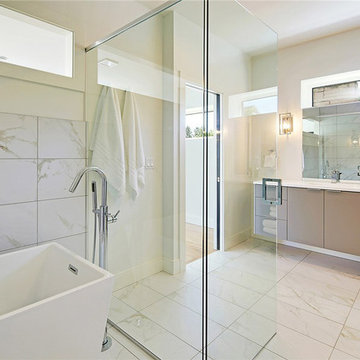
This 3,700 SF high performance, net-zero home built by Dwell Development achieved 5-Star Built Green certification. The home includes solar panels and an electric vehicle charging station. It also includes efficient heating and cooling through use of a Heat Recovery Ventilation System, which also provides the highest level of indoor air quality. The exterior walls of the house have a total thickness of 12”, which is then packed with blown-in cellulose insulation for a very efficient envelope, making it consistent and comfortable no matter the season. The floors are solid hardwood and polished concrete, while the tile and countertops throughout the house are made of recycled contents. The paint and grout were specifically chosen for the house to have no VOC’s.
Find the right local pro for your project
 First Lamp
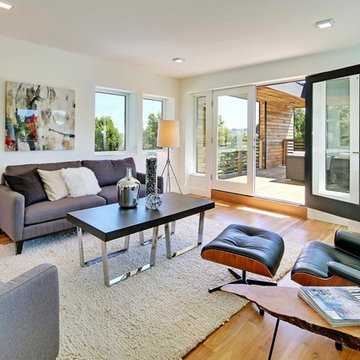
This 3,700 SF high performance, net-zero home built by Dwell Development achieved 5-Star Built Green certification. The home includes solar panels and an electric vehicle charging station. It also includes efficient heating and cooling through use of a Heat Recovery Ventilation System, which also provides the highest level of indoor air quality. The exterior walls of the house have a total thickness of 12”, which is then packed with blown-in cellulose insulation for a very efficient envelope, making it consistent and comfortable no matter the season. The floors are solid hardwood and polished concrete, while the tile and countertops throughout the house are made of recycled contents. The paint and grout were specifically chosen for the house to have no VOC’s.
 First Lamp
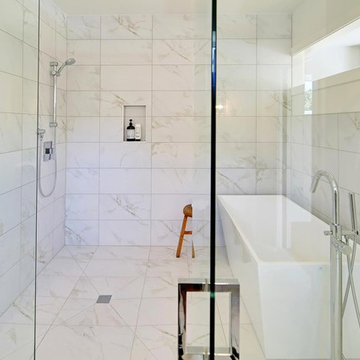
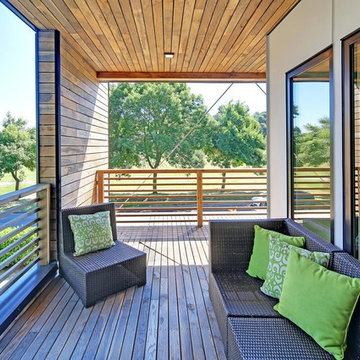
This 3,700 SF high performance, net-zero home built by Dwell Development achieved 5-Star Built Green certification. The home includes solar panels and an electric vehicle charging station. It also includes efficient heating and cooling through use of a Heat Recovery Ventilation System, which also provides the highest level of indoor air quality. The exterior walls of the house have a total thickness of 12”, which is then packed with blown-in cellulose insulation for a very efficient envelope, making it consistent and comfortable no matter the season. The floors are solid hardwood and polished concrete, while the tile and countertops throughout the house are made of recycled contents. The paint and grout were specifically chosen for the house to have no VOC’s.
 First Lamp
This 3,700 SF high performance, net-zero home built by Dwell Development achieved 5-Star Built Green certification. The home includes solar panels and an electric vehicle charging station. It also includes efficient heating and cooling through use of a Heat Recovery Ventilation System, which also provides the highest level of indoor air quality. The exterior walls of the house have a total thickness of 12”, which is then packed with blown-in cellulose insulation for a very efficient envelope, making it consistent and comfortable no matter the season. The floors are solid hardwood and polished concrete, while the tile and countertops throughout the house are made of recycled contents. The paint and grout were specifically chosen for the house to have no VOC’s.

 Bonterra Inc
Garage Remodel including “Ultimate” Man-Cave upstairs:
Bonterra designed and remodeled a three-car garage, including heat, water, floor finishing and custom-designed organizational systems.
The upstairs was converted into the ultimate man-cave with custom, hand-made bar, finishes, and built-ins — all with hand-milled, reclaimed wood from a felled barn. The space also includes a bath/shower, custom sound system and unique touches such as a custom retro-fitted ceiling light.

Sponsored
Plain City, OH

The Creative Kitchen Company
Columbus Area Kitchen Remodeling and Refacing Professional

 AMIDONIAN llc
This Art Deco fireplace was brought back to life with a sealed and insulated chimney, rebuilt firebox with historic matched fireproof grout, reattached tile and gas lines, and the addition of a small vent free gas coal basket. The summer cover still fits nicely over the basket.
 First Lamp
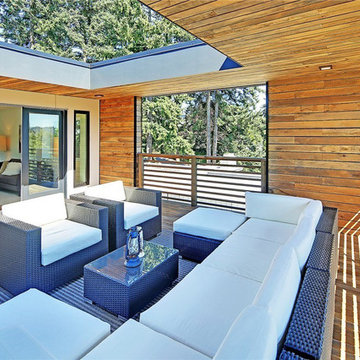
This 3,700 SF high performance, net-zero home built by Dwell Development achieved 5-Star Built Green certification. The home includes solar panels and an electric vehicle charging station. It also includes efficient heating and cooling through use of a Heat Recovery Ventilation System, which also provides the highest level of indoor air quality. The exterior walls of the house have a total thickness of 12”, which is then packed with blown-in cellulose insulation for a very efficient envelope, making it consistent and comfortable no matter the season. The floors are solid hardwood and polished concrete, while the tile and countertops throughout the house are made of recycled contents. The paint and grout were specifically chosen for the house to have no VOC’s.

 suzanneandco
Proudly presenting a masterpiece in the heart of Lexington Center! This residence is a new classic, admired by all who pass by as they are drawn to the sweeping lines of this home, enhanced by copper gutters & handmade copper gas lanterns. The extensive landscaping includes hardscape of fieldstone walls & heated bluestone walkways. Even the driveway has radiant heat; never worry about snow or ice here! The finest materials were used throughout, and every exquisite detail was thought through. A hallmark feature is the living room with custom walnut pocket doors and a wood burning fireplace with white rhino leathered marble and walnut face. The kitchen & butler's pantry are stunning & outfitted with Neolith Calcutta counters and wall slab, amazing lighting & top of the line appliances including Sub Zero & Wolf. This home was built to entertain inside and out. Enjoy the patio year 'round with built-in gas firepit & gas grill. You've never seen a master suite like this one! Truly a must-see property.
 First Lamp
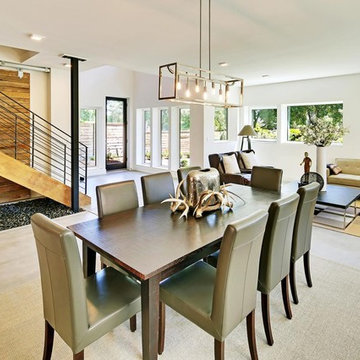
This 3,700 SF high performance, net-zero home built by Dwell Development achieved 5-Star Built Green certification. The home includes solar panels and an electric vehicle charging station. It also includes efficient heating and cooling through use of a Heat Recovery Ventilation System, which also provides the highest level of indoor air quality. The exterior walls of the house have a total thickness of 12”, which is then packed with blown-in cellulose insulation for a very efficient envelope, making it consistent and comfortable no matter the season. The floors are solid hardwood and polished concrete, while the tile and countertops throughout the house are made of recycled contents. The paint and grout were specifically chosen for the house to have no VOC’s.
 First Lamp
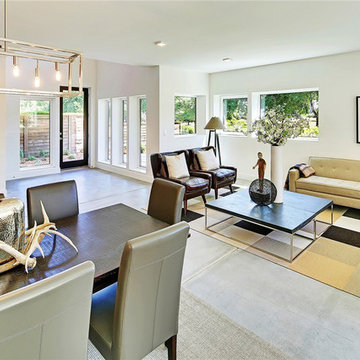
This 3,700 SF high performance, net-zero home built by Dwell Development achieved 5-Star Built Green certification. The home includes solar panels and an electric vehicle charging station. It also includes efficient heating and cooling through use of a Heat Recovery Ventilation System, which also provides the highest level of indoor air quality. The exterior walls of the house have a total thickness of 12”, which is then packed with blown-in cellulose insulation for a very efficient envelope, making it consistent and comfortable no matter the season. The floors are solid hardwood and polished concrete, while the tile and countertops throughout the house are made of recycled contents. The paint and grout were specifically chosen for the house to have no VOC’s.
 Harjo Construction
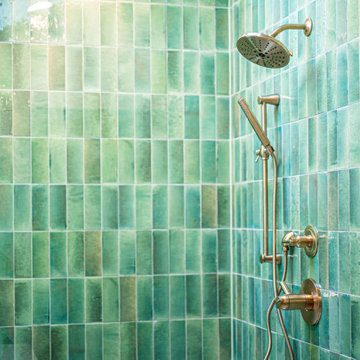
A complete reconfiguration of the primary bath allowed for a larger walk-in shower, a double vanity with personalized storage (including a hamper pull-out), and a built-in linen cabinet. The design swapped the tub and underused shower stall for more efficient and attractive features, including green vertical stacked tile, heated floors, and a skylight that brings natural light into the shower. A pony wall niche and bench add comfort and utility. Brass and chrome fixtures offer a modern, mixed-metal moment, while the warm vanity finish softens the space.

Sponsored
Delaware, OH

Buckeye Basements, Inc.
Central Ohio's Basement Finishing ExpertsBest Of Houzz '13-'21

 D-Trac Construction Inc.
After Photo: D-Trac Construction Inc. was recently contracted to provide full renovation services including interior design consulting pertaining to a master bedroom and ensuite renovation. The scope of work included re-painting the main and upper level of the home and full carpet replacement on the upper level. Renovations consisted of removing an existing walk-in closet to expand the ensuite bathroom, custom tiled shower, tile floor with WIFI in-floor heat system, custom vanity, WetStyle trough sink, Rubinet bathroom fixtures, custom barn door with track system and a custom trimmed closet unit in the master bedroom.
 Ingenuity, LLC
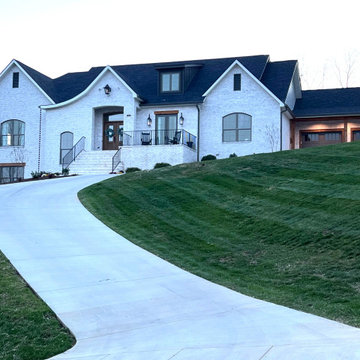
This custom design by Ingenuity has everything you need for 1 level living plus it has a finished basement that includes 6 built in bunk beds as well as several bedrooms and baths. The lot is almost 2 acres and the backyard is a private oasis with a heated inground pool and hot tub. The back patio includes a gas fireplace, dining area, bar and grilling area.
 Patrick Construction Inc.
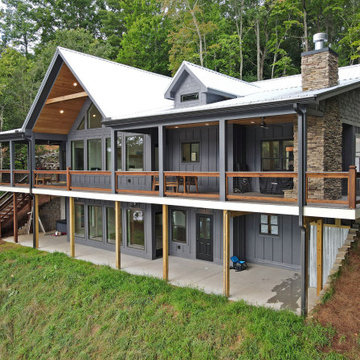
4 bedroom, 4 bath 3300 sq ft (1650 each level). This home features open concept with lots of windows, large entertaining kitchen, Living rooms on both levels. Cedar beams and accents throughout home. Design considerations for this home include private office space, large porches, outdoor fireplace, outdoor shower, and lots of entertaining space. Finishes and energy considerations include lots of custom trims and details, hand made cedar barn doors, custom cabinets, high efficiency heating and air with central dehumidification, complete air seal package, and high efficiency windows and doors.

 Interior Planning Collective
We removed the tub, and relocated the entrance to the walk in closet to the bedroom to enable increasing the size of the shower for 2 people. We added a bench and large wall to wall niche that tied into the accent tiles and quartz slabs on the shower walls. The valves for the shower heads are located on the inside of each ponywall for easy access prior to entering the shower. The door to the water closet was relocated and replaced with a barn door. New cabinets with a storage tower, quartz countertops and new plumbing and light fixtures complete the new design. Added features include radiant heated floors and water purifying system.

Sponsored
Sunbury, OH

J.Holderby - Renovations
Franklin County's Leading General Contractors - 2X Best of Houzz!


 Marlene Wangenheim AKBD, CAPS, Allied Member ASID
Peter Rymwid-Ladies dressing room includes a two drawer refrigerator unit, microwave, tv for the lady of the house to have an escape while dressing
Inspiration for a transitional closet remodel in New York
Inspiration for a transitional closet remodel in New York


104