
Search results for "Including heating" in Home Design Ideas

 Transitions Designs
With unique finishes including natural stone slabs, textural tile & high gloss cabinets, this Master Bath is a luxurious spa retreat. Every surface resonates luxury & no detail is overlooked. Heated flooring, freestanding soaker & state of the art sound system enhance the bathing experience. The mirrored wall reflects the ocean & storage abounds inside each cabinet. Quality without compromise. Co-designer Rhonda Dunlevie, Interior Consultants; Photo credit Erika Bierman ,

 Bonterra Inc
Garage Remodel including “Ultimate” Man-Cave upstairs:
Bonterra designed and remodeled a three-car garage, including heat, water, floor finishing and custom-designed organizational systems.
The upstairs was converted into the ultimate man-cave with custom, hand-made bar, finishes, and built-ins — all with hand-milled, reclaimed wood from a felled barn. The space also includes a bath/shower, custom sound system and unique touches such as a custom retro-fitted ceiling light.

 Kitchen & Bath Design + Construction
Storage abounds in this master bath including here with a built in shower niche. Note the rope detail in the border tile. Photos courtesy of KBDC
Corner shower - traditional master white tile and ceramic tile porcelain tile corner shower idea in Bridgeport with an undermount sink, raised-panel cabinets, white cabinets, marble countertops, a two-piece toilet and gray walls
Corner shower - traditional master white tile and ceramic tile porcelain tile corner shower idea in Bridgeport with an undermount sink, raised-panel cabinets, white cabinets, marble countertops, a two-piece toilet and gray walls
Find the right local pro for your project

 MLT Home Staging and Design Company
Home Renovation - Redesigned floor plan to open up the interior space - Design of home including all kitchen and baths, custome cabinetry thorought home, added windows, fireplace, raised ceilings for height, all flooring hardwood, limestone, carpets, area carpets in bedrooms, all interior paint colors, marble in all baths, sunroom with radiant floor heat. Maureen Torrisi Designer

 Ashton Renovations
The vision for this older uptown Toronto home, which needed 3 bathrooms renovated, was to create a modern minimal design with luxury items. They included a wall hung toilet, matte black finishes with wood accents, wall niches, globe lighting, and soaker tub for the basement washroom. The upper floors featured open entries to the showers along with thermostatic shower units. All bathrooms were fitted with Nuheat heated floor units with wifi signature thermostats.

 D-Trac Construction Inc.
After Photo: D-Trac Construction Inc. was recently contracted to provide full renovation services including interior design consulting pertaining to a master bedroom and ensuite renovation. The scope of work included re-painting the main and upper level of the home and full carpet replacement on the upper level. Renovations consisted of removing an existing walk-in closet to expand the ensuite bathroom, custom tiled shower, tile floor with WIFI in-floor heat system, custom vanity, WetStyle trough sink, Rubinet bathroom fixtures, custom barn door with track system and a custom trimmed closet unit in the master bedroom.
 Harjo Construction
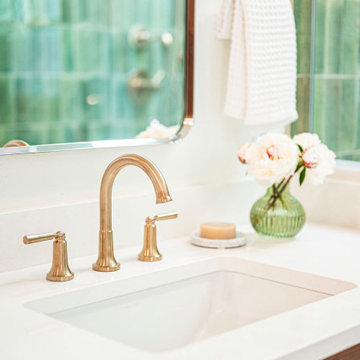
A complete reconfiguration of the primary bath allowed for a larger walk-in shower, a double vanity with personalized storage (including a hamper pull-out), and a built-in linen cabinet. The design swapped the tub and underused shower stall for more efficient and attractive features, including green vertical stacked tile, heated floors, and a skylight that brings natural light into the shower. A pony wall niche and bench add comfort and utility. Brass and chrome fixtures offer a modern, mixed-metal moment, while the warm vanity finish softens the space.

Sponsored
Sunbury, OH

J.Holderby - Renovations
Franklin County's Leading General Contractors - 2X Best of Houzz!
 First Lamp
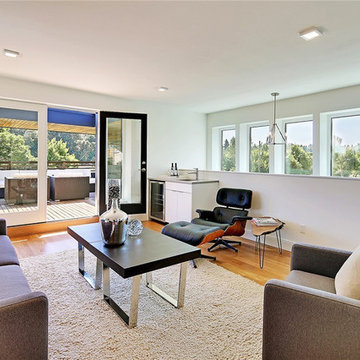
This 3,700 SF high performance, net-zero home built by Dwell Development achieved 5-Star Built Green certification. The home includes solar panels and an electric vehicle charging station. It also includes efficient heating and cooling through use of a Heat Recovery Ventilation System, which also provides the highest level of indoor air quality. The exterior walls of the house have a total thickness of 12”, which is then packed with blown-in cellulose insulation for a very efficient envelope, making it consistent and comfortable no matter the season. The floors are solid hardwood and polished concrete, while the tile and countertops throughout the house are made of recycled contents. The paint and grout were specifically chosen for the house to have no VOC’s.
 First Lamp
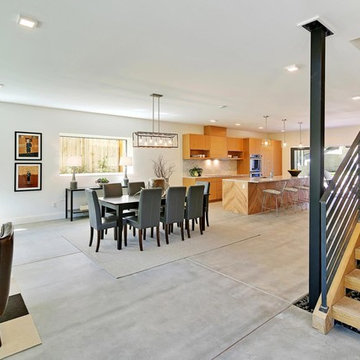
This 3,700 SF high performance, net-zero home built by Dwell Development achieved 5-Star Built Green certification. The home includes solar panels and an electric vehicle charging station. It also includes efficient heating and cooling through use of a Heat Recovery Ventilation System, which also provides the highest level of indoor air quality. The exterior walls of the house have a total thickness of 12”, which is then packed with blown-in cellulose insulation for a very efficient envelope, making it consistent and comfortable no matter the season. The floors are solid hardwood and polished concrete, while the tile and countertops throughout the house are made of recycled contents. The paint and grout were specifically chosen for the house to have no VOC’s.
 First Lamp
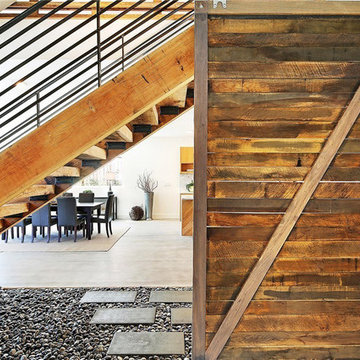
This 3,700 SF high performance, net-zero home built by Dwell Development achieved 5-Star Built Green certification. The home includes solar panels and an electric vehicle charging station. It also includes efficient heating and cooling through use of a Heat Recovery Ventilation System, which also provides the highest level of indoor air quality. The exterior walls of the house have a total thickness of 12”, which is then packed with blown-in cellulose insulation for a very efficient envelope, making it consistent and comfortable no matter the season. The floors are solid hardwood and polished concrete, while the tile and countertops throughout the house are made of recycled contents. The paint and grout were specifically chosen for the house to have no VOC’s.

 Srote & Co Architects | Planners | Interiors
French country chateau, Villa Coublay, is set amid a beautiful wooded backdrop. Native stone veneer with red brick accents, stained cypress shutters, and timber-framed columns and brackets add to this estate's charm and authenticity.
A twelve-foot tall family room ceiling allows for expansive glass at the southern wall taking advantage of the forest view and providing passive heating in the winter months. A largely open plan design puts a modern spin on the classic French country exterior creating an unexpected juxtaposition, inspiring awe upon entry.
 User
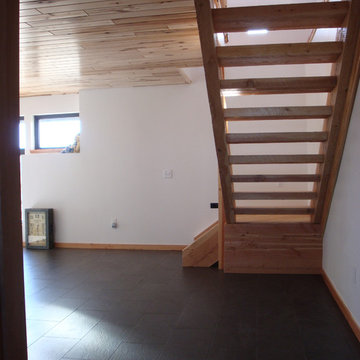
The stairs leading to the bottom floor. The stairs were designed and built by Marks Lumber of Clancy, MT and were installed by Dan Harrigfeld.
The Crimson Bluffs Home is a sustainable smaller home with 360 degree views of the Missouri River various mountain ranges. Energy-efficiency strategies include long-lasting building materials, passive cooling, ample natural day lighting, high insulation values, advanced framing, and a combined heating approach of passive solar heat gain and radiant hydronic floor heating, a strategy we call “Sun Smart Radiant Heating.”
Greenovision Home Design

 Scherrer Construction
This prairie-style home features a wine cellar and greenhouse. The home was finished with all custom cabinetry, mill work and doors. Additional features include a screened porch, in floor heat, stone veneer accents, copper clad skylights, flashing and greenhouse finishes. The adjacent guest house was also remodeled to match the main house.

Sponsored
Plain City, OH

The Creative Kitchen Company
Columbus Area Kitchen Remodeling and Refacing Professional
 User
Pembrooke Fine Landscapes designed and built this outdoor sports bar in East Hampton, NY. The custom designed space include a full kitchen, fireplace, USTA standard tennis court and heated unite pool and spa. The kitchen features several high-end elements including a kegerator, wine refrigerator, ice maker, grill, dishwasher and full stove. The pavilon is fully integrated with a Lutron entertainment system for all of the TVs. The audio and video can stream movies, music and TV. The space also features an changing area, bathroom and outdoor shower.

 Woodmaster Kitchens
Step into this stylish bathroom design and relax in the open shower with a random cobblestone floor and both rainfall and handheld showerheads. If you prefer a soak in the tub, this bathroom includes a luxurious Oceania Florence freestanding tub. Underfloor heating from Warm Tiles EZ floor heat adds to the warmth of this space, and every detail like the dark wood vanity cabinet with two sinks and mirrors make it a perfect place to start and end your day.

 Lopi
Shown with the Universal Face. NO ELECTRICITY REQUIRED!
Includes Standing Pilot or IPI System, Classic Log Set, Fully Programmable Thermostat Remote Control,
Heating Capacity: 400 - 1,250 sq ft
BTU Range: 25,000 - 12,000 (NG) 25,000 - 13,000 (LP)
Turndown Ratio: 48% (NG) 52% (LP)
P4 Canadian Efficiency: 74.6% (NG) 76% (LP)
 Design with Frank
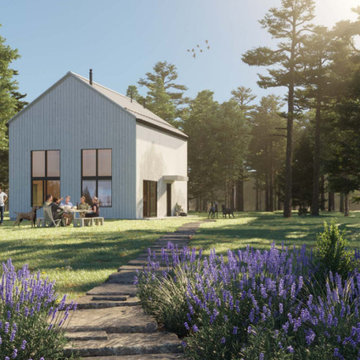
The town has a very specific and strict zoning requirement for land with two homes. The footprint of the loft cannot be bigger than 800 sqft, and the height needs to be less than 30' tall. It was a challenge to fit everything in such a small footprint, but the FRANK design team loves challenges.
The lavender loft house design came out stunning. Not only is it compatible with zoning requirements, but it also includes everything our clients imagined in their dream homes. The loft's architecture has a double-height ceiling, large windows that bring natural light from all angles, and a spacious bathroom with double vanities and a bathtub and shower. The bedrooms are located on the second floor, and each bedroom has a sizeable room for a king-sized bed.
Features:
Features:
• Area: 800 sqft
• Dimension: 32’ L X 25’ W X 27' H
• Living room: 15' L X 15’ W
• Dining room: 15' L X 15’ W
• Bedroom 01: 13' L X 9' -7" W
• Bedroom 02: 13' L X 9’-7" W
• Windows: 2 double height glass
• Deck: 1 decks
• Bathroom: Includes a bathtub
• Kitchen: Eat-in Kitchen
• Accommodates 4 to 6 people
• Laundry: Laundry Closet
• Heating: Mini-split/ radiant floor heat/ Air sourced heat pump
• Foundation: Slab on grade
Sponsored
Sunbury, OH
J.Holderby - Renovations
Franklin County's Leading General Contractors - 2X Best of Houzz!

 Astria Fireplaces
Featuring a sleek, clean-face design and a modern, smooth refractory-lined firebox, the Brentwood™ LV adds a touch of sophisticated elegance to any room.
Aesthetics
Smooth refractory-lined firebox creates a contemporary appearance that exudes style.
Single rectangular black door allows for an unobstructed view of the fire.
Streamlined
Meets EPA Phase II-certified and Washington State emissions requirements (3.7 gr/hr).
55,000 BTU/hr* effectively heats up to 1,500 sq. ft.*
Airtight combustion chamber delivers maximum efficiency to ensure steady home heating.
Double-air combustion features two controls that allow you to customize the heating of your home, including:
Main control for variable heat output
Air boost for faster ignition
Ease of Operation
Efficient air wash system keeps the glass clean, reducing the hassle of maintenance.
Heat-resistant handle stays cool to the touch.
Burn time is approximately 6–8 hours for long-lasting comfort.
Required Venting
6" ASHT+, S-2100+, HT6000+, HT6103+ or AC Chimney
Design Versatility
Choose between the clean-face panel kit* for a more contemporary design or the louver kit for a traditional look.
*Requires gravity air distribution kit
 D-Trac Construction Inc.
After Photo: D-Trac Construction Inc. was recently contracted to provide full renovation services including interior design consulting pertaining to a master bedroom and ensuite renovation. The scope of work included re-painting the main and upper level of the home and full carpet replacement on the upper level. Renovations consisted of removing an existing walk-in closet to expand the ensuite bathroom, custom tiled shower, tile floor with WIFI in-floor heat system, custom vanity, WetStyle trough sink, Rubinet bathroom fixtures, custom barn door with track system and a custom trimmed closet unit in the master bedroom.
 Harjo Construction
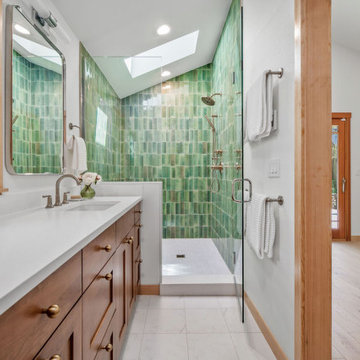
A complete reconfiguration of the primary bath allowed for a larger walk-in shower, a double vanity with personalized storage (including a hamper pull-out), and a built-in linen cabinet. The design swapped the tub and underused shower stall for more efficient and attractive features, including green vertical stacked tile, heated floors, and a skylight that brings natural light into the shower. A pony wall niche and bench add comfort and utility. Brass and chrome fixtures offer a modern, mixed-metal moment, while the warm vanity finish softens the space.
103