
Search results for "Including heating" in Home Design Ideas

 Grondin Builders, LLC
This complete bathroom remodel is Amazing. The design was done by Dan Grondin from Grondin Builders LLC. The scope of work includes - Demo bathroom down to the studs, Removing walls to enlarge the space, red oak hardwood in hallway, sliding barn style door, Framing out a closet area for washroom, Relocate plumbing and electrical to match the design plan, New heated tile flooring, Install and tile custom shower, Custom built vanity with built in hamper, Granite countertop Give us a call today to book your free in home estimate! 860-454-4602

 Lisa Gabrielson Design
Lisa Gabrielson
Example of a mid-sized minimalist guest bedroom design in Atlanta with gray walls
Example of a mid-sized minimalist guest bedroom design in Atlanta with gray walls
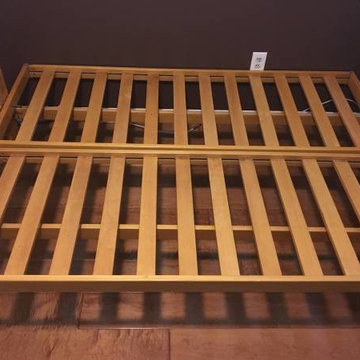
 Urban Futons - Dr. Futonberg
This is what a hard wood futon frame should look like. Notice how the slats are flat wood, not cheap hollowed metal or mesh wire. Your futon frame should be all wood with no metal for best quality.
Find the right local pro for your project

 Vision Design
What had been a very cramped, awkward master bathroom layout that barely accommodated one person became a spacious double vanity, double shower and master closet.

 Alair Homes Bradford
This beautiful, modern farm style custom home was elevated into a sophisticated design with layers of warm whites, panelled walls, t&g ceilings and natural granite stone.
It's built on top of an escarpment designed with large windows that has a spectacular view from every angle.
There are so many custom details that make this home so special. From the custom front entry mahogany door, white oak sliding doors, antiqued pocket doors, herringbone slate floors, a dog shower, to the specially designed room to store their firewood for their 20-foot high custom stone fireplace.
Other added bonus features include the four-season room with a cathedral wood panelled ceiling, large windows on every side to take in the breaking views, and a 1600 sqft fully finished detached heated garage.


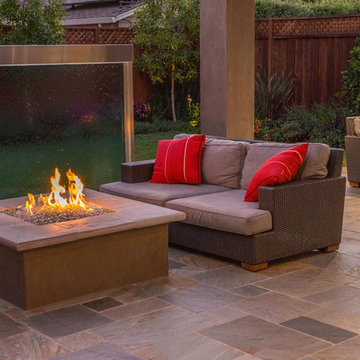
 Samscaping Landscape Design and Build
The homeowner wanted an outdoor living space to enjoy, entertain, and relax. Samscpaing built the new back yard which features an outdoor kitchen, firepit, seating, and dining area. The custom water-wall feature adds an interesting touch, while the Louvertec pergola allows the home owners to open for sun, or close for shade.
Special high tech features were added including speakers, heat lamps, and lighting.
Landscape Designer: Julie Orr
Photographer: Ana Villafane

Sponsored
Sunbury, OH

J.Holderby - Renovations
Franklin County's Leading General Contractors - 2X Best of Houzz!



 Post Services Inc
Primary bedroom bathroom received total renovation that included Toto neorest toilet, Ditra-heated flooring and porcelain flooring, Rohl faucets and Hansgrohe tub filler from the ceiling for a mouth dropping effect. Shower was quartz slab with with body spray. Shower was enlarged due to taking space from 1 of the walk in closets of the primary bedroom. Robern mirrors were used with light effect. wood panels used for the tub surround along with the counter. Quartz slabs used in wall applications along with wall paper for a fine finish and contrast of different materials.

 The Boutique Real Estate Group
All of La Habra Heights best assets rolled into one property, flat land, beautiful views and extreme privacy. This gorgeous 5 bedroom 3 bath home was completely rebuilt in 2000. Great layout with separated bedrooms. (See floor plan) Master retreat is very large with a fireplace, walk in closet and beautiful views from the sitting area. The master bathroom features include Jacuzzi tub with views and an oversized shower. Kitchen has top of the line stainless appliances including built in sub zero fridge and freezer, granite counter tops, a large island and a walk in pantry. 4 car oversized garage, completely dry walled with vaulted ceilings, pass through roll up door to the backyard and epoxy finished floors. The yard features flat grass areas, fruit trees, heated pool, hot tub and a built in BBQ and gazebo. This is the home you have been waiting for, come see this beauty before it's gone.

 Alair Homes
This custom design-built gated stone-exterior European mansion is nearly 10,000 square feet of indoor and outdoor luxury living. Featuring a 19” foyer with spectacular Swarovski crystal chandelier, 7 bedrooms (all ensuite), 8 1/2 bathrooms, high-end designer’s main floor, and wok/fry kitchen with mother of pearl mosaic backsplash, Subzero/Wolf appliances, open-concept design including a huge formal dining room and home office. Radiant heating throughout the house with central air conditioning and HRV systems.
The master suite consists of the master bedroom with individual balcony, Hollywood style walk-in closet, ensuite with 2-person jetted tub, and steam shower unit with rain head and double-sided body jets.
Also includes a fully finished basement suite with separate entrance, 2 bedrooms, 2 bathrooms, kitchen, and living room.
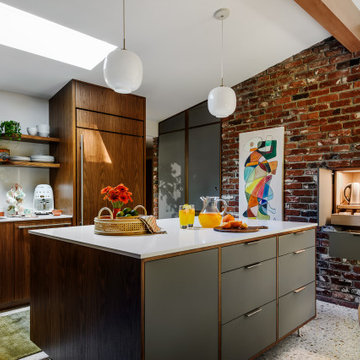
 Stern Construction LLC
This kitchen and living room remodel was featured in Atomic Ranch Magazine, and includes an eclectic, mid-century vibe throughout the design, with modern features. The cabinets we all hand-selected with custom walnut veneers complimented by "Phoenix" precast veneered panels, and feature the highest in quality Blum soft close hardware and drawer glides, as well as an array of pull outs and handy storage areas. Another feature in this kitchen was the heated floor to compliment the 24"x24" terrazzo floor tiles. The wall treatments included a "Level 5" smooth finish throughout to compliment the new lighting layout and smart controls.
 The Boutique Real Estate Group
All of La Habra Heights best assets rolled into one property, flat land, beautiful views and extreme privacy. This gorgeous 5 bedroom 3 bath home was completely rebuilt in 2000. Great layout with separated bedrooms. (See floor plan) Master retreat is very large with a fireplace, walk in closet and beautiful views from the sitting area. The master bathroom features include Jacuzzi tub with views and an oversized shower. Kitchen has top of the line stainless appliances including built in sub zero fridge and freezer, granite counter tops, a large island and a walk in pantry. 4 car oversized garage, completely dry walled with vaulted ceilings, pass through roll up door to the backyard and epoxy finished floors. The yard features flat grass areas, fruit trees, heated pool, hot tub and a built in BBQ and gazebo. This is the home you have been waiting for, come see this beauty before it's gone.

Sponsored
Plain City, OH

The Creative Kitchen Company
Columbus Area Kitchen Remodeling and Refacing Professional

 Hudson Place Realty
Property marketed by Hudson Place Realty - Magnificent high-end 2 bedroom, 2 bath corner condo with deeded parking and private terrace. Overlooking Columbus Park, this professionally renovated penthouse features a beautiful kitchen with timeless cabinetry accented with limestone counters, breakfast bar and backsplash, top of the line appliances include Viking stove/hood, Sub Zero refrigerator and Miele dishwasher. The living area features made-to-order bookcase, cabinets and seating. Separate dining area with recessed china cabinet and pantry. Master bedroom includes floor to ceiling built-ins and silk wall treatments. Stunning master bath adorned in Carrera and Calcutta marble, double sinks, over-sized Kohler soaking tub with frameless glass and radiant heated floors. CAC, Laundry in home. Close to NYC bus, light rail, parks, nightlife and shopping.

 Arbor South Architecture
Mike Dean
Small transitional master medium tone wood floor and brown floor bedroom photo with blue walls and no fireplace
Small transitional master medium tone wood floor and brown floor bedroom photo with blue walls and no fireplace
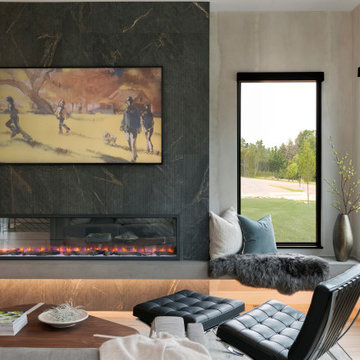
 Sustainable 9 Design + Build
A Scandinavian-inspired home exudes minimalist design with a sleek kitchen, living spaces, and entertainment area. Additional features include a wet bar, elevator, and a screened-in porch. This all-electric home is committed to sustainability, boasting these 3rd party verified certifications: 'Energy Star for Homes', the Environmental Protection Agency's 'Indoor airPLUS' certification, and the Department of Energy's 'Zero Energy Ready' certification.

 Crestwood Construction Inc.
This 4 bedroom (2 en suite), 4.5 bath home features vertical board–formed concrete expressed both outside and inside, complemented by exposed structural steel, Western Red Cedar siding, gray stucco, and hot rolled steel soffits. An outdoor patio features a covered dining area and fire pit. Hydronically heated with a supplemental forced air system; a see-through fireplace between dining and great room; Henrybuilt cabinetry throughout; and, a beautiful staircase by MILK Design (Chicago). The owner contributed to many interior design details, including tile selection and layout.

Sponsored
Delaware, OH

Buckeye Basements, Inc.
Central Ohio's Basement Finishing ExpertsBest Of Houzz '13-'21

 John Webb Construction and Design
This bathroom remodel included installation of tile heated tile floor, tile wainscot, large soaking tub, installation of quarts countertop on a double sink vanity, and walk-in tile shower.
 The Boutique Real Estate Group
All of La Habra Heights best assets rolled into one property, flat land, beautiful views and extreme privacy. This gorgeous 5 bedroom 3 bath home was completely rebuilt in 2000. Great layout with separated bedrooms. (See floor plan) Master retreat is very large with a fireplace, walk in closet and beautiful views from the sitting area. The master bathroom features include Jacuzzi tub with views and an oversized shower. Kitchen has top of the line stainless appliances including built in sub zero fridge and freezer, granite counter tops, a large island and a walk in pantry. 4 car oversized garage, completely dry walled with vaulted ceilings, pass through roll up door to the backyard and epoxy finished floors. The yard features flat grass areas, fruit trees, heated pool, hot tub and a built in BBQ and gazebo. This is the home you have been waiting for, come see this beauty before it's gone.
 The Boutique Real Estate Group
All of La Habra Heights best assets rolled into one property, flat land, beautiful views and extreme privacy. This gorgeous 5 bedroom 3 bath home was completely rebuilt in 2000. Great layout with separated bedrooms. (See floor plan) Master retreat is very large with a fireplace, walk in closet and beautiful views from the sitting area. The master bathroom features include Jacuzzi tub with views and an oversized shower. Kitchen has top of the line stainless appliances including built in sub zero fridge and freezer, granite counter tops, a large island and a walk in pantry. 4 car oversized garage, completely dry walled with vaulted ceilings, pass through roll up door to the backyard and epoxy finished floors. The yard features flat grass areas, fruit trees, heated pool, hot tub and a built in BBQ and gazebo. This is the home you have been waiting for, come see this beauty before it's gone.
195