
Search results for "Including heating" in Home Design Ideas

 The León Group, LLC
Pool - large modern backyard concrete paver and rectangular lap pool idea in New York
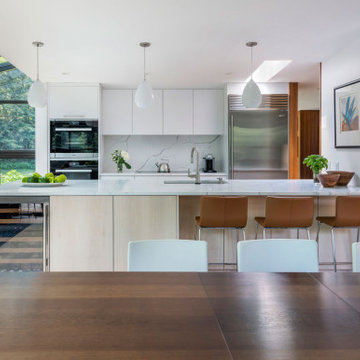
 Flavin Architects
In the early 50s, Herbert and Ruth Weiss attended a lecture by Bauhaus founder Walter Gropius hosted by MIT. They were fascinated by Gropius’ description of the ‘Five Fields’ community of 60 houses he and his firm, The Architect’s Collaborative (TAC), were designing in Lexington, MA. The Weiss’ fell in love with Gropius’ vision for a grouping of 60 modern houses to be arrayed around eight acres of common land that would include a community pool and playground. They soon had one of their own.The original, TAC-designed house was a single-slope design with a modest footprint of 800 square feet. Several years later, the Weiss’ commissioned modernist architect Henry Hoover to add a living room wing and new entry to the house. Hoover’s design included a wall of glass which opens to a charming pond carved into the outcropping of granite ledge.
After living in the house for 65 years, the Weiss’ sold the house to our client, who asked us to design a renovation that would respect the integrity of the vintage modern architecture. Our design focused on reorienting the kitchen, opening it up to the family room. The bedroom wing was redesigned to create a principal bedroom with en-suite bathroom. Interior finishes were edited to create a more fluid relationship between the original TAC home and Hoover’s addition. We worked closely with the builder, Patriot Custom Homes, to install Solar electric panels married to an efficient heat pump heating and cooling system. These updates integrate modern touches and high efficiency into a striking piece of architectural history.
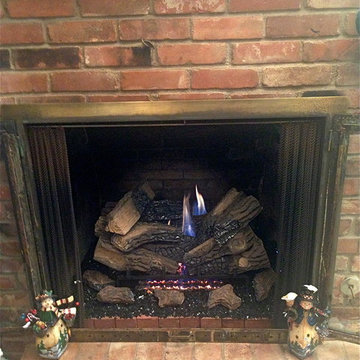
 Fireplace Place Llc
Timber Oak Vent-Free logs
available in 18", 24", 30" Models
Ceramic Fiber Logs
Tri- Flame Series burner brings a remarkable new technology to the field of vent-free gas logs. To duplicate the look of a real wood fire, these models include a glowing, coal bed as its base. The bright, glowing coals and flickering embers are achieved through the use of two unique technologies. The Tri-Flame burner offers the unusual feature of an additional row of flames behind the logs. The result is a distinctive appearance with a very deep flame pattern.
Find the right local pro for your project



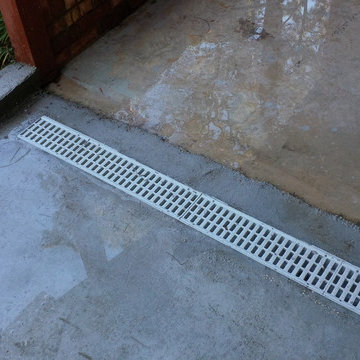
 My Favorite Pool Builder, Inc.
Installed a drain to catch the water from flooding to porch deck.
Example of a classic home design design in Jacksonville
Example of a classic home design design in Jacksonville

 Alair Homes Bradford
This beautiful, modern farm style custom home was elevated into a sophisticated design with layers of warm whites, panelled walls, t&g ceilings and natural granite stone.
It's built on top of an escarpment designed with large windows that has a spectacular view from every angle.
There are so many custom details that make this home so special. From the custom front entry mahogany door, white oak sliding doors, antiqued pocket doors, herringbone slate floors, a dog shower, to the specially designed room to store their firewood for their 20-foot high custom stone fireplace.
Other added bonus features include the four-season room with a cathedral wood panelled ceiling, large windows on every side to take in the breaking views, and a 1600 sqft fully finished detached heated garage.

Sponsored
Delaware, OH

Buckeye Basements, Inc.
Central Ohio's Basement Finishing ExpertsBest Of Houzz '13-'21

 Vintage Cellars & Saunas
Classic wine cellar, heart redwood wine racking, diamond bins, recessed cooling system.
Mid-sized arts and crafts wine cellar photo in Orange County with display racks
Mid-sized arts and crafts wine cellar photo in Orange County with display racks


 Pittsburgh Remodeling Company
This project included renovations of the master bathroom and walk in closet, hall bath, laundry room and the addition of a new guest bath. We used barrier-free showers, heated floors, custom cabinetry, and the Kohler DVT Prompt digital showering system.
Photos by Rob Schwerdt


 Savvy Selections Inc.
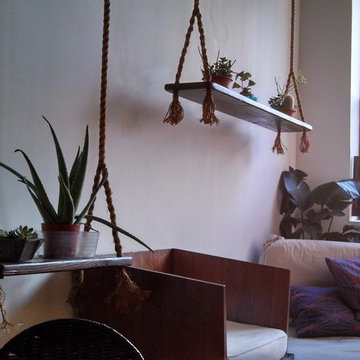
A funky light fixture to finish off this closet face lift.
Inspiration for a small shabby-chic style walk-in closet remodel in Calgary
Inspiration for a small shabby-chic style walk-in closet remodel in Calgary

Sponsored
Sunbury, OH

J.Holderby - Renovations
Franklin County's Leading General Contractors - 2X Best of Houzz!

 Building Tradition
Before Image - Josh Lohuis
Inspiration for a mid-sized timeless look-out carpeted and beige floor basement remodel with brown walls and a standard fireplace
Inspiration for a mid-sized timeless look-out carpeted and beige floor basement remodel with brown walls and a standard fireplace
 Desert Sky Wallcoverings
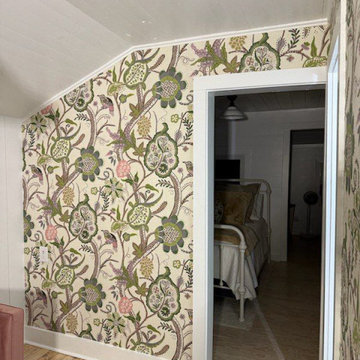
Elevate your desert oasis with professional wallpaper installation from Phoenix’s most trusted wallpaper installer. Specializing in heat-resistant wallpapering solutions designed for Arizona’s arid climate while delivering stunning Southwestern style.
Our Phoenix Services Include:
✔ Precision wallpaper install with fade-resistant wallcoverings
✔ Seamless wallpaper repair & complete wallpaper removal
✔ Flawless peel and stick wallpaper application (perfect for seasonal residents)
✔ Desert-chic wallpaper accent walls with Southwestern flair
✔ Commercial wallpaper installation for resorts & businesses
✔ Custom mural wallpaper featuring Phoenix-inspired designs
✔ Heavy-duty vinyl wallpaper that withstands temperature swings
Why Phoenix Homeowners Choose Us:
✓ 8+ years perfecting walls in desert conditions
✓ Special adhesives that won’t dry out in heat
✓ UV-resistant materials to prevent fading
✓ Flexible scheduling (including early morning installations)
Serving All Phoenix Areas:
Scottsdale • Arcadia • Paradise Valley • Biltmore • Downtown Phoenix
 A&E Construction and Design Center
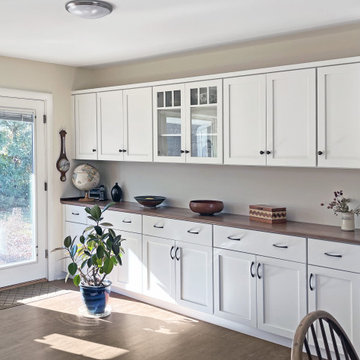
Our clients prepare for the future in this whole house renovation with safe, accessible design using eco-friendly, sustainable materials. Kitchen features Starmark maple cabinets in honey, Coretec Iona Stone flooring, white glazed subway tiles. Wide open to dining, Coretec 5" plank in northwood oak flooring, white painted cabinets with natural wood countertop. Energy efficient insulation used throughout saves money and reduces carbon footprint. We relocated sidewalks and driveway to accommodate garage workshop addition. Exterior also include new roof, trim, windows, doors and hardie siding. Master bath includes wider entry door, zero threshold shower with infinity drain, collapsible shower bench, niche and grab bars. Heated towel rack, kohler and grohe hardware throughout. Maple wood vanity in butterscotch and corian countertops with integrated sinks.

Sponsored
Sunbury, OH
J.Holderby - Renovations
Franklin County's Leading General Contractors - 2X Best of Houzz!

 Castle Building & Remodeling
This growing family needed more living space in their 1926 St. Paul, MN Bungalow, and had great potential in their unfinished attic for a new master suite.
Castle began working with the city to grandfather some existing conditions in, like the steeper stairs and lower ceiling height to comply with building codes. New insulation, interior walls, electrical, heating, and a full interior finish was planned. The finished space incorporates traditional millwork matching the lower level of the home, a custom built-in bookshelf, new white doors, and pre-finished white oak hardwood floors in a rich Licorice stain. The dark floors and oil-bronze accents throughout the space really anchors the room and completes an overall bright color pallet with high contrast.
In the new bathroom, a cement tile floor was selected to tie in the homeowner’s classy flair. Switching the finishes to polished brass inside the bathroom really brings a lux and regal feel to the space. Paired with traditional subway tile, white vanity, refurbished vintage medicine cabinet, and neutral walls, the new bathroom is elegant, yet understated. One of our favorite features is the use of the two existing dormers. One dormer was converted into a new walk-in closet with custom glass closet doors, so the light can still shine into the bedroom. The 2nd dormer, we left open for a quaint sitting and reading nook.
See full details (including before photos) at http://www.castlebri.com/attics/project-3299-1/
Designed by: Emily Blonigen


 E.L. Designs
Needing a tranquil getaway? This bathroom is just that - with matte glass mosaics in the best beachy blue tones, fresh white cabinetry, wood plank tile, flat pebble tile for the shower floor, and amazing amenities including heated floors, a heated towel rack and natural light galore, why would you ever leave? What’s a great master bath without plenty of storage? In addition to the great cabinets, we have handy niches everywhere you could possibly need one, and with all of these great details, could you even tell that this bathroom is fully accessible? That’s right, we’ve got a barrier free shower, grab bars, and plenty of floor space to maneuver, around it all!
221