
Search results for "Including heating" in Home Design Ideas

 Versa Homes
This Versa client approached us with a dilemma. They have a large family (three kids) but also a group of friends that they like to entertain regularly; they were looking for a reno that would render their Surrey, BC home into a highly engaging, beautiful and bigger space! Some of the renovations that took place at 154A Ave include:
Stunning master bathroom with a steam shower & soaker tub, featuring built-in stereo system
Removing specific walls
Installation of high-end appliances
Gorgeous reclaimed wood barn door
Nuheat™ heated floors
Installation of full Audio/Visual system

 Urban Oasis Design & Construction LLC
Our client wanted to create a fresh outdoor living space within their outdated backyard and to give a makeover to their entire property. The overall setting was a tremendous asset to the spaces - a large wetland area just behind their home, full of interesting birds and wildlife that the homeowner values.
We designed and built a spacious covered outdoor living space as the backyard focal point. The kitchen and bar area feature a Hestan grill, kegerator and refrigerator along with ample counter space. This structure is heated by Infratech heaters for maximum all-season use. An array of six skylights allows light into the space and the adjacent windows.
While the covered space is the focal point of the backyard, the entire property was redesigned to include a bluestone patio and pathway, dry creek bed, new planting, extensive low voltage outdoor lighting and a new entry monument.
The design fits seamlessly among the existing mature trees and the backdrop of a beautiful wetland area beyond. The structure feels as if it has always been a part of the home.
William Wright Photography

Find the right local pro for your project



 Farcraft Designs
Before and after photos: Farcraft Designs
Example of a small classic master beige tile and cement tile ceramic tile freestanding bathtub design in Chicago with an integrated sink, furniture-like cabinets, black cabinets, onyx countertops, a two-piece toilet and gray walls
Example of a small classic master beige tile and cement tile ceramic tile freestanding bathtub design in Chicago with an integrated sink, furniture-like cabinets, black cabinets, onyx countertops, a two-piece toilet and gray walls



Sponsored
Plain City, OH

The Creative Kitchen Company
Columbus Area Kitchen Remodeling and Refacing Professional
 Aspen Fireplace & Patio
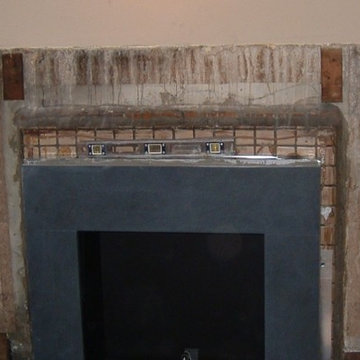
johnston-front-room-Fabricated custom vent free firebox for vent free logs
Example of a classic home design design in Columbus
Example of a classic home design design in Columbus

 Cliff's Construction, LLC.
Example of a large classic underground carpeted basement design in Indianapolis with beige walls and no fireplace
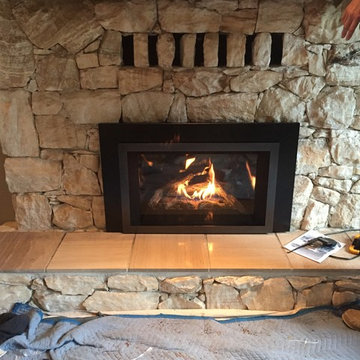
 Pacific Fireplaces
Enviro E33 Gas insert with Driftwood Log option and an "elite" powder coated grey trim.
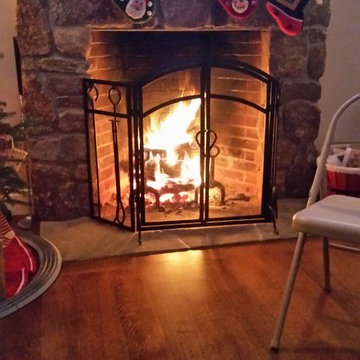


 Homestyle Select Decor
Chicago brick tiles add a warm and old look to this wine closet. Posts with drilled holes will hold the wine bottles.
Wine cellar - small dark wood floor wine cellar idea in Dallas with storage racks
Wine cellar - small dark wood floor wine cellar idea in Dallas with storage racks



Sponsored
Delaware, OH

Buckeye Basements, Inc.
Central Ohio's Basement Finishing ExpertsBest Of Houzz '13-'21
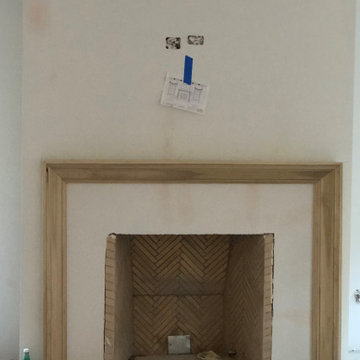


 ArtZenFlowers Color & Design
dramatic access to 3rd level
Inspiration for a contemporary staircase remodel in Portland
Inspiration for a contemporary staircase remodel in Portland


 S.J. Janis Company, Inc.
The new master bathroom features a heated tile floor, mocha quartz countertops, a dual vanity with Kohler under mount sinks.
Two Velux skylights were added to allow additional natural light while wall sconces and recessed shower lights add necessary artificial light. In-cabinet outlets were hidden while the walk-in shower includes a bench seat, Kohler showerhead, 60” handheld showerhead, and porcelain tile with a deco banded mosaic.

Sponsored
Sunbury, OH

J.Holderby - Renovations
Franklin County's Leading General Contractors - 2X Best of Houzz!

 Heather
--Before--
1970 Deckhouse bathroom remodel. We had a weird bathroom set up that didn't work for us. The hallway had a bathroom that led into the shower room. It has a large soaking tub and 2 shower heads. There was another door out of the shower room that went into the master bedroom. The master bedroom also had a separate 1/2 bath. We gutted the whole area and turned it into 2 full baths. Only the hallway bathroom has been completed so far.

 Studio 1323
Custom finish oak cabinetry
Jack Hillbrand, Architect
Example of a mid-sized transitional master medium tone wood floor bedroom design in Los Angeles with white walls
Example of a mid-sized transitional master medium tone wood floor bedroom design in Los Angeles with white walls


236