
Search results for "Including heating" in Home Design Ideas
 Aiki Homes
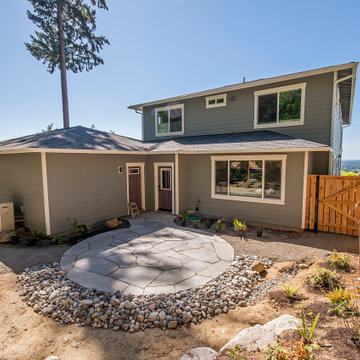
This 2020-2021 custom single family home project features Aiki Homes standards for advanced framing, air and water purification, and the use of non-toxic materials wherever possible. Additional specs include: Radiant floor heating. Blown-in batt wall and R-49 cellulose insulation. Zehnder system for heating and cooling. Pre-wired for solar panels. Custom local cabinets and woodwork.

 Dimon Construction
Genuine 1800's barn reassembled into a beautiful rustic home with plenty of character. Some features include heated tile floors, exposed beam ceiling, custom barn style doors, exterior stone work, board and batten siding, metal roof, stone countertops, and much more.

 PW Scott Engineering & Architecture
Private Arena, 140 acres including 8 buildings of a Guest House, Grooms Quarters, Barn and a high tech Arena building located on steep sloped site. The Arena is built on the edge of a hillside, which creates dynamic vistas. The Arena provides a viewing room, cherry kick rails with hidden heating areas to provide an ultimate horse riding facility.
Services included an overall site planning, architecture, civil and structural engineering, and construction management.
Find the right local pro for your project

 Village Home Stores
A Bettendorf, Iowa Master Bathroom is remodeled to now include a large custom tiled shower and a uniquely shaped Kohler Stargaze tub. Heated tile floors, Cambria counters, and the Delta Dryden series also featured. Bathroom remodeled from start to finish by Village Home Stores.
 Rappa Construction, LLC.
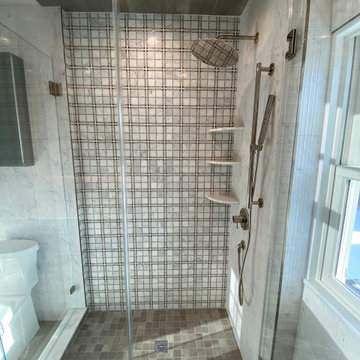
Complete remodel of master bath in Maplewood including conversion of tub into stall shower, floating double sink, heated towel bar and toilet. Checkerboard marble on the shower wall.
 Rappa Construction, LLC.
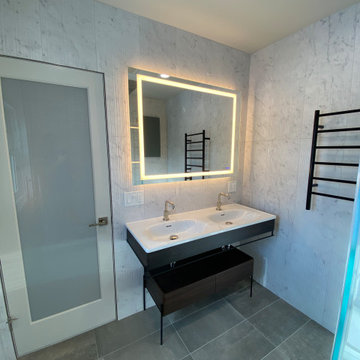
Complete remodel of master bath in Maplewood including conversion of tub into stall shower, floating double sink, heated towel bar and toilet. Checkerboard marble on the shower wall.
 Rappa Construction, LLC.
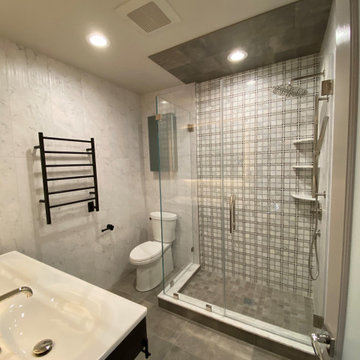
Complete remodel of master bath in Maplewood including conversion of tub into stall shower, floating double sink, heated towel bar and toilet. Checkerboard marble on the shower wall.

Sponsored
Sunbury, OH

J.Holderby - Renovations
Franklin County's Leading General Contractors - 2X Best of Houzz!
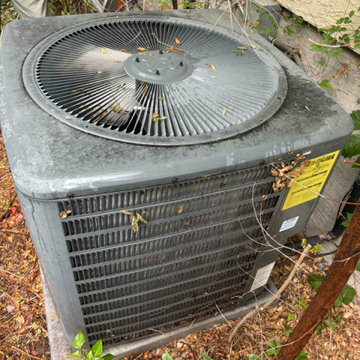
 BullsEye Plumbing Heating & Air
If you need an air conditioning replacement, we can provide all of the services that you need. This can include helping you to find a new air conditioner for your home and handling the air conditioning installation to make sure it is properly connected.
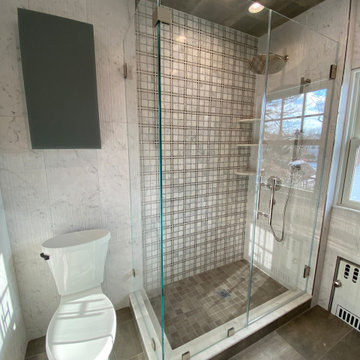 Rappa Construction, LLC.
Complete remodel of master bath in Maplewood including conversion of tub into stall shower, floating double sink, heated towel bar and toilet. Checkerboard marble on the shower wall.

 Design Solutions, Inc.
This home is one of our finest home. All floors were gutted including the basement.
Our design also included a kitchen addition, bathroom addition, heated three car garage with a covered arcade connecting the house to the garage.

 Newschool Builders LLC
For this project, our client came to us looking for a full-service company to build a custom, high-efficient new home with minimal exterior maintenance. In order to achieve this, we used a different medium of product, including split-faced concrete block to natural cedar siding, both of which require zero maintenance.
The design throughout was congruent with the contemporary farmhouse aesthetic and highly-efficient goal of the client and adhering to the energy standards of Efficiency Vermont. A few of the features included a finished concrete floor, a cutting-edge wood-fired boiler system to efficiently heat the home.

 Urban Oasis Design & Construction LLC
Outdoor kitchen deck - large transitional backyard outdoor kitchen deck idea in Seattle with a pergola
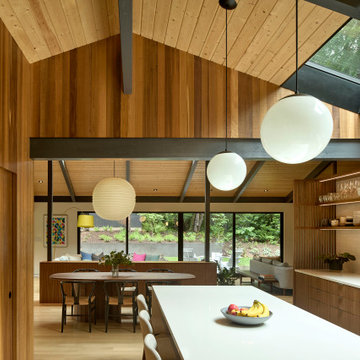
 Risa Boyer Architecture
Inspiration for a 1950s l-shaped light wood floor and exposed beam eat-in kitchen remodel in Portland with a drop-in sink, medium tone wood cabinets, quartz countertops, white backsplash, subway tile backsplash, stainless steel appliances, an island and white countertops

Sponsored
Plain City, OH

The Creative Kitchen Company
Columbus Area Kitchen Remodeling and Refacing Professional
 Dimon Construction
Genuine 1800's barn reassembled into a beautiful rustic home with plenty of character. Some features include heated tile floors, exposed beam ceiling, custom barn style doors, exterior stone work, board and batten siding, metal roof, stone countertops, and much more.
 Dimon Construction
Genuine 1800's barn reassembled into a beautiful rustic home with plenty of character. Some features include heated tile floors, exposed beam ceiling, custom barn style doors, exterior stone work, board and batten siding, metal roof, stone countertops, and much more.
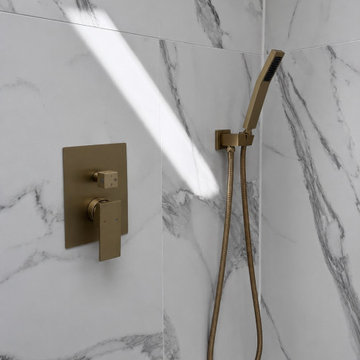
 Fine Element Construction
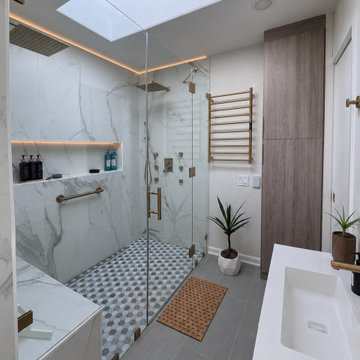
Bathroom view featuring bathroom skylight, brass bathroom fixtures, heated towel rack, marble look tile and patterned shower floor. Additional visible details include shower niche, Walk in shower and wood bathroom storage.
 Fine Element Construction
Bathroom view featuring bathroom skylight, brass bathroom fixtures, heated towel rack, marble look tile and patterned shower floor. Additional visible details include shower niche, Walk in shower and wood bathroom storage.

Sponsored
Delaware, OH

Buckeye Basements, Inc.
Central Ohio's Basement Finishing ExpertsBest Of Houzz '13-'21
 Dimon Construction
Genuine 1800's barn reassembled into a beautiful rustic home with plenty of character. Some features include heated tile floors, exposed beam ceiling, custom barn style doors, exterior stone work, board and batten siding, metal roof, stone countertops, and much more.

 Pathway Design & Construction
The biggest improvements in energy efficiency included a drop in 10 air changes per hour, the choice to put in a new heating system for both levels and to insulate the basement well. A radiant hydronic heating system was installed, which doubled as an on-demand water heater. This installation helped save a significant portion of the budget, which was reallocated to help stabilize the home's foundation.
 Fine Element Construction
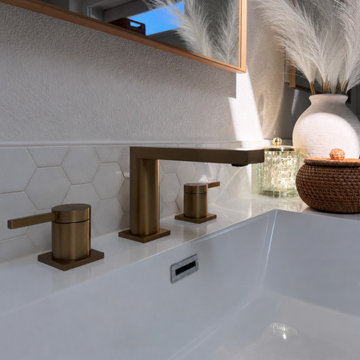
Bathroom view featuring bathroom skylight, brass bathroom fixtures, heated towel rack, marble look tile and patterned shower floor. Additional visible details include shower niche, Walk in shower and wood bathroom storage.
61