
Search results for "Including heating" in Home Design Ideas

 Maraya Interior Design
Walls with thick plaster arches and simple tile designs feel very natural and earthy in the warm Southern California sun. Terra cotta floor tiles are stained to mimic very old tile inside and outside in the Spanish courtyard shaded by a 'new' old olive tree. The outdoor plaster and brick fireplace has touches of antique Indian and Moroccan items. An outdoor garden shower graces the exterior of the master bath with freestanding white tub- while taking advantage of the warm Ojai summers. The open kitchen design includes all natural stone counters of white marble, a large range with a plaster range hood and custom hand painted tile on the back splash. Wood burning fireplaces with iron doors, great rooms with hand scraped wide walnut planks in this delightful stay cool home. Stained wood beams, trusses and planked ceilings along with custom creative wood doors with Spanish and Indian accents throughout this home gives a distinctive California Exotic feel.
Project Location: Ojai
designed by Maraya Interior Design. From their beautiful resort town of Ojai, they serve clients in Montecito, Hope Ranch, Malibu, Westlake and Calabasas, across the tri-county areas of Santa Barbara, Ventura and Los Angeles, south to Hidden Hills- north through Solvang and more.Spanish Revival home in Ojai.

 Mojo Home Interiors, Inc.
Prior to installing this beautiful walk-in shower, we removed a large soaker tub that the client never used. The in-floor heating goes the entire length of this bathroom, including the shower floor.
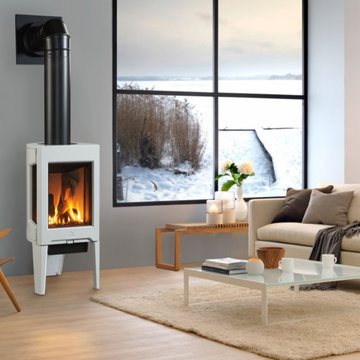
 Hearths A'Fire, Inc.
Modern design inspired by the immensely popular Jotul GF370, this compact version Jotul GF160 DV IPI offers the same spectacular three-sided view with a unique tripod base, striking the perfect balance between form and functionality. Standard features include an accent light, blower fan and remote control, and your choice of media. This unit will heat up to 1,000 sq. ft. at up to 24,000 BTUs. It's available in white enamel or black.
Find the right local pro for your project

 Heacock builders inc.
A new bathroom was built on the first floor to include a walk-in shower and reuse an existing radiator.
Mid-sized arts and crafts ceramic tile ceramic tile and white floor walk-in shower photo in Philadelphia with flat-panel cabinets, white cabinets, a one-piece toilet, purple walls and a pedestal sink
Mid-sized arts and crafts ceramic tile ceramic tile and white floor walk-in shower photo in Philadelphia with flat-panel cabinets, white cabinets, a one-piece toilet, purple walls and a pedestal sink

 Mount Baker Remodeling
This master suite bathroom remodel includes a large walk-in closet, marble flooring and shower tile, free-standing deep soak tub, His & Hers vanities, heated towel rack, and sconce lighting.
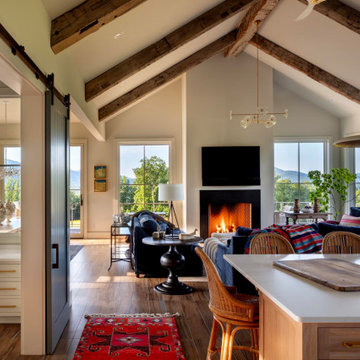
 Purple Cherry Architecture & Interiors
The great room of this mountain home includes 180-degree views of the Blue Ridge Mountains. Cherry designed an art studio linked to the great room via large interior windows and sliding barn doors, which create both connectivity and the option of privacy when desired. This thoughtful design ensures Cathy can paint in solitude or remain part of the household excitement-whether her husband is relaxing in the great room or enjoying a meal at the kitchen island or dining table.

 Ryann Reed Design Build
Tile design includes 3x6 white ceramic subway tile, hex mosaic floor with marble bench and sill. Fixtures are Brizo Tresa Series including rain shower head and handheld.

Sponsored
Delaware, OH

Buckeye Basements, Inc.
Central Ohio's Basement Finishing ExpertsBest Of Houzz '13-'21

 Precision Enterprises, Inc.
Custom sunroom addition with heated tile floors and custom fiberglass windows. Includes two level brick paver patio and seating wall.
Minimalist family room photo in Omaha
Minimalist family room photo in Omaha

 TURN Architects llp
Hutchings Walk is a semi-detached 1930s cottage-style white render house located in the Hampstead Garden Suburb. The client wanted to add a sun room extension to the rear of the house to serve as a playroom / work space and to enhance the relationship of the house with the generous garden. The proposed form echoes the original shapes and features of the house, including Crittall windows to original design, whilst incorporating essential contemporary features such as a large horizontal skylight and underfloor heating connected to the house heating system.

 Williams Home Maintenance
Heat Pump Service, Installation & Replacement
Williams Home Maintenance is here for all your heat pump needs.
We install, service, and repair all air conditioner makes and models, including Comfortmaker, Carrier, American Standard, Trane, Lennox, Goodman, Amana, Rheem and more.
Heat Pump Service, Repair and Replacement
Many people in the Dallas Fort Worth area use heat pumps. Heat pumps are an energy efficient and environmentally friendly way to heat your home. If you want a heat pump installed or serviced or need repairs for your current one Williams Home Maintenance is here for you.
What kind of heat pump do you have?
A heat pump is a device that transfers heat from one place to another. It collects energy from a source and then transfers that energy into warm or cooled air for your home. There are 3 basic types of heat pump available.
Air Source: An air source heat pump collects energy from the air through a series of coils and transfers it into heat.

 Roeser Home Remodeling
Kohler Caxton under mount with bowls are accented by Water-works Studio Ludlow plumbing fixtures. Metal cross handles in a chrome finish adorn both bowls.
The Wellborn Estate Collection in maple with a Hanover door style and inset hinge Vanities support the beautiful Carrera white honed marble vanity tops with a simple eased edge. A large 1” beveled mirrors up to the ceiling with sconce cut-out were framed out matching trim– finishing the look and soften-ing the look of large mirrors.
A Kohler Sun struck freestanding soak tub is nestled between two wonderful windows and give view to the sky with a Velux CO-4 Solar powered Fresh Air Skylight. A Waterworks Studio Ludlow freestanding exposed tub filler with hand-shower and metal chrome cross handles continues the look.
The shower fixtures are the Waterworks Studio Lodlow and include both the wall shower arm and flange in chrome along with the hand shower. Two Moen body sprays add to the showering experience. Roeser’s signature niche for shower needs complete the functioning part of the shower. The beauty part is AE Tongue in chic tile in the “You don’t snow me”- 2.5 X 10.5 on shower walls to ceiling. Matching stone slabs were installed on the shower curb, niche sill and shelf along with the wall cap. A frameless custom shower door keeps the shower open and eloquent.
Tile floor was installed over heated flooring in the main bath with a Carrera Herringbone Mosaic on the bathroom flooring– as well the shower flooring.
To complete the room the AE Tongue in Chic tile was installed from the floor to 42” and finished with a pencil liner on top. A separate toilet room (not shown) gave privacy to the open floor plan. A Toto white elongated Bidet Washlet with night light, auto open and close, fan, deodorizer and dryer, to men-tion just a few of the features, was installed finishing this most eloquent, high-end, functional Master Bathroom.
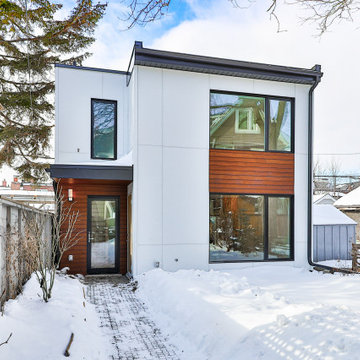
 South Park Design Build
New 2 Story 1,200-square-foot laneway house. The two-bed, two-bath unit had hardwood floors throughout, a washer and dryer; and an open concept living room, dining room and kitchen. This forward thinking secondary building is all Electric, NO natural gas. Heated with air to air heat pumps and supplemental electric baseboard heaters (if needed). Includes future Solar array rough-in and structural built to receive a soil green roof down the road.

 Coldham & Hartman Architects
A new home for two, generating four times more electricity than it uses, including the "fuel" for an electric car.
This house makes Net Zero look like child's play. But while the 22kW roof-mounted system is impressive, it's not all about the PV. The design features great energy savings in its careful siting to maximize passive solar considerations such as natural heating and daylighting. Roof overhangs are sized to limit direct sun in the hot summer and to invite the sun during the cold winter months.
The construction contributes as well, featuring R40 cellulose-filled double-stud walls, a R50 roof system and triple glazed windows. Heating and cooling are supplied by air source heat pumps.
Photos By Ethan Drinker

Sponsored
Plain City, OH

The Creative Kitchen Company
Columbus Area Kitchen Remodeling and Refacing Professional

 Kimberley Bryan
Photo: Kimberley Bryan © 2015 Houzz
Living room - farmhouse living room idea in Seattle
Living room - farmhouse living room idea in Seattle

 Cabinet-S-Top
In the laundry room, Medallion Gold series Park Place door style with flat center panel finished in Chai Latte classic paint accented with Westerly 3 ¾” pulls in Satin Nickel. Giallo Traversella Granite was installed on the countertop. A Moen Arbor single handle faucet with pull down spray in Spot Resist Stainless. The sink is a Blanco Liven laundry sink finished in truffle. The flooring is Kraus Enstyle Culbres vinyl tile 12” x 24” in the color Blancos.

 Colette Interiors
Gut renovation of mudroom and adjacent powder room. Included custom paneling, herringbone brick floors with radiant heat, and addition of storage and hooks.

 Electronic Lifestyle Associates (ela)
Attached to the boys bedrooms is a Jack&Jill bathroom. This room has all the same amenities (lighting control-music access-heated floor and more) as all other bathrooms. We also incorporated in-wall night lites in strategic location throughout the home, including all bathrooms.

Sponsored
Sunbury, OH

J.Holderby - Renovations
Franklin County's Leading General Contractors - 2X Best of Houzz!

 catlin stothers design
The option to downsize was not an option for the empty nesters who have lived in this home for over twenty-five years. Situated in TMR, the sprawling home has been the venue for many social events, dinner parties and family celebrations. With grown children living abroad, and grand children on the way, it was important that the new kitchen be highly functional and conducive to hosting informal, yet large family gatherings.
The kitchen had been relocated to the garage in the late eighties during a large renovation and was looking tired. Eight foot concrete ceilings meant the new materials and design had to create the illusion of height and light. White lacquered doors and integrated fridge panels extend to the ceiling and cast a bright reflection into the room. The teak dining table and chairs were the only elements to preserve from the old kitchen, and influenced the direction of materials to be incorporated into the new design. The island and selected lower cabinetry are made of butternut and oiled in a matte finish that relates to the teak dining set. Oversized tiles on the heated floors resemble soft concrete.
The mandate for the second floor included the overhaul of the master ensuite, to create his and hers closets, and a library. Walls were relocated and the floor plan reconfigured to create a luxurious ensuite of dramatic proportions. A walk-in shower, partitioned toilet area, and 18’ vanity are among many details that add visual interest and comfort.
Minimal white oak panels wrap around from the bedroom into the ensuite, and integrate two full-height pocket doors in the same material.


 Henderer Design + Build + Remodel
The master bathroom includes granite countertops, heated ceramic tiles on the floor and a Jacuzzi jet tub with a view of the forest.
KuDa Photography
64