
Search results for "Including heating" in Home Design Ideas

 Bonterra Inc
Garage Remodel including “Ultimate” Man-Cave upstairs:
Bonterra designed and remodeled a three-car garage, including heat, water, floor finishing and custom-designed organizational systems.
The upstairs was converted into the ultimate man-cave with custom, hand-made bar, finishes, and built-ins — all with hand-milled, reclaimed wood from a felled barn. The space also includes a bath/shower, custom sound system and unique touches such as a custom retro-fitted ceiling light.

 Novell Design Build & Novella Outdoors
Green features include:
- Passive heating through solar convection thermal mass panels
- Under-floor passively cooled root cellar
- Reuse of existing materials, including exterior cedar siding, concrete pieces as landscaping stone, reclaimed doors and hardware
- Improved insulation and ventilation
- Maximized natural lighting, skylight, overhangs designed according to solar calendar, and south facing solar panels
- Green roof on the carport
- Rainwater harvesting using the hydraulically engineered, Gold Tier Cradle-to-Cradle Award winning Raintube gutter protection system and raintote
- Functionally planned log storage for woodburning fireplace
- Design collaboration with LEED Accredited Professional
- Demonstrated sustainable building practices including employment of sediment control plan, waste reduction through reuse and recycling practices
 Polykrome Design
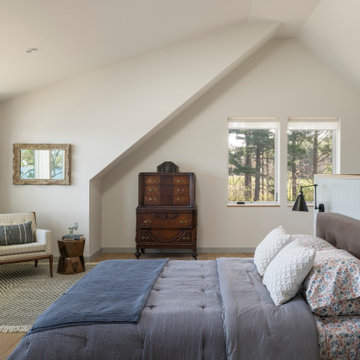
The primary suite includes a 15 foot span of windows overlooking Lake Champlain. Radiant heat is laid under wide plank white oak flooring. The half wall behind the bed allows for a dressing area with privacy but maintaining sight lines to the water view. There are dressers and a bench on the other side of the wall. Vertical paneling adds interest, capped in white oak to echo the window sills.
Find the right local pro for your project

 Verity & Beverley Ltd
Refurbishment and extension to a Grade II Listed house in the Cotswolds. The extension to the rear benefits from a roof lantern and glazed doors to ensure plenty of natural light is brought into the newly-created open-plan kitchen living area. The project also included works to an adjacent barn, including the installation of solar slates to provide electricity. Other renewable technologies used in the property include a pellet boiler for heating and hot water.

 Nashville Home Improvement LLC
This bathroom was remodeled with luxury in mind. It includes custom built ins, gold hardware and heated tile floors.
Inspiration for a large modern master multicolored tile and ceramic tile ceramic tile, white floor and double-sink freestanding bathtub remodel in Nashville with raised-panel cabinets, white cabinets, a one-piece toilet, white walls, a drop-in sink, quartzite countertops, a hinged shower door, white countertops and a built-in vanity
Inspiration for a large modern master multicolored tile and ceramic tile ceramic tile, white floor and double-sink freestanding bathtub remodel in Nashville with raised-panel cabinets, white cabinets, a one-piece toilet, white walls, a drop-in sink, quartzite countertops, a hinged shower door, white countertops and a built-in vanity

 Story Barns
Inspiration for a mid-sized rustic carpeted straight cable railing staircase remodel in Denver with carpeted risers
 Linda Medina Interior Design
Brady Photography, San Diego
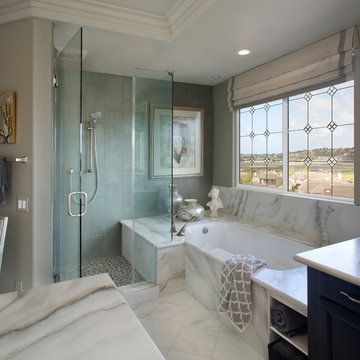
This bathroom makeover includes Carrara marble slabs on the tub surround, counter tops and bath island.
Contractor: Vanberg Construction
Cabinets: Mark Klint
Interior Designer: Linda Medina, IIDA, CID

Sponsored
Plain City, OH

The Creative Kitchen Company
Columbus Area Kitchen Remodeling and Refacing Professional

 GR Burgess Co.
230 square feet addition onto Kitchen including installing a large structural beam to support the second floor, Complete remodel of kitchen, pantry, powder room, den, deck, and master bath. Photos: Sam Van Fleet Photography

 Dream Home Construction
We are proud to complete another state of the art Mid-Century master bathroom remodel | this project included heated floors, free-standing tub, extra-large shower with a bench, custom blue cabinets and white quartz counter-top, white subway tile with large decorative wall accent, Pattern floors and all finished with Antique brass fixtures and trim - we love making dreams come true!
 Dream Home Construction
We are proud to complete another state of the art Mid-Century master bathroom remodel | this project included heated floors, free-standing tub, extra-large shower with a bench, custom blue cabinets and white quartz counter-top, white subway tile with large decorative wall accent, Pattern floors and all finished with Antique brass fixtures and trim - we love making dreams come true!

 Natick Fireplace
Example of a mid-sized classic formal carpeted and brown floor living room design in Orange County with beige walls, a standard fireplace and a brick fireplace

 User
A view of the lower level family room looking out onto the eventual south-side patio area.
The Crimson Bluffs Home is a sustainable smaller home with 360 degree views of the Missouri River various mountain ranges. Energy-efficiency strategies include long-lasting building materials, passive cooling, ample natural day lighting, high insulation values, advanced framing, and a combined heating approach of passive solar heat gain and radiant hydronic floor heating, a strategy we call “Sun Smart Radiant Heating.”
Greenovision Home Design

 Options In Granite
Frank Caikoski
Inspiration for a large timeless living room remodel in Philadelphia with a wood stove and a stone fireplace
Inspiration for a large timeless living room remodel in Philadelphia with a wood stove and a stone fireplace

Sponsored
Delaware, OH

Buckeye Basements, Inc.
Central Ohio's Basement Finishing ExpertsBest Of Houzz '13-'21

 Deck and Patio Company "Outdoor Living Experts"
Verbena
Talk about saving the best for the last. Verbena shows its stuff (beautiful blooms) during the hottest of summer heat. Available in annual and perennial varieties, they are long lasting spreaders. They come in 250 varieties so there’s lots of color to choose from, including white, pink, or purple.
Some of the species are drought resistant, too, if that’s on your mind. They are often used in herbal teas…and as if all this wasn’t good enough, butterflies and hummingbirds love them.
 Verity & Beverley Ltd
Refurbishment and extension to a Grade II Listed house in the Cotswolds. The extension to the rear benefits from a roof lantern and glazed doors to ensure plenty of natural light is brought into the newly-created open-plan kitchen living area. The project also included works to an adjacent barn, including the installation of solar slates to provide electricity. Other renewable technologies used in the property include a pellet boiler for heating and hot water.

 CRAFT Artisan Wood Floors
Allan has used hardwood floors in every house he has created. He notes hardwood floors are becoming more popular. He likes to focus on natural, superior, long lasting materials for all parts of the construction of his houses. His clients have understood the value of enduring materials in the kind of projects he has been fortunate to have.
Allan specifies CRAFT floors to solve some of the most common concerns in flooring selection. This includes access to interesting and unique floors of lasting quality (solid core components and longer lengths are key), responsibly sourced materials, and a reliable advanced construction that performs in any home environment including being radiant heat compatible.

 Forever Redwood
28' x 30' Arched Garden Pergola. Built with oversized Redwood Timbers and assembled on site including concrete work for the posts. This job was installed in Orange County in 2014.

Sponsored
Sunbury, OH

J.Holderby - Renovations
Franklin County's Leading General Contractors - 2X Best of Houzz!
 Taunya Fagan Bozeman Luxury Real Estate
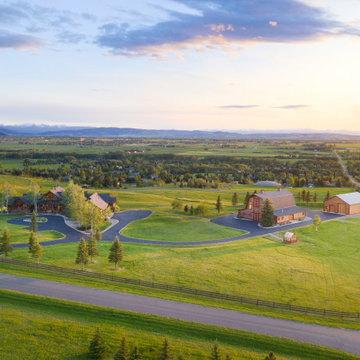
Experience privacy and seclusion at this exceptional, end-of-the-road, 20-acre Bozeman luxury property just 5 miles from downtown. Showcasing peerless craftsmanship and incomparable valley and mountain views, the 7900 sf luxury home includes exceptional spaces to enjoy the good life: timber-framed living room with soaring ceilings; wood-burning, stone fireplace; expansive wall of windows; a chef's dream kitchen with Viking, 6-burner range, double ovens with wall oven; center island with prep sink; built-in SubZero fridge; beverage cooler.
Escape to the main floor master suite with sitting area and fireplace; to-die-for bathroom/walk-in closet, secluded and private hot tub. Five en-suite bedrooms. Entertain in the walk-out, lower level theater room with stone fireplace and wet bar. Includes AC, security system, sound system, in-floor radiant heat. Extraordinary, heated Sports Barn with basketball court, bar area, bathroom, 2 storage bays. Plus, new, heated RV barn and all driveways paved. Horses/livestock welcome!

 American Masonry Supply
Transitional cast stone mantel surround for the living room.
Living room - transitional living room idea in Dallas with a standard fireplace and a concrete fireplace
Living room - transitional living room idea in Dallas with a standard fireplace and a concrete fireplace

 Studio Good Architects
A block from the beach in the quaint seaside village of Neskowin, our clients wanted a home that was comfortable when they were alone or with family and friends. They also wanted to integrate salvaged Douglas-fir lumber from a deconstructed 1938 warehouse. Influenced by the reclaimed wood and our mutual appreciation of old wood buildings, barns, and historic lodges, the project used the recycled lumber throughout for columns and beams, roof framing, flooring, cabinetry, wall paneling, interior trim, doors and furniture.
At the same time, we designed the home to endure the harsh environment of the Oregon coast. As a LEED™ Gold home, the building envelope is both durable and well insulated. The mechanical systems, which include radiant-heat flooring and an ultra-efficient Heat Recovery Ventilator, make this home comfortable and healthy regardless of the weather. With its lodge-like simplicity and unique design details, this home is a joyful blend of old and new.
The design of the home and the energy efficient features caught the attention of several publications, including Fine Homebuilding, who featured it in their August/September 2011 issue.
Paula Watts
96