
Search results for "Including increasing" in Home Design Ideas

 Dynamic Garage Door
Dynamic Garage Door specializes in Tuscan Architectural beautification in the Newport Beach, CA through our custom designed and hand made architectural shutters, garden gates and garage doors. This Newport-Mesa Tuscan home was exquisitely decorated with a combination of custom gates, decorative shutters and balcony barn door style shutters all handcrafted out of authentic, century-old reclaimed barn wood specifically harvested for this custom project.
Beginning with the balcony shutters which actually slide from side to side like a real barn door we worked a charming rustic shutter design that would typically be seen in the Tuscan Riviera. We opted for sliding shutters as the balcony spacing limited the swing action of even bi-folding shutters. Incorporating real barn door hardware railing and crowing it behind the faux reclaimed wood beam made an excellent statement while adding functional shutters that can be shut close for comfort during the summer morning when the sun beats down into the master suite. The four shutter leafs are decorated with real hand forged dummy straps that were hammered and crafted by hand to achieve that gorgeous rustic charm typical of Tuscan architecture. The reclaimed barn wood from a century-old barn gives off a timeless appearance that increase in characters as the years go by. Because rustic barn wood has already aged beautifully over hundreds of years, the next century will only increase its authentically gorgeous appearance. The culmination of this project has been a meticulous collaborative input of our in-house head designer and the clients themselves. Although the completion of this project is lengthy and intricate, the results speak volumes and the wait simply justifies the outcome.
The rest of thew windows on this Tuscan home have been accessorized with rustic barn wood as well and accentuated with our custom designed and handmade dummy iron hinge straps. Our dummy hardware is so authentically done in the same tradition used for hundreds of years in Europe to create shutter hardware that looks authentic and functional although it is only decorative. The details of our custom shutters is evident in the slightest of details including the bolts used to hold the shutter straps in place. Each of the shutter also has a decorative ring pull with a hand-hammered back plate which enhances the appearance of true functional shutters and defining that authentic Tuscan look.
The beauty of this Tuscan home is visible throughout the entire property including the garden gates, garage doors and entry door. Again, for the garden gates, we went with rustic barn wood carefully crafted to preserve the original surface that has aged over hundreds of years but building the gates on galvanized steel frames that will ensure structural durability for the next few hundred years. The gates are highly secure, sound and can definitely hold back a crowd with authentic rustic charm. Don't be fooled with the simple-looking gate design. It is quite intricate with its 45 degree angle cuts around the perimeter of the trim which deviates water away from crevices that would otherwise make the gates vulnerable to the accumulation of moisture from the elements, sprinkler system or simply air humidity since the home is located near the ocean. Each one of the garden gates is equipped with European style mortise lock mechanisms and roller catches. Dynamic Garage Door gates are not your typical garden gates, they are truly made with quality and durability in mind as well as aesthetic attention to detail. Everything, from the hardware used, the core steel frame and overlay material used is hand selected and approved individually for maximum beauty and timeless appreciation.
At Dynamic Garage Door, we specialize in multiple facet projects that include garden gates, driveway gates as well as barn doors and shutters. It is very important because these are the accessories that can make or break the beauty and continuity of your home's architectural style and authenticity.
Increase your curb appeal and home value with Dynamic Garage Door's gates, shutters and automatic custom garage doors. Our in-house designers would love to speak with you today!
Design Consultation Center: (855) 343-3667

 Archadeck of Austin
Using an existing covered patio area, Archadeck transformed this space.Starting at the base of the existing structure and building up we began by thoroughly cleaning the existing concrete patio. From there, we stained the concrete to increase the aesthetics. Archadeck then built openings to include screen which match the circumference and symmetry of the interior openings — which was the key to delivering the unobstructed views the homeowner’s had in mind.
Photos courtesy Archadeck of Austin.

 Living Design Interiors
This Encinitas home was completely remodelled and included a substantial addon. The French COuntry kitchen, being the heart of the home, increased to twice the original size and featured luxurious appliances and finishes..
Wooden cabinets, with beautiful glass front wrap the kitchen, while the dramatic island was designed to stand as a piece of furniture and is home to a magnificent cooktop. The extra wide peninsula has room enough for ample seating.
Beautiful lighting, magnificent travertine flooring and ample cabinet space makes this kitchen a center hub for years to come..
Find the right local pro for your project
 Grit Construction LLC

This kitchen remodel was part of a larger project we completed for this client. Their goal was to put an addition on the existing home, increase the kitchen size, add a half bathroom, and rework the second floor layout to include a complete bathroom remodel. The focal point of this part of the remodel was to create a large beautiful kitchen to enjoy for years to come!
 Grit Construction LLC

This kitchen remodel was part of a larger project we completed for this client. Their goal was to put an addition on the existing home, increase the kitchen size, add a half bathroom, and rework the second floor layout to include a complete bathroom remodel. The focal point of this part of the remodel was to create a large beautiful kitchen to enjoy for years to come!

 Punch Construction
This bathroom construction project in a single-family house in Chicago’s Old Irving Park neighborhood is the perfect example of using innovative design solutions in a small space. We added a skylight to increase the sense of openness and the vanity mirror and stone countertop were custom-built to fit the bathroom’s dimensions. Other design touches include glass mosaic tiles in the shower and heated floors.

 Capital State Remodel
The main purpose of this remodel was to increase space, both countertop and floor space. We removed an island which was in the middle of the kitchen space; We added the peninsula which includes the stove and we enalrged the counter shown to the left. We added cabinet space , added an island hood and painted walls in a bold color adding color to a neat white kitchen. We replaced floor tile with a big 18"X18" ceramic tile.

Sponsored
Delaware, OH

Buckeye Basements, Inc.
Central Ohio's Basement Finishing ExpertsBest Of Houzz '13-'21
 Mobel Grace
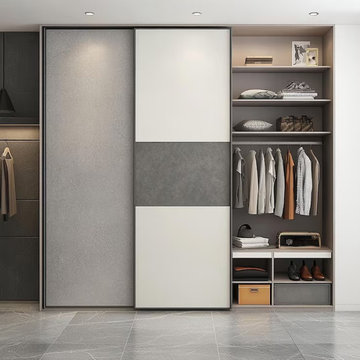
Luxury Wardrobe India designs are becoming increasingly popular among homeowners who want stylish and organized bedroom interiors. Modern luxury wardrobes combine smart storage options with elegant finishes that improve both functionality and visual appeal. Sliding wardrobes, walk in closets, modular compartments, and customized shelving help maximize available space while maintaining a clean interior appearance. Premium wardrobe designs also include durable materials, smooth hardware, and modern layouts suitable for contemporary homes. Choosing luxury wardrobes allows homeowners to create organized bedrooms that feel spacious, practical, and visually balanced for comfortable everyday living.
Visit us: https://www.mobelgrace.in/luxury-wardrobe-in-delhi/

 Ethelind Coblin Architect P.C
Good management provided the financial reserve for our client to re-claim a small commercial space. We took this opportunity to open the lobby to daylight; providing a welcoming view of the concierge and reorganizing service areas for increased efficiency. Viewed through the expansive new bronze storefront, a newly-raised ceiling features a centralizing oval dome. The surrounding transitional design vocabulary incorporates a classically-modern use of materials; including structural piers clad in a green Costa Esmeralda marble, travertine flooring, and cherry paneling. Crisp bronze detailing is elegant and protects the durable and warmly-varied materials.
‘ALL PHOTOS BY PETER VITALE’
 KSI Kitchen & Bath
"KSI partnered with builder Cranbrook Custom Homes to bring this space to life, with KSI providing the cabinetry and design layout. The Silverton Panel door style in the White paint finish provides a timeless look. We made sure to include elegant details throughout the design. The luxury French range by La Cornue with a custom hood is a focal point. The refrigerator and freezer are adorned with custom mirrored appliance panels, while the glass cabinetry with mullions, moldings, and island waterfall edges further embellish the space.
The space lends itself well to a two-island design. This arrangement creates extra counter space and storage while allowing for increased traffic flow throughout the kitchen. The first island has a secondary sink and an under-counter fridge, creating the perfect prep space. We designed the second island at a taller height with built-in bench seating where the homeowner plans to add cushions and a table for an ideal seating area. This dual-island design provides for increased functionality in the kitchen whether preparing meals, entertaining, or both!" - Amanda Cerra, KSI Designer

 Spring Creek Design
This project represents an increasingly popular type of project - combining 2 bedrooms into a single master suite. The house is a 1910 craftsman, with 4 bedrooms on the second floor. Typical of older homes, the master bedroom had a very small bathroom, and very little closet space. The owners decided to sacrifice an adjacent guest bedroom to create a spacious master suite. The new rooms include a large bathroom, with hers and his vanities, separate toilet room, custom tile shower and soaking tub. The extra space also allowed us to install a luxurious custom walk-in closet.
Design Criteria:
- Increase size and utility of closet space.
- Create a large, luxury bathroom with distinctly separate hers/his spaces.
Special Features:
- Custom tile shower, with frameless glass door
- Platform soaking tub w/ custom tile deck
- His/Hers vanities with quartz countertops.
- Separate toilet room.
- Room-sized walk-in closet with custom cabinet system.
- Custom 5-Panel doors and built-up mouldings to match the original woodwork.
 Living Design Interiors
This Encinitas home was completely remodelled and included a substantial addon. The French COuntry kitchen, being the heart of the home, increased to twice the original size and featured luxurious appliances and finishes..
Wooden cabinets, with beautiful glass front wrap the kitchen, while the dramatic island was designed to stand as a piece of furniture and is home to a magnificent cooktop. The extra wide peninsula has room enough for ample seating.
Beautiful lighting, magnificent travertine flooring and ample cabinet space makes this kitchen a center hub for years to come..
 Grit Construction LLC
This kitchen remodel was part of a larger project we completed for this client. Their goal was to put an addition on the existing home, increase the kitchen size, add a half bathroom, and rework the second floor layout to include a complete bathroom remodel. The focal point of this part of the remodel was to create a large beautiful kitchen to enjoy for years to come!
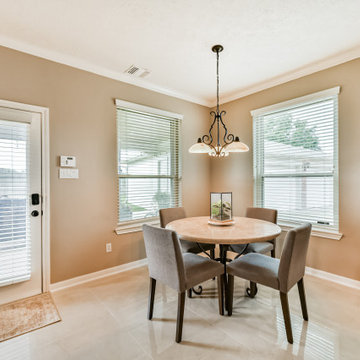
 Smart Remodeling LLC
The project included:
A full kitchen remodel with custom cabinetry, countertops, backsplash, flooring, and pantry expansion
A guest bathroom renovation with updated fixtures and finishes
A fireplace makeover that enhanced the living area’s visual appeal
Laundry room improvements, tailored to increase efficiency and storage
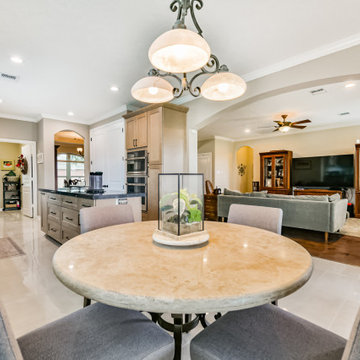 Smart Remodeling LLC
The project included:
A full kitchen remodel with custom cabinetry, countertops, backsplash, flooring, and pantry expansion
A guest bathroom renovation with updated fixtures and finishes
A fireplace makeover that enhanced the living area’s visual appeal
Laundry room improvements, tailored to increase efficiency and storage
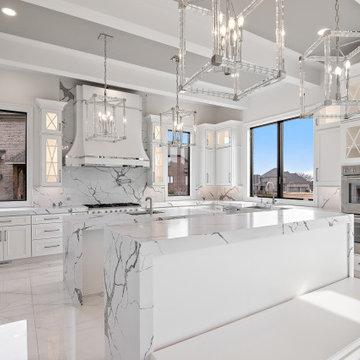 KSI Kitchen & Bath
"KSI partnered with builder Cranbrook Custom Homes to bring this space to life, with KSI providing the cabinetry and design layout. The Silverton Panel door style in the White paint finish provides a timeless look. We made sure to include elegant details throughout the design. The luxury French range by La Cornue with a custom hood is a focal point. The refrigerator and freezer are adorned with custom mirrored appliance panels, while the glass cabinetry with mullions, moldings, and island waterfall edges further embellish the space.
The space lends itself well to a two-island design. This arrangement creates extra counter space and storage while allowing for increased traffic flow throughout the kitchen. The first island has a secondary sink and an under-counter fridge, creating the perfect prep space. We designed the second island at a taller height with built-in bench seating where the homeowner plans to add cushions and a table for an ideal seating area. This dual-island design provides for increased functionality in the kitchen whether preparing meals, entertaining, or both!" - Amanda Cerra, KSI Designer
 Punch Construction
This bathroom construction project in a single-family house in Chicago’s Old Irving Park neighborhood is the perfect example of using innovative design solutions in a small space. We added a skylight to increase the sense of openness and the vanity mirror and stone countertop were custom-built to fit the bathroom’s dimensions. Other design touches include glass mosaic tiles in the shower and heated floors.

 A&E Construction and Design Center
Brandon Farms, Pennington, NJ. Dream kitchen! Our clients were ready to update their kitchen and increase its functionality. We removed the small eat-in area and extended cabinetry along the back wall. An over-sized island works for gathering, dining, and prep. Island includes under-counter microwave and beverage center. Beautiful custom cabinetry and range hood, stunning quartzite countertops, glass subway tile including a herringbone detail with metal listello above the range complete this update.
 Punch Construction
This bathroom construction project in a single-family house in Chicago’s Old Irving Park neighborhood is the perfect example of using innovative design solutions in a small space. We added a skylight to increase the sense of openness and the vanity mirror and stone countertop were custom-built to fit the bathroom’s dimensions. Other design touches include glass mosaic tiles in the shower and heated floors.


49