
Search results for "Including increasing" in Home Design Ideas
 Accent Woodworking Inc.
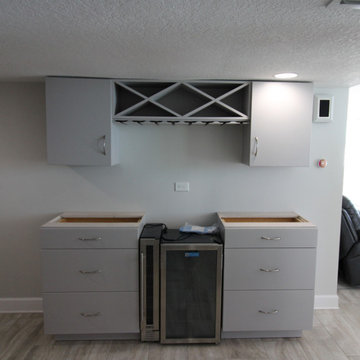
Custom Cabinets for Home Bar can be fun as well as a practical feature in your living space. These custom cabinets can be a balance between large celebrations to smaller, more intimate events.
Designing your home bar cabinetry starts with knowing if you want a wet bar or dry bar. A wet bar is equipped with a sink and running water. A dry bar can be used when there is no plumbing for a sink. You should include plenty of storage – as much as your space will allow.
Cabinetry can include a combination of drawers, shelves and pullouts to increase the storage capacity, along with a stemware holder. In addition for space for bottles and drink mixing ingredients, there needs to be a space to keep utensils, glassware and other bar accessories. You can also create a display space to accommodate collections of decanters, etc.
For more information and FREE consultation
727-522-2700
sales@accentwoodworking.com
https://www.accentwoodworking.com/cabinetry/

 Heather DeMoras Design Consultants Inc.
This beautiful home is located on historic land in Genesee County, granted to a soldier for his faithful service during the Revolutionary War. The owner contacted Heather DeMoras to renovate the upstairs and downstairs bathrooms, but after consideration, the scope was increased to include nearly the entire first floor, the second floor stair hall, and the conversion of a second floor screen porch into a four-season office.

 Dreamworks Remodeling
This large master suite room addition included adding a full master suite with walk in shower, large bedroom, and walk in closet. This home in Yorba Linda was increased to allow for family members to combine homes and take care of each other. This project was completed in 54 days from start to finish including the kitchen, two other bathrooms and an office. What a beautiful finished project!
Find the right local pro for your project
 Architects DCA
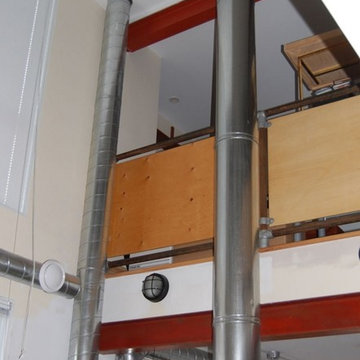
The owner of this home had purchased an early 20th Century house that had been carved up into apartments and otherwise unsympathetically modified and added on to over the years. After careful review, it was determined that there was little value in the existing structure. A new design, based on the existing foundation, was created. The existing foundation was added onto, increasing the height of the basement to create useable space. The new three storey home, building off the owner’s theatre background, incorporates a double height living room, dramatic open riser stairs and abundant natural light. The finished house includes three bedrooms, two bathrooms, open plan kitchen and dining space, walk out rear terrace and second level balcony. The third floor master retreat is tucked into the low slope roof, maintaining the character of the street; the industrial type cladding creates a contextual reinterpretation of the original community’s blue collar background. Featured in the Ottawa Citizen on several occasions including Glebe house tour.
 Accent Woodworking Inc.
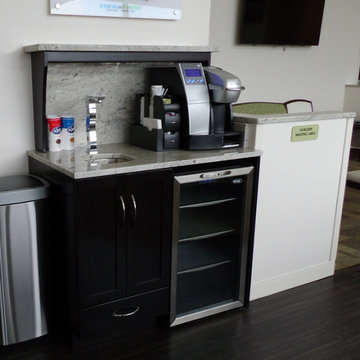
Custom Cabinets for Home Bar can be fun as well as a practical feature in your living space. These custom cabinets can be a balance between large celebrations to smaller, more intimate events.
Designing your home bar cabinetry starts with knowing if you want a wet bar or dry bar. A wet bar is equipped with a sink and running water. A dry bar can be used when there is no plumbing for a sink. You should include plenty of storage – as much as your space will allow.
Cabinetry can include a combination of drawers, shelves and pullouts to increase the storage capacity, along with a stemware holder. In addition for space for bottles and drink mixing ingredients, there needs to be a space to keep utensils, glassware and other bar accessories. You can also create a display space to accommodate collections of decanters, etc.
For more information and FREE consultation
727-522-2700
sales@accentwoodworking.com
https://www.accentwoodworking.com/cabinetry/
 Renewal by Andersen of Atlanta
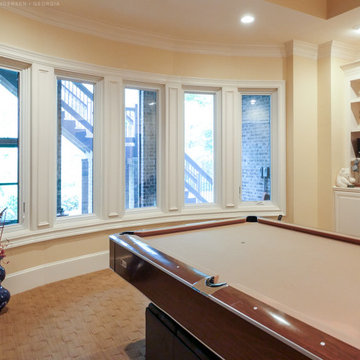
New large bow window we installed in this lower level rec room with pool table. This gorgeous room with texture carpeting and built-in shelving looks fantastic with this large bow window that includes casement and picture windows. Renewal by Andersen of Georgia, serving the whole state including Atlanta and Savannah, is your full service window retailer and installer. Contact us today!
. . . . . . . . . .
Increase the value and improve the look of your home with new windows -- Contact us today: (844) 245-2799
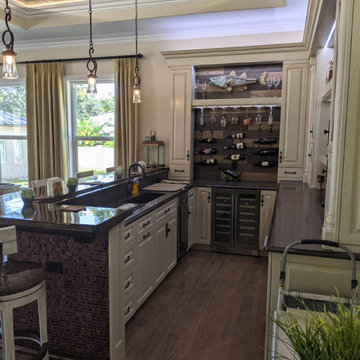 Accent Woodworking Inc.
Custom Cabinets for Home Bar can be fun as well as a practical feature in your living space. These custom cabinets can be a balance between large celebrations to smaller, more intimate events.
Designing your home bar cabinetry starts with knowing if you want a wet bar or dry bar. A wet bar is equipped with a sink and running water. A dry bar can be used when there is no plumbing for a sink. You should include plenty of storage – as much as your space will allow.
Cabinetry can include a combination of drawers, shelves and pullouts to increase the storage capacity, along with a stemware holder. In addition for space for bottles and drink mixing ingredients, there needs to be a space to keep utensils, glassware and other bar accessories. You can also create a display space to accommodate collections of decanters, etc.
For more information and FREE consultation
727-522-2700
sales@accentwoodworking.com
https://www.accentwoodworking.com/cabinetry/

Sponsored
Delaware, OH

Buckeye Basements, Inc.
Central Ohio's Basement Finishing ExpertsBest Of Houzz '13-'21
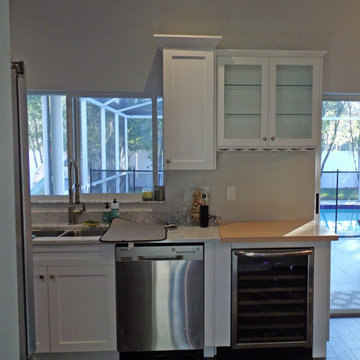 Accent Woodworking Inc.
Custom Cabinets for Home Bar can be fun as well as a practical feature in your living space. These custom cabinets can be a balance between large celebrations to smaller, more intimate events.
Designing your home bar cabinetry starts with knowing if you want a wet bar or dry bar. A wet bar is equipped with a sink and running water. A dry bar can be used when there is no plumbing for a sink. You should include plenty of storage – as much as your space will allow.
Cabinetry can include a combination of drawers, shelves and pullouts to increase the storage capacity, along with a stemware holder. In addition for space for bottles and drink mixing ingredients, there needs to be a space to keep utensils, glassware and other bar accessories. You can also create a display space to accommodate collections of decanters, etc.
For more information and FREE consultation
727-522-2700
sales@accentwoodworking.com
https://www.accentwoodworking.com/cabinetry/
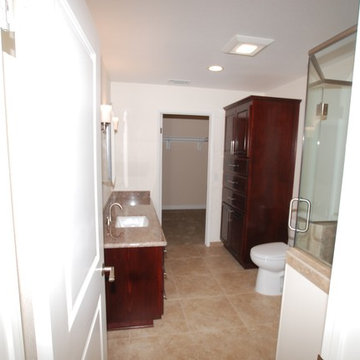 Dreamworks Remodeling
This large master suite room addition included adding a full master suite with walk in shower, large bedroom, and walk in closet. This home in Yorba Linda was increased to allow for family members to combine homes and take care of each other. This project was completed in 54 days from start to finish including the kitchen, two other bathrooms and an office. What a beautiful finished project!
 Dreamworks Remodeling
This large master suite room addition included adding a full master suite with walk in shower, large bedroom, and walk in closet. This home in Yorba Linda was increased to allow for family members to combine homes and take care of each other. This project was completed in 54 days from start to finish including the kitchen, two other bathrooms and an office. What a beautiful finished project!

 Green Home Systems
Green Home Systems recently installed a 10.20 kW LG & SOLAREDGE system for Timothy H. in Eads, Colorado. This system was chosen because it provided the most competitive pricing and guaranteed performance and durability. The installation process took a couple weeks and resulted in increased home value and locked-in low energy costs for Timothy and his family.
At Green Home Systems our mission is to provide unparalleled solar solutions at the most economical price, as well as provide our customers with the best customer service in the industry. We strive to make sure that all of our customers have access to renewable energy solutions through our wide selection of solar panels, batteries, inverters, and more.
Our team of professional technicians has extensive experience in the industry, providing efficient installations with minimal disruption to your daily routine. During the installation process of Timothy's system, our team worked quickly and efficiently to ensure that everything was installed correctly and securely with no issues arising during or after installation.
Once completed, Timothy's LG & SOLAREDGE 10.20KW SYSTEM provided him with a variety of benefits including:
Reduced Energy Costs – With a new solar system, Timothy's energy costs were reduced significantly.
Increased Property Value – With an increase in property value due to the addition of a solar panel system.
Secure Investment – With an efficient solar panel system and 25 year warranty on parts and labor, Timothy was able to make a secure investment.
In addition to these benefits, Timothy also had access to a variety of government incentives that made going solar even more appealing. These incentives included tax credits and other financial savings that made going solar cost effective for him and his family.
At Green Home Systems we are proud of being able to provide clean renewable energy solutions to people like Timothy throughout Eads, Colorado and beyond! We understand how important it is for everyone to have access to reliable renewable energy sources that are both cost effective and good for the environment! Our team is dedicated to helping more people benefit from green energy solutions by providing top tier customer service at the most economical prices!
 Green Home Systems
Green Home Systems recently installed a 10.20 kW LG & SOLAREDGE system for Timothy H. in Eads, Colorado. This system was chosen because it provided the most competitive pricing and guaranteed performance and durability. The installation process took a couple weeks and resulted in increased home value and locked-in low energy costs for Timothy and his family.
At Green Home Systems our mission is to provide unparalleled solar solutions at the most economical price, as well as provide our customers with the best customer service in the industry. We strive to make sure that all of our customers have access to renewable energy solutions through our wide selection of solar panels, batteries, inverters, and more.
Our team of professional technicians has extensive experience in the industry, providing efficient installations with minimal disruption to your daily routine. During the installation process of Timothy's system, our team worked quickly and efficiently to ensure that everything was installed correctly and securely with no issues arising during or after installation.
Once completed, Timothy's LG & SOLAREDGE 10.20KW SYSTEM provided him with a variety of benefits including:
Reduced Energy Costs – With a new solar system, Timothy's energy costs were reduced significantly.
Increased Property Value – With an increase in property value due to the addition of a solar panel system.
Secure Investment – With an efficient solar panel system and 25 year warranty on parts and labor, Timothy was able to make a secure investment.
In addition to these benefits, Timothy also had access to a variety of government incentives that made going solar even more appealing. These incentives included tax credits and other financial savings that made going solar cost effective for him and his family.
At Green Home Systems we are proud of being able to provide clean renewable energy solutions to people like Timothy throughout Eads, Colorado and beyond! We understand how important it is for everyone to have access to reliable renewable energy sources that are both cost effective and good for the environment! Our team is dedicated to helping more people benefit from green energy solutions by providing top tier customer service at the most economical prices!
 Centoni Restoration & Development, Inc.
CLIENT GOALS

Nearly every room of this lovely Noe Valley home had been thoughtfully expanded and remodeled through its 120 years, short of the kitchen.
Through this kitchen remodel, our clients wanted to remove the barrier between the kitchen and the family room and increase usability and storage for their growing family.
DESIGN SOLUTION
The kitchen design included modification to a load-bearing wall, which allowed for the seamless integration of the family room into the kitchen and the addition of seating at the peninsula.
The kitchen layout changed considerably by incorporating the classic “triangle” (sink, range, and refrigerator), allowing for more efficient use of space.
The unique and wonderful use of color in this kitchen makes it a classic – form, and function that will be fashionable for generations to come.
 Forward Design Build Remodel
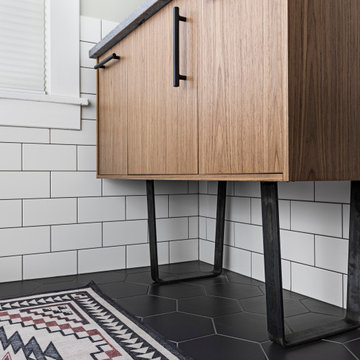
When our clients purchased this home, their main focus was updating both the primary and guest bathrooms while adjusting the layout to be more functional on the second floor.
They also wanted to make some other improvements to include adding a runner to the staircase for increased safety and refinishing all of the floors in the home.
We brought some new life to the powder room on the first floor with a fun wallpaper and a sink that has an integral backsplash. Upstairs we made the layouts much more functional by making a few slight changes that had a very large impact.

 More Space Place - Palm Harbor/Lutz/St Petersburg
The ever increasing screen size of today’s modern sleek TV’s offer very exciting visual opportunities. When choosing an entertainment system for it, functionality should be a key ingredient.
Functionality becomes the issue as soon as you start to connect the TV to the cable box, DVD player, amplifier, surround sound speakers and subwoofers…and any of the other numerous components, including computers and gaming devices. Beyond the initial hook up, there will likely be future needs for components to be upgraded or replaced. A properly designed media entertainment center can make this not only easier but also make a statement as an artful furniture addition to the living room, man Cave or bedroom.
 Dreamworks Remodeling
This large master suite room addition included adding a full master suite with walk in shower, large bedroom, and walk in closet. This home in Yorba Linda was increased to allow for family members to combine homes and take care of each other. This project was completed in 54 days from start to finish including the kitchen, two other bathrooms and an office. What a beautiful finished project!
 Dreamworks Remodeling
This large master suite room addition included adding a full master suite with walk in shower, large bedroom, and walk in closet. This home in Yorba Linda was increased to allow for family members to combine homes and take care of each other. This project was completed in 54 days from start to finish including the kitchen, two other bathrooms and an office. What a beautiful finished project!

 Michael Meyer Construction + Fine Woodworking
Complete construction project from breaking ground to completion. Renovation includes raising the existing house with a 2 foot h crawl space and digging out under the house to add 4 rooms under with 10 foot cielings as well as 2nd floor addition and all the interior casework, cabinetry, staircase and trim work to finish off the project. Feedback is always appreciated :) For Fast forward start to finish video checkout our YouTube Channel at: https://www.youtube.com/watch?v=XRwIi0Ftzyg
 North Shore Kitchen & Bath
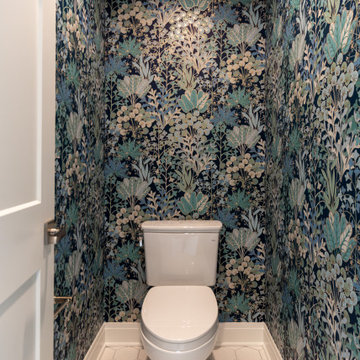
This primary bath transformation included completely reworking the layout in order to flow better and open up the space. A custom color vanity to tie in the blue herring bone tile in the shower, makes a calming, inviting space. We were able to increase storage space, have a separate water closet as well as a wet room with ample size shower and a built in tub.
 North Shore Kitchen & Bath
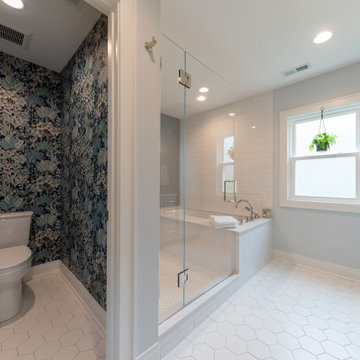
This primary bath transformation included completely reworking the layout in order to flow better and open up the space. A custom color vanity to tie in the blue herring bone tile in the shower, makes a calming, inviting space. We were able to increase storage space, have a separate water closet as well as a wet room with ample size shower and a built in tub.
53