
Search results for "Including item" in Home Design Ideas
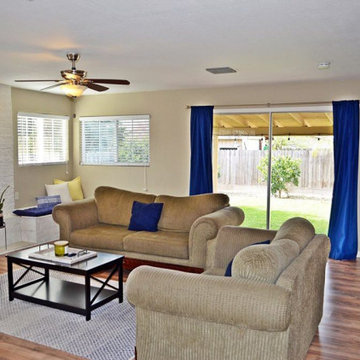
 Real Estate Staging Design
The sellers lived in the home while on the market, making this Occupied Staging. Many items were removed, organized, and the rooms redesigned for a clean updated look. The redesign included removing old carpet, adding new laminate flooring, adding new accent furniture, accessories, and wall art.
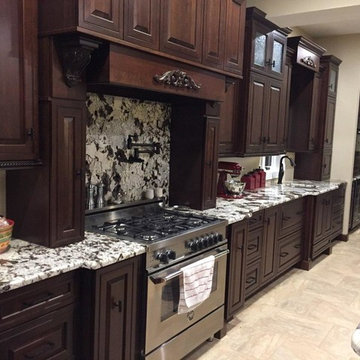
 Syracuse Kitchen/Bath Consultant Richard Hardter
CUSTOM BUILT HOOD HAS STORAGE ON BOTH SIDES AS WELL AS ALONG THE TOP FOR ITEMS YOU DON'T USE EVERYDAY BUT WANT ACCESS TO WHEN NEEDED. INCLUDES BUMP OUTS AND FURNITURE BASE IN STOVE AREA. 36" RANGE WITH POT FILLER ON THE WALL.
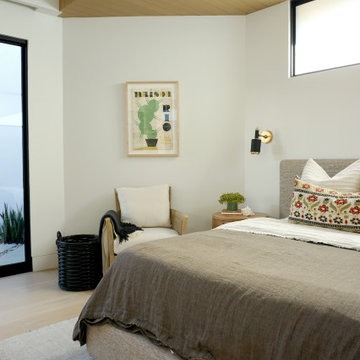
 Life Style Home
View of the guest bedroom with accent chair and custom sconce lighting. Bed is a hydraulic storage bed. All items including bedding done by Life Style Home.
Find the right local pro for your project
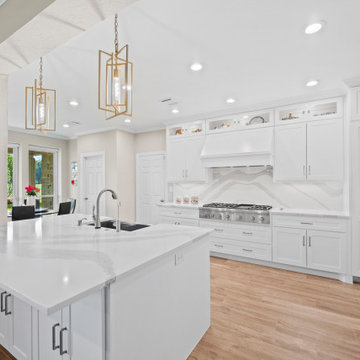
 William Cole
Shaker style cabinets (custom designed and built in our shop) reach to the ceiling creating more storage and lighted glass upper cabinets to display items. Space-saving storage solutions include a hidden coffee bar and specialty pull-outs.
Creamy marbled Quartz on countertops and slab on backsplashes
 Maraya Interior Design
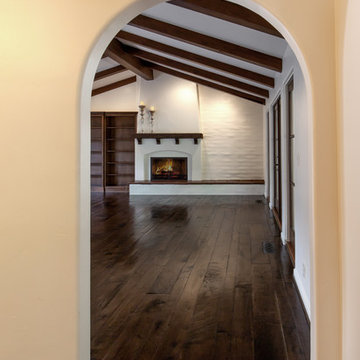
Walls with thick plaster arches and simple tile designs feel very natural and earthy in the warm Southern California sun. Terra cotta floor tiles are stained to mimic very old tile inside and outside in the Spanish courtyard shaded by a 'new' old olive tree. The outdoor plaster and brick fireplace has touches of antique Indian and Moroccan items. An outdoor garden shower graces the exterior of the master bath with freestanding white tub- while taking advantage of the warm Ojai summers. The open kitchen design includes all natural stone counters of white marble, a large range with a plaster range hood and custom hand painted tile on the back splash. Wood burning fireplaces with iron doors, great rooms with hand scraped wide walnut planks in this delightful stay cool home. Stained wood beams, trusses and planked ceilings along with custom creative wood doors with Spanish and Indian accents throughout this home gives a distinctive California Exotic feel.
Project Location: Ojai
designed by Maraya Interior Design. From their beautiful resort town of Ojai, they serve clients in Montecito, Hope Ranch, Malibu, Westlake and Calabasas, across the tri-county areas of Santa Barbara, Ventura and Los Angeles, south to Hidden Hills- north through Solvang and more.Spanish Revival home in Ojai.
 S & S Homes, Inc.
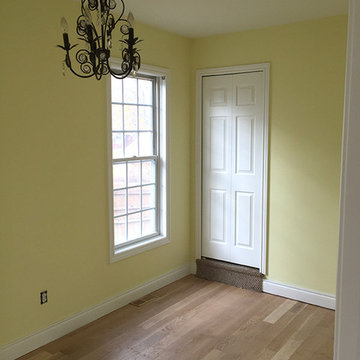
Additional changes to the house included the installation of a new front door, the renovation of the bedroom on the first floor, and the updating of many miscellaneous items to make the house more reliable and functional.
 Fredericksburg Getaways
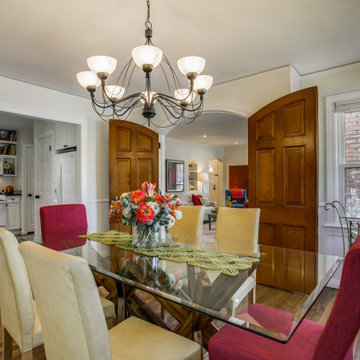
A refresh in key areas to improve resale. New/Lighter paint throughout. Added consistency in hardware/finishes throughout. Kitchen tweaks included opening wall to DN and removing fur down over MW. Created mudroom space. Other items not shown. Home sold for above market prices in 1 week.

Sponsored
Delaware, OH

Buckeye Basements, Inc.
Central Ohio's Basement Finishing ExpertsBest Of Houzz '13-'21
 B Designs Interior's

Jim got rid of 90% of things he really wanted to start fresh but he kept a few items he loved, including this black art deco vase. So i filled it and gave it a life
 AGM Home Store, LLC
***FOR OTHER SIZE, COLOR, AND SINK ACCOMMODATIONS, PLEASE CONTACT US WITH YOUR REQUEST***
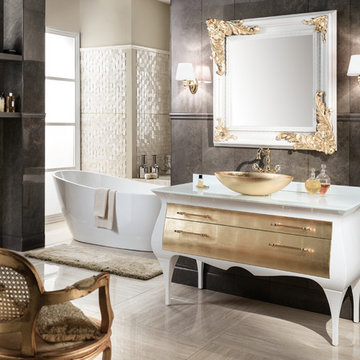
GM Luxury Rialto 55.5" Master Bathroom Vanity Gold Leaf Cabinet With Vessel Sink
Note: Made to Order item (No returns or cancellations will be accepted on this item).
- Vanity Includes: Bath furniture + countertop + Vessel sink
- Manufactured in Italy
- Material: Solid Wood Tuliper, Glass Countertop, Resin Vessel sink
- Finish: Gold Leaf on the drawers, White Ral 1013 glossy lacquer on the sides
- Number of Drawers: 2
- Type: Floor standing
- Shape: Rectangular
- soft-close drawer with braking and smooth closing.
- Faucet is not included.
- Countertop comes with predrilled holes for one hole faucet. It can be done with 3 holes for the faucet, contact us with any other request.
- Waste drain and trap not included
- Vanity Dimensions: 55.5 W x 22.8 D x 32.3 H in.
- Bazille Luxury Mirror Gold leaf and white available as an option
- Bazille Mirror Dimensions: 39.4 W x 1.5 D x 39.4 H in.

 Tomrose Construction Inc.

Kitchen pantry - cottage single-wall gray floor kitchen pantry idea in San Francisco with open cabinets and white cabinets
 Purpose Renovations and Contracting
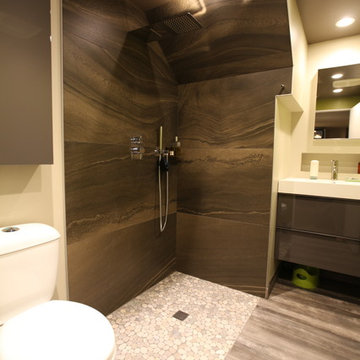
Complete bathroom Design & build (including WEDI Shower and subfloor install) by Purpose Renovations and contracting Tile install by Weisz Tile & Stone, Edmonton.
Includes Energy star items such as Broan whisper quiet exhaust fan (with integrated bluetooth speakers) and all Energy star LED lighting system.

 Sabrina Alfin Interiors
View of kitchen from the dining room. Wall was removed between the two spaces to create better flow. Craftsman style custom cabinetry in both the dining and kitchen areas, including a built-in banquette with storage underneath.

Sponsored
Columbus, OH

Hope Restoration & General Contracting
Columbus Design-Build, Kitchen & Bath Remodeling, Historic Renovations
 Wanda Ely Architect Inc.

A full wall of built-in storage and pantry space under the stair incorporates the fridge, freezer, a custom wine storage piece, and open pantry shelves for convenient storage of spices, dry goods, and a nook to store pet food.
Photo by Scott Norsworthy
 transFORM Home

This custom walk-in dressing room featured in white painted maple wood and polished brass hardware, delivers tons of functional and accessible space.
Interior and under cabinet LED lighting conveniently illuminates your dressing room so you can see your whole wardrobe in full detail. High and low hanging space allows enough room to organize items based on size. Our glass shelving behind glass door inserts provides a great space to store your exclusive handbags. This traditional hutch with mirror backing can be personalized with photos and home décor.
Slanted shoe shelves offer tons of room to organize and display your favorite footwear. Center Island with overhanging marble countertop can be a place to relax with extra drawer storage including our felt lined double jewelry drawer. This design also includes tilt-out removable hampers, pants rack, tie rack and accessory rack.
transFORM’s custom designed walk-in closets, organize and showcase your belongings, creating your sanctuary to mix and match the perfect ensemble.
 User
UserFeatures
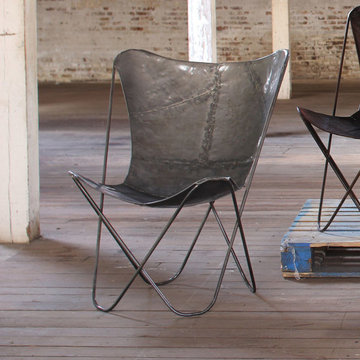
Dimensions: 28" x 26" x 37" tall
Materials: Iron
Color: Raw
Type: Chair
Includes: 1 Chair
Notes: Accessories and other items shown in photo not included.
Description
This lovely butterfly style artisan chair is made entirely of metal. Perfect for your home or office.

 Hudson Place Realty
Property Marketed by Hudson Place Realty - Style meets substance in this circa 1875 townhouse. Completely renovated & restored in a contemporary, yet warm & welcoming style, 295 Pavonia Avenue is the ultimate home for the 21st century urban family. Set on a 25’ wide lot, this Hamilton Park home offers an ideal open floor plan, 5 bedrooms, 3.5 baths and a private outdoor oasis.
With 3,600 sq. ft. of living space, the owner’s triplex showcases a unique formal dining rotunda, living room with exposed brick and built in entertainment center, powder room and office nook. The upper bedroom floors feature a master suite separate sitting area, large walk-in closet with custom built-ins, a dream bath with an over-sized soaking tub, double vanity, separate shower and water closet. The top floor is its own private retreat complete with bedroom, full bath & large sitting room.
Tailor-made for the cooking enthusiast, the chef’s kitchen features a top notch appliance package with 48” Viking refrigerator, Kuppersbusch induction cooktop, built-in double wall oven and Bosch dishwasher, Dacor espresso maker, Viking wine refrigerator, Italian Zebra marble counters and walk-in pantry. A breakfast nook leads out to the large deck and yard for seamless indoor/outdoor entertaining.
Other building features include; a handsome façade with distinctive mansard roof, hardwood floors, Lutron lighting, home automation/sound system, 2 zone CAC, 3 zone radiant heat & tremendous storage, A garden level office and large one bedroom apartment with private entrances, round out this spectacular home.

Sponsored
Delaware, OH
Buckeye Basements, Inc.
Central Ohio's Basement Finishing ExpertsBest Of Houzz '13-'21
 Mia Rao Design

The adjoining family room includes a tiled fireplace with built-in shelving. The casual style is accented with bright, dramatic pops of color.
Family room - mid-sized transitional open concept medium tone wood floor and gray floor family room idea in Chicago with gray walls, a standard fireplace, a tile fireplace and a wall-mounted tv
Family room - mid-sized transitional open concept medium tone wood floor and gray floor family room idea in Chicago with gray walls, a standard fireplace, a tile fireplace and a wall-mounted tv
 Mason Hearn
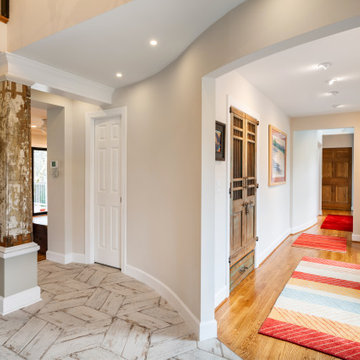
Entry hall in foreground with new curved wall, opened-up to family room beyond. "Gallery" hallway leading to master suite includes another long bowed wall.
 Storie Collective

In this new build project, our objective was to create light and airy spaces and rooms that evoke warmth and coziness, including a main level floor plan that elicits open concept and separate spaces through architectural details. We love that our client felt inspired by minimal, clean and modern design elements that incorporate interest through movement in natural materials yet also adored traditional elements and beachside inspiration. By juxtaposing strong raw wood elements against soft linen curves and contrasting soft neutral colors against moody tones, we strove to create balance within the design. The space provides the perfect amount of richness and depth to ensure coastal vibes are respected not overwhelming. Bringing the outdoors in, through greenery and living plants, we created a soothing and natural ease about this family home.
60