
Search results for "Including item" in Home Design Ideas
 transFORM Home

This floor based reach-in-closet featured in white veneer and brushed aluminum hardware, provides plenty of storage space. Our sectional aluminum sliding doors in charcoal with smoked frosted glass are a sleek and functional way to access your belongings. Even compact spaces can have a modern and stylish look. Attractive lighting brightens up your closet helping you see and match the color of clothes better. Top shelves are great for storing rarely used or seasonal items while matching storage boxes are useful for keeping more delicate items neat. With tons of hanging space you can easily hang a long skirt and still have room to store your handbags underneath. Adjustable hanging rods make it simple to sort by color and fit more hanging space into your closet. Fixed belt hooks and shoe cubbies allow you to conveniently and quickly match the perfect accessory to any outfit. Removable hampers are a stress-free way to carry and sort laundry. This design also includes plenty of drawer space. At transFORM we specialize in custom designed closets that allow you to showcase your wardrobe while staying beautifully organized.
 ARTium Design Build
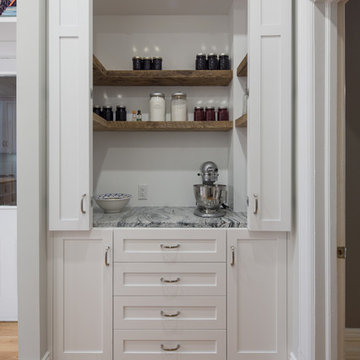
White shaker storage pantry or larder by ARTium Design Build Inc. See our next picture showing the pantry doors closed.
Large cottage l-shaped light wood floor and brown floor kitchen pantry photo in Ottawa with a farmhouse sink, shaker cabinets, white cabinets, granite countertops, white backsplash, subway tile backsplash, stainless steel appliances and an island
Large cottage l-shaped light wood floor and brown floor kitchen pantry photo in Ottawa with a farmhouse sink, shaker cabinets, white cabinets, granite countertops, white backsplash, subway tile backsplash, stainless steel appliances and an island
 The Tailored Closet & PremierGarage of Greater DC
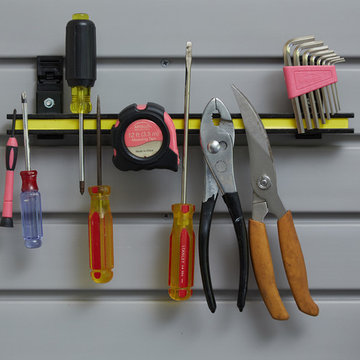
This garage is used for many purposes including storage for items you don't want to see that can be hidden behind doors. The tall and upper cabinets are great to hold additional overflow bulk items like paper goods or water bottles, to bins for off season items or bulky kitchen items, sporting equipment, tools and more The inch thick shelves are perfect for storing heavier items like paint cans and tools. The sports bench area allows all family members to get ready for outdoor activities and to store sports and hobby equipment and shoes like an outdoor mudroom space. The slatwall makes for a decorative look around the windows and is handy to store bikes using vertical bike hooks. This garage also a features PremierGarage's PremierOne garage flooring in Smoke. It is easy to clean, hides dirt, and tremendously durable with UV protectant.
Find the right local pro for your project
 Medford Design-Build
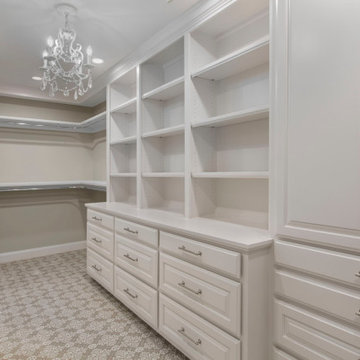
For this truly custom part of the project, our team wanted to give the clients specifically what they wanted – a complete “glam closet,” including a glitzy chandelier, specialty carpet, and boutique-style hanging wardrobes. Our design incorporated each of these items, along with custom LED lighting, stainless-steel rods, adjustable open shelving, and plenty of stacked drawers.
We also added an accessory cabinet with some shallow stacked drawers so our client can easily organize belts, jewelry, scarves, and other small items.
Final photos by www.impressia.net

 Quality Design & Construction
Ray Strawbridge Commercial Photography
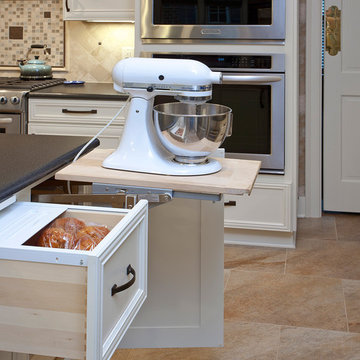
This kitchen remodel is a dream for this homeowner. It has lots of hidden items to make everything convenient. The beautiful Showplace cabinets with the Arlington door style are maple with a soft cream finish. The Kitchenaid mixer stand and bread drawer are just some of the conveniences included.
 Marengo Morton Architects
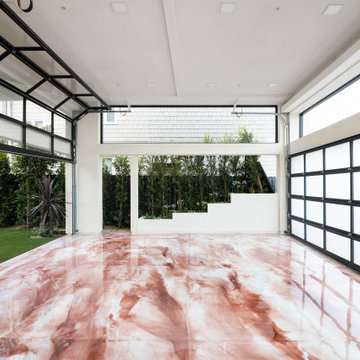
Other details include metal windows, thirteen feet ceilings, terrazzo concrete materials finishes, frameless glass balconies, three parking spaces in the detached garage which has also been engineered to accommodate a lift for additional cars or items.

Sponsored
Columbus, OH

Hope Restoration & General Contracting
Columbus Design-Build, Kitchen & Bath Remodeling, Historic Renovations
 Sherie Giles
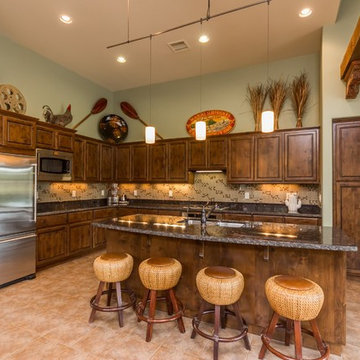
Talking Rock Ranch Cottage kitchen decorative items includes hand made Hawaiian paddles, surf hand painted sign and bamboo-leather barstools.
Example of a mid-sized mountain style l-shaped open concept kitchen design in Phoenix with an undermount sink, granite countertops, beige backsplash, glass tile backsplash, stainless steel appliances and an island
Example of a mid-sized mountain style l-shaped open concept kitchen design in Phoenix with an undermount sink, granite countertops, beige backsplash, glass tile backsplash, stainless steel appliances and an island
 Marie Burgos Design
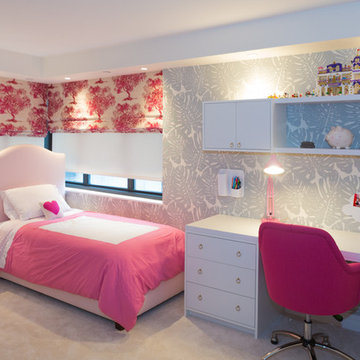
The "Manhattan Upper East Side Family Home" project included two little children: A 4-year-old boy and a seven-year-old girl. When designing a bedroom for a child, we always include their thoughts, and they generally enjoy to be involved in the design process! It is a lot of fun because children are very creative and are not afraid to incorporate bright and vivid colors or original items into the decor!
However, kids grow up quickly and the challenge is also to make sure that the design will suit not only their mood, but also their size in a few years!
 Cherry Hill Custom Homes
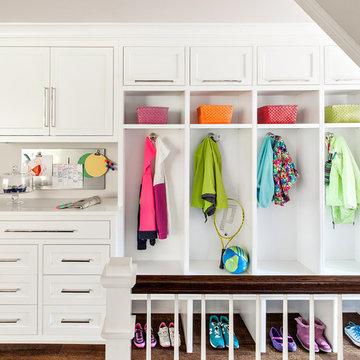

The mudroom leading from the garage includes built-in cubbies for backpacks and coats as well as a bench to put shoes on before heading out the door.
 Alicia Roche Interiors

Playful accents with a dart board and bright cherry red accent table. Patterned pillows from Dyphor Brooklyn and a Coyuchi blanket make this space lounge worthy!
 JayMarc Homes

Recreation/game room with kitchenette.
Large transitional open concept medium tone wood floor and brown floor living room photo in Seattle with white walls
Large transitional open concept medium tone wood floor and brown floor living room photo in Seattle with white walls
 Refreshed Designs
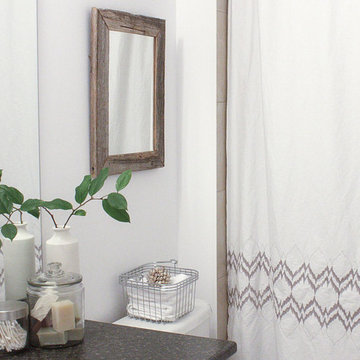
A small white bathroom goes green with healthy natural materials, including a cotton shower curtain with PEVA liner, and greenery. The mirror is DIY barn board and apothecary jars keeps soaps and utilitarian items beautifully organized and on display.

Sponsored
Columbus, OH
Hope Restoration & General Contracting
Columbus Design-Build, Kitchen & Bath Remodeling, Historic Renovations
 AGM Home Store, LLC
***FOR OTHER SIZE, COLOR, AND SINK ACCOMMODATIONS, PLEASE CONTACT US WITH YOUR REQUEST***
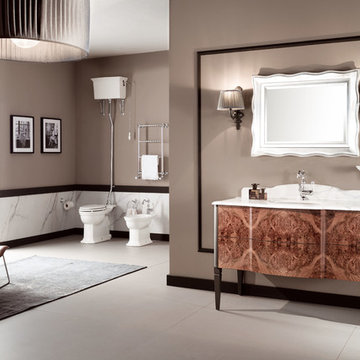
GM Luxury Nouveau 48.4" Master Bath Vanity Cabinet Set Single Sink, Briar Wood
Note: Made to Order item (No returns or cancellations will be accepted on this item).
- Vanity Includes: Bath furniture + countertop + undermount sink + backsplash
- Manufactured in Italy
- Material: Solid Wood Tulipier, Marble Countertop, Ceramic undermount sink
- Marble: Calacatta
- Drawers in multilayer (Radica)
- Finish: Gray lacquered RAL 7022 matte sides, and radica drawers
- Number of Drawers: 2
- Type: Floor standing
- Shape: Rectangular
- Push and Pull opening drawers
- Faucet is not included.
- Countertop comes with one predrilled hole for one hole faucet. It can be done with 3 holes for the faucet, contact us with any other request.
- Waste drain and trap not included
- Vanity Dimensions: 48.4 W x 24.8 D x 33.7 H in.
- Sicilia Luxury Mirror Silver leaf available as an option
- Sicilia Mirror Dimensions: 35.8 W x 1.5 D x 28 H in.
 By Design Kitchen and Bath Solutions
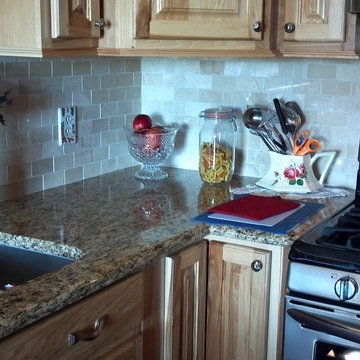
Natural hickory cabinets and Santa Cecilia granite with natural stone backsplash. A smaller kitchen but with plenty of cabinet space including 2 lazy suzans and deep drawers for easy access to larger items.
 Fluid Design
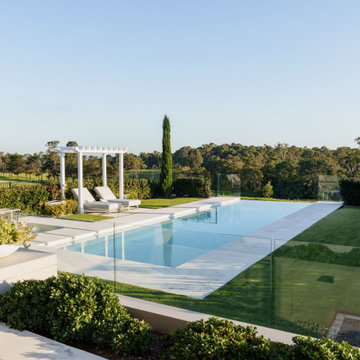
A Tuscan inspired outdoor and pool design with an Australian modern elegant touch. Stunning location south west of Sydney, this acreage design capitalizes on that view and includes all the must have items in a luxury acreage property. Including tennis / basketball court with watching pavilion, casual yet elegant fire pit area, undercover entertaining area with built in fireplace and a stunning infinity edge pool surrounded by manicured lawns.
 RTA Cabinet Supply LLC
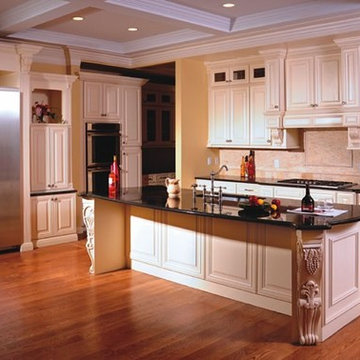
Most modern kitchens are larger than 10X10 and most 10X10 kitchens cost more than the above set because they usually include moldings, glass doors, taller wall cabinets, pantry cabinets and other items not included in the set above. Please consider 10X10 kitchen as a cost measure to get ideas on how much product line costs more or less over the other. Each kitchen is unique and usually requires custom set of cabinets.

Sponsored
Delaware, OH

Buckeye Basements, Inc.
Central Ohio's Basement Finishing ExpertsBest Of Houzz '13-'21
 Design Harmony

Inspiration for a transitional master gray tile and glass tile porcelain tile freestanding bathtub remodel in Seattle with flat-panel cabinets, gray cabinets, a one-piece toilet, white walls, an undermount sink and quartz countertops
 Signature Lane Furniture
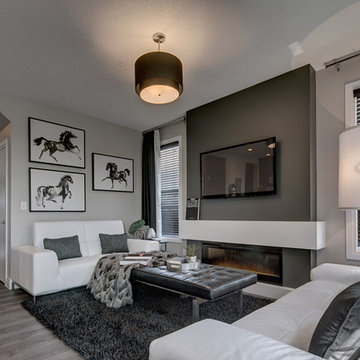
ALQUINN HOMES PURCHASES ALL FURNITURE THROUGH SIGNATURE LANE INTERIORS. FIND ALL THESE ITEMS INCLUDING DRAPERY, THROW AND AREA RUGS
Living room - mid-sized modern living room idea in Edmonton
Living room - mid-sized modern living room idea in Edmonton
 Wood-Mode Fine Custom Cabinetry

This unique space is loaded with amenities devoted to pampering four-legged family members, including an island for brushing, built-in water fountain, and hideaway food dish holders.
64