
Search results for "Including item" in Home Design Ideas
 Ornametals and Finer Welding, Inc.
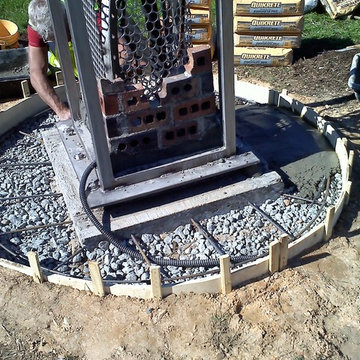
This sculpture was commissioned by Facebook, for their new Data Center in Western North Carolina. 90% of the sculpture is made from reclaimed items from the demolition of the old building before construction began. Some of the materials included, boiler plates, boiler parts, bricks from the building, rebar aluminum plate and stainless steel tubing frame. The size is 6' x 6' x 16'.
Photos by Ornametals and FIner Welding, Inc.
 Ornametals and Finer Welding, Inc.
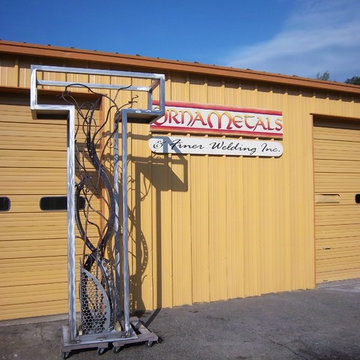
This sculpture was commissioned by Facebook, for their new Data Center in Western North Carolina. 90% of the sculpture is made from reclaimed items from the demolition of the old building before construction began. Some of the materials included, boiler plates, boiler parts, bricks from the building, rebar aluminum plate and stainless steel tubing frame. The size is 6' x 6' x 16'.
Photos by Ornametals and FIner Welding, Inc.
 Ornametals and Finer Welding, Inc.
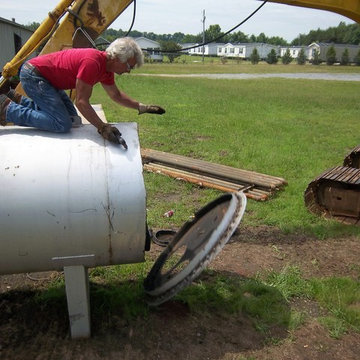
This sculpture was commissioned by Facebook, for their new Data Center in Western North Carolina. 90% of the sculpture is made from reclaimed items from the demolition of the old building before construction began. Some of the materials included, boiler plates, boiler parts, bricks from the building, rebar aluminum plate and stainless steel tubing frame. The size is 6' x 6' x 16'.
Photos by Ornametals and FIner Welding, Inc.
Find the right local pro for your project
 Ornametals and Finer Welding, Inc.
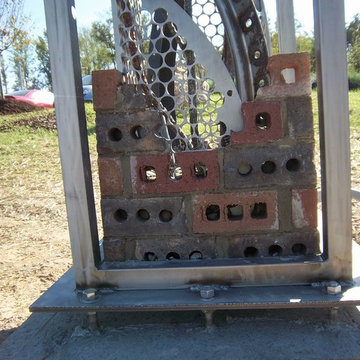
This sculpture was commissioned by Facebook, for their new Data Center in Western North Carolina. 90% of the sculpture is made from reclaimed items from the demolition of the old building before construction began. Some of the materials included, boiler plates, boiler parts, bricks from the building, rebar aluminum plate and stainless steel tubing frame. The size is 6' x 6' x 16'.
Photos by Ornametals and FIner Welding, Inc.
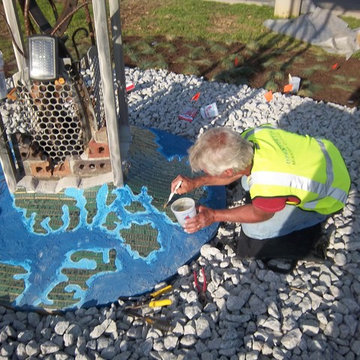 Ornametals and Finer Welding, Inc.
This sculpture was commissioned by Facebook, for their new Data Center in Western North Carolina. 90% of the sculpture is made from reclaimed items from the demolition of the old building before construction began. Some of the materials included, boiler plates, boiler parts, bricks from the building, rebar aluminum plate and stainless steel tubing frame. The size is 6' x 6' x 16'.
Photos by Ornametals and FIner Welding, Inc.
 User
Userarthur rutenberg homes
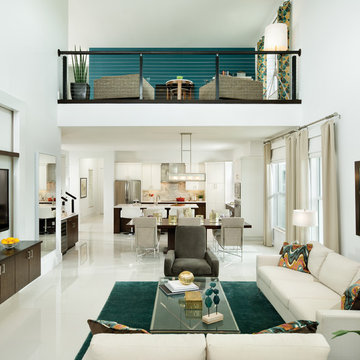
Example of a trendy open concept ceramic tile living room design in Tampa with white walls and a wall-mounted tv
Example of a trendy open concept ceramic tile living room design in Tampa with white walls and a wall-mounted tv
 Fluid Design
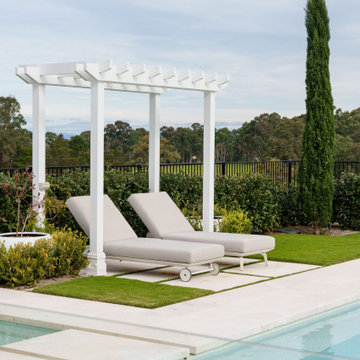
A Tuscan inspired outdoor and pool design with an Australian modern elegant touch. Stunning location south west of Sydney, this acreage design capitalizes on that view and includes all the must have items in a luxury acreage property. Including tennis / basketball court with watching pavilion, casual yet elegant fire pit area, undercover entertaining area with built in fireplace and a stunning infinity edge pool surrounded by manicured lawns.

Sponsored
Columbus, OH

Hope Restoration & General Contracting
Columbus Design-Build, Kitchen & Bath Remodeling, Historic Renovations

 Haile Kitchen & Bath LLC
The cool gray tones of this master bath design in Gainesville set the backdrop for a soothing space in this home. The large alcove shower with a frameless glass door and linear drain creates a bright, relaxing space with both a rainfall and handheld Kohler showerhead. The shower also includes glass corner shelves for handy storage and a grab bar. The shower and bathroom floor are both tiled in Daltile Florentine porcelain tile with striking white and gray tones, giving the entire space a fluid feel. The Shiloh Cabinetry vanity and linen cabinet in a light gray wood finish are accented by Richelieu hardware. The vanity is topped by an engineered quartz countertop, undermount sink, and Delta Faucet, along with Glasscrafters medicine cabinet and wall sconces. A half wall separates the vanity from a Toto Drake II toilet, completing the bath design.
 Rodrigo Vargas Design

Inspiration for a mediterranean medium tone wood floor and orange floor dining room remodel in Los Angeles with no fireplace

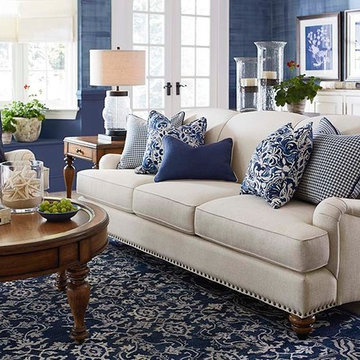
 Bassett Furniture
Essex features a sectioned tight back with low Charles of London arms that include a soft saddle shape to give this group more of a casual feel. Optional nail head trim is available along with a choice of finishes on the legs and a choice of ferrules.
Available in fabric only. Collection items include: Sofa, Chair, and Ottoman.
 Drury Design
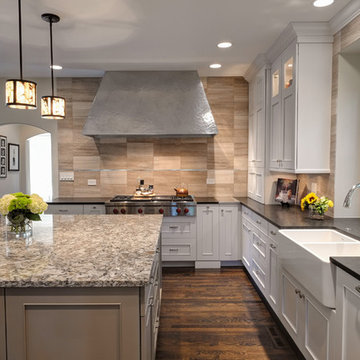
Ann Sacks natural stone with a single Schluter-Systems strip detail provides an understated background to this custom built zinc hood. The Wolf 48” range top has plenty of surrounding counter space including a custom pewter insert, great for holding hot items. Two 30” Wolf ovens conveniently reside in the island opposite the range top.

 J.P. Hoffman Design Build
Offering a beautiful view through a large window into the backyard, we knew we would highlight the window and design a new kitchen layout, around that window. The former kitchen felt closed in with super dark cabinets. Along with the homeowner, our team designed a light and airy kitchen, including a new pass through to the dining room. Closed off from the kitchen before, the pass through not only allows light to flow in from the beautiful bay window in the dining room, but if offers a functional countertop used for entertaining and serving guests.
Not pictured is a drop zone, located immediately when you enter from the mudroom. Drop zones are fantastic for everyday items like keys, wallets, dog gear and more. We added an additional opening to the living room, right off the kitchen as well as a wet bar strategically placed outside the ever day kitchen work zone. Wet bars are fantastic for holding entertainment dishware, barware and appetizers!
We finished the space with beautiful new hardwood floors throughout the entire first floor, except the tile in the mudroom.

Sponsored
Delaware, OH

Buckeye Basements, Inc.
Central Ohio's Basement Finishing ExpertsBest Of Houzz '13-'21
 Easton Design Group
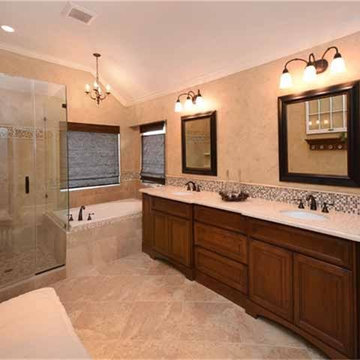
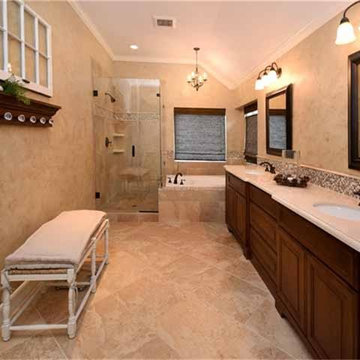
This master bathroom update included a complete gut job. We took everything down to the studs. The only existing item was the actual tub that we reset. Shower was enlarged, custom tiled and enclosed in frameless glass. The custom vanity includes two side pull out panels. Counters are crema marfil marble with under mount sinks. Custom oil rubbed bronze fixtures for sinks, tub and shower. Framed mirrors and new lighting throughout space. Tile is Dal Tile.
 Easton Design Group
This master bathroom update included a complete gut job. We took everything down to the studs. The only existing item was the actual tub that we reset. Shower was enlarged, custom tiled and enclosed in frameless glass. The custom vanity includes two side pull out panels. Counters are crema marfil marble with under mount sinks. Custom oil rubbed bronze fixtures for sinks, tub and shower. Framed mirrors and new lighting throughout space. Tile is Dal Tile.
 Fluid Design
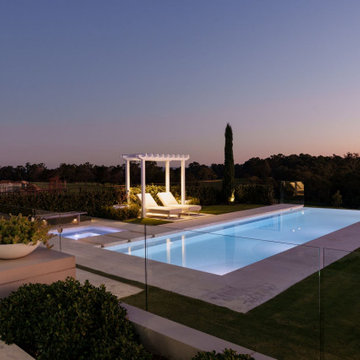
A Tuscan inspired outdoor and pool design with an Australian modern elegant touch. Stunning location south west of Sydney, this acreage design capitalizes on that view and includes all the must have items in a luxury acreage property. Including tennis / basketball court with watching pavilion, casual yet elegant fire pit area, undercover entertaining area with built in fireplace and a stunning infinity edge pool surrounded by manicured lawns.
 Fluid Design
A Tuscan inspired outdoor and pool design with an Australian modern elegant touch. Stunning location south west of Sydney, this acreage design capitalizes on that view and includes all the must have items in a luxury acreage property. Including tennis / basketball court with watching pavilion, casual yet elegant fire pit area, undercover entertaining area with built in fireplace and a stunning infinity edge pool surrounded by manicured lawns.

Sponsored
Columbus, OH
Hope Restoration & General Contracting
Columbus Design-Build, Kitchen & Bath Remodeling, Historic Renovations
 AGM Home Store, LLC
***FOR OTHER SIZE, COLOR, AND SINK ACCOMMODATIONS, PLEASE CONTACT US WITH YOUR REQUEST***
Note: Made to Order item (No returns or cancellations will be accepted on this item).
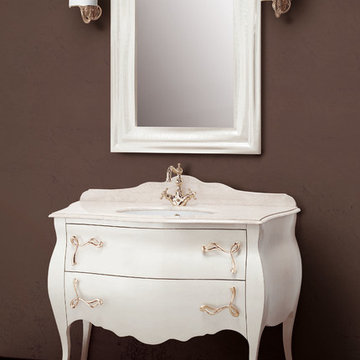
GM Luxury Seta 45.3" Bathroom Vanity Cabinet Set Single Sink Gloss Lacquer
- Vanity Includes: Bath furniture + countertop + undermount sink + backsplash
- Manufactured in Italy
- Material: Solid Wood Tulipier, Marble Countertop, Ceramic undermount sink
- Marble: Botticino
- Finish: Mother of pearl lacquered
- Number of Drawers: 2
- Type: Floor standing
- Shape: Rectangular
- soft-close drawer with braking and smooth closing.
- Faucet is not included.
- Single sink with 1 predrilled hole for the faucet. It can be done with 3 holes for the faucet, contact us with any other request.
- Comes with the back splash.
- Waste drain and trap not included
- 2 drawers
- Vanity Dimensions: 45.3 W x 23.6 D x 32.7 H in.
- Wing Luxury Mirror white Gloss Lacquer available as an option
- Wing Mirror Dimensions: 30 W x 1.5 D x 39.4 H in.
 Delphinium Design
Photo Credit: Tiffany Ringwald
GC: Ekren Construction
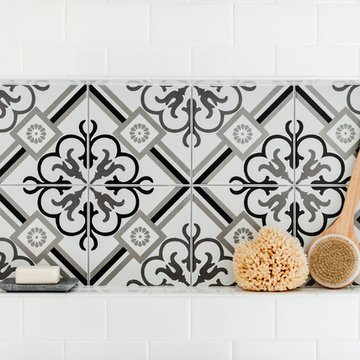
Inspiration for a transitional bathroom remodel in Charlotte
Inspiration for a transitional bathroom remodel in Charlotte

67