
Search results for "Including l shaped" in Home Design Ideas

 Southern Living
Furthering her plan to enhance the room's architecture, Suzanne turned one corner of the kitchen into a cheery dining area with an L-shaped built-in bench that mimics the cabinetry. To keep the dining nook cozy (not restaurant-like) she surrounded the metal bistro table with slipcovered armchairs and hung a sparkly chandelier above.
Using the same patterned fabric on the window valances and pillows throughout (Montmartre in Clay/Blue from her own collection for Lee Jofa; leejofa.com), Suzanne introduced color and life to the kitchen without taking away from the all-white effect. Photo by Erica George Dines for Southern Living

 Besch Architecture
Arched brick ceiling with a custom made light fixture. The owners found the parts for this light fixture over the island and had a local artist create this one of a kind fixture. The table with the seating is made from an old bowling alley lane. The pin placement marks can still be seen on the table top. The table is free standing so it can be moved off the island if desired.
A reclaimed scupper box is the transition piece from the range hood to the duct work with red accent paint.
Peter Nilson Photography
 USI Design & Remodeling
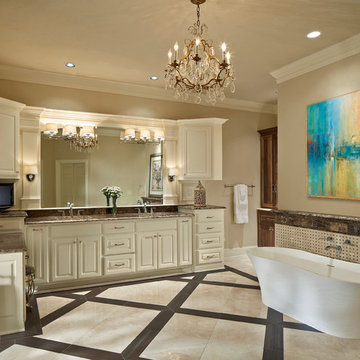
Key to any great design are focal points, here we see a trellised tile floor layout which includes porcelain planks to draw your eye and replicate the look of wood. Bordering the light/dark floor combination is an L-shaped vanity combined with a freestanding tub, the tub is positioned on a pinwheeled mosaic wainscot.
Find the right local pro for your project
 Ellen S. Dyal Interiors, Inc.

Eat-in kitchen - small transitional l-shaped medium tone wood floor and brown floor eat-in kitchen idea in Jacksonville with an undermount sink, shaker cabinets, white cabinets, quartz countertops, white backsplash, porcelain backsplash, stainless steel appliances, an island and beige countertops
 Bassett Furniture

A transitional modular sectional with endless possibilities. Beckham has limited skus but can transform into as large or small as needed to fill your room. All pieces are welt less with box seat cushions and loose knife edge back. The legs are finished in Walnut.
 Board & Vellum
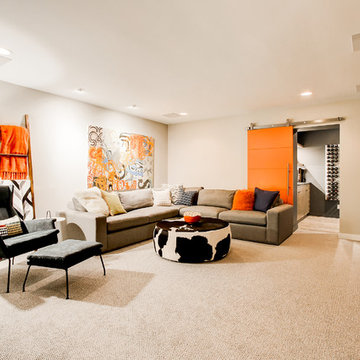
This family room features a custom built-in system housing the TV and a firplace.
Photography by Travis Petersen.
Large trendy enclosed carpeted family room photo in Seattle with white walls, a ribbon fireplace, a wood fireplace surround and a media wall
Large trendy enclosed carpeted family room photo in Seattle with white walls, a ribbon fireplace, a wood fireplace surround and a media wall
 Model Remodel
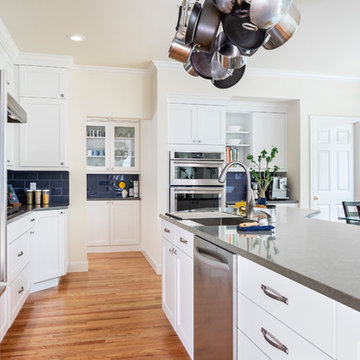
L-shaped kitchen with center island © Cindy Apple Photography
Example of a mid-sized trendy l-shaped medium tone wood floor eat-in kitchen design in Seattle with an undermount sink, shaker cabinets, white cabinets, quartz countertops, blue backsplash, ceramic backsplash, stainless steel appliances, an island and gray countertops
Example of a mid-sized trendy l-shaped medium tone wood floor eat-in kitchen design in Seattle with an undermount sink, shaker cabinets, white cabinets, quartz countertops, blue backsplash, ceramic backsplash, stainless steel appliances, an island and gray countertops


 Sarah Ray Landscape Design

Design ideas for a transitional backyard decomposed granite and wood fence landscaping in San Francisco with a pergola.

 Haile Kitchen & Bath LLC
This stunning Gainesville bathroom design is a spa style retreat with a large vanity, freestanding tub, and spacious open shower. The Shiloh Cabinetry vanity with a Windsor door style in a Stonehenge finish on Alder gives the space a warm, luxurious feel, accessorized with Top Knobs honey bronze finish hardware. The large L-shaped vanity space has ample storage including tower cabinets with a make up vanity in the center. Large beveled framed mirrors to match the vanity fit neatly between each tower cabinet and Savoy House light fixtures are a practical addition that also enhances the style of the space. An engineered quartz countertop, plus Kohler Archer sinks and Kohler Purist faucets complete the vanity area. A gorgeous Strom freestanding tub add an architectural appeal to the room, paired with a Kohler bath faucet, and set against the backdrop of a Stone Impressions Lotus Shadow Thassos Marble tiled accent wall with a chandelier overhead. Adjacent to the tub is the spacious open shower style featuring Soci 3x12 textured white tile, gold finish Kohler showerheads, and recessed storage niches. A large, arched window offers natural light to the space, and towel hooks plus a radiator towel warmer sit just outside the shower. Happy Floors Northwind white 6 x 36 wood look porcelain floor tile in a herringbone pattern complete the look of this space.

 Randy Angell Designs
The client purchased this property with grand plans of renovating the entire place; from top to bottom, and from inside to outside. And while the inside canvas was very generous and even somewhat forgiving, the outside space would be anything but.
We wanted to squeeze in as much seating space as possible in their limited courtyard area, without encroaching on the already compact-sized pool. The first and most obvious solution was to get rid of the trees and shrubs that separated this house from its zero-lot-line neighbor. With the addition of Lueder limestone pavers, this new area alone would free up nearly 120 additional square feet, which happened to be the perfect amount of space for a mobile gas fire pit and sectional sofa. And this would make for the perfect place to enjoy the afternoon sunset with the implementation of a custom-built metal pergola standing above it all.
The next problem to overcome was the disconnected feel of the existing patio; there were too many levels of steps and stairs, which meant that it would have been difficult to have any sort of traditional furniture arrangement in their outdoor space. Randy knew that it only made sense to bring in a wood deck that could be mated to the highest level of the patio, thus creating and gaining the greatest amount of continuous, flat space that the client needed. But even so, that flat space would be limited to a very tight "L-shape" around the pool. And knowing this, the client decided that the larger space would be more valuable to them than the spa, so they opted to have a portion of the deck built over it in order to allow for a more generous amount of patio space.
And with the edge of the patio/deck dropping off almost 2 feet to the waterline, it now created the perfect opportunity to have a visually compelling raised wall that could be adorned with different hues of plank-shaped tiles. From inside the pool, the varying shades of brown were a great accent to the wood deck that sat just above.
However, the true visual crowning jewel of this project would end up being the raised back wall along the fence, fully encased in a large format, 24x24 slate grey tile, complete with a custom stainless steel, square-tube scupper bank, installed at just the right height to create the perfect amount of water noise.
But Randy wasn't done just yet. With two entirely new entertaining areas opened up at opposite ends of the pool, the only thing left to do now was to connect them. Knowing that he nor the client wanted to eliminate any more water space, he decided to bring a new traffic pattern right into the pool by way of two "floating", Lueder limestone stepper pads. It would be a visually perfect union of both pool and walking spaces.
The existing steps and walkways were then cut away and replaced with matching Lueder limestone caps and steppers. All remaining hardscape gaps were later filled with Mexican beach pebble, which helped to promote a very "zen-like" feel in this outdoor space.
The interior of the pool was coated with Wet Edge Primerastone "Blue Pacific Coast" plaster, and then lit up with the incredibly versatile Pentair GloBrite LED pool lights.
In the end, the client ended up gaining the additional entertaining and seating space that they needed, and the updated, modern feel that they loved.
 Penn Rustics


Generously sized to serve as a spacious desk, our Everyday Rustic Wood Desk can be customized to meet your office needs. The sturdy legs and simple lines of our Everyday Rustic Custom Wood Desk give it a classic look that will complement many styles in your home or office.
Three styles available:
Basic Desk:
Made out of solid wood, the basic wood desk measures 48" L x 28" D x 30"H. Two shallow drawers and one deep drawer are mounted with ball-bearing drawer slides and can be positioned on either side (please specify in notes section at checkout). Hardware is finished in an antique bronze finish.
Desk with Hutch:
Made out of solid wood, the additional hutch rests right on top of basic desk (see details above) and measures 45" L x 12" D x 8" H. Hutch has two small drawers that can be totally removed, if desired (no drawer slides). Hutch is not permanently attached so that it can be removed with no holes showing. Hardware is finished in an antique bronze finish.
Desk with Side Table (no hutch):
Made out of solid wood, the additional side table sits next to the desk (see details above) and measures 72" L x 16" D x 30" H.
Complete Desk System:
Made of solid wood, the complete desk system includes the desk, hutch, and side table.
The desk shown is finished in our kona stain. Last picture shows drawers mounted on left side and finished in American walnut. Other paint, stain colors, and distress options are available. Once finished in your choice of color, three finish coats will be applied for protection.
If you would like a desk that would be a different size, style, or a different stain color or painted, please let me know and I'm sure I can build it for you!
**Please note that this item is artisan crafted with meticulous care. Each item is unique and no two are exactly alike. The finish you may receive won't be the exact reproduction of what you see in the pictures, due to variations in each board used. Further, by their nature, wood planks may be somewhat uneven, and may cup or bow slightly over time, further enhancing their rustic one-of-a-kind character; cracks, dents, scratches, etc may be present. Given its handmade and hand-finished nature, variations in the wood are to be expected and celebrated.
Proudly made in the USA!
Thanks for checking out Penn Rustics!
Copyright © Penn Rustics

 Christian Rice Architects, Inc.
Coronado, CA
The Alameda Residence is situated on a relatively large, yet unusually shaped lot for the beachside community of Coronado, California. The orientation of the “L” shaped main home and linear shaped guest house and covered patio create a large, open courtyard central to the plan. The majority of the spaces in the home are designed to engage the courtyard, lending a sense of openness and light to the home. The aesthetics take inspiration from the simple, clean lines of a traditional “A-frame” barn, intermixed with sleek, minimal detailing that gives the home a contemporary flair. The interior and exterior materials and colors reflect the bright, vibrant hues and textures of the seaside locale.

 ZeroEnergy Design
This LEED Platinum certified house reflects the homeowner's desire for an exceptionally healthy and comfortable living environment, within a traditional neighborhood.
INFILL SITE. The family, who moved from another area of Wellesley, sought out this property to be within walking distance of the high school and downtown area. An existing structure on the tight lot was removed to make way for the new home. 84% of the construction waste, from both the previous structure and the new home, was diverted from a landfill. ZED designed to preserve the existing mature trees on the perimeter of the property to minimize site impacts, and to maintain the character of the neighborhood as well as privacy on the site.
EXTERIOR EXPRESSION. The street facade of the home relates to the local New England vernacular. The rear uses contemporary language, a nod to the family’s Californian roots, to incorporate a roof deck, solar panels, outdoor living space, and the backyard swimming pool. ZED’s careful planning avoided to the need to face the garage doors towards the street, a common syndrome of a narrow lot.
THOUGHTFUL SPACE. Homes with dual entries can often result in duplicate and unused spaces. In this home, the everyday and formal entry areas are one and the same; the front and garage doors share the entry program of coat closets, mudroom storage with bench for removing your shoes, and a laundry room with generous closets for the children's sporting equipment. The entry area leads directly to the living space, encompassing the kitchen, dining and sitting area areas in an L-shaped open plan arrangement. The kitchen is placed at the south-west corner of the space to allow for a strong connection to the dining, sitting and outdoor living spaces. A fire pit on the deck satisfies the family’s desire for an open flame while a sealed gas fireplace is used indoors - ZED’s preference after omitting gas burning appliances completely from an airtight home. A small study, with a window seat, is conveniently located just off of the living space. A first floor guest bedroom includes an accessible bathroom for aging visitors and can be used as a master suite to accommodate aging in place.
HEALTHY LIVING. The client requested a home that was easy to clean and would provide a respite from seasonal allergies and common contaminants that are found in many indoor spaces. ZED selected easy to clean solid surface flooring throughout, provided ample space for cleaning supplies on each floor, and designed a mechanical system with ventilation that provides a constant supply of fresh outdoor air. ZED selected durable materials, finishes, cabinetry, and casework with low or no volatile organic compounds (VOCs) and no added urea formaldehyde.
YEAR-ROUND COMFORT. The home is super insulated and air-tight, paired with high performance triple-paned windows, to ensure it is draft-free throughout the winter (even when in front of the large windows and doors). ZED designed a right-sized heating and cooling system to pair with the thermally improved building enclosure to ensure year-round comfort. The glazing on the home maximizes passive solar gains, and facilitates cross ventilation and daylighting.
ENERGY EFFICIENT. As one of the most energy efficient houses built to date in Wellesley, the home highlights a practical solution for Massachusetts. First, the building enclosure reduces the largest energy requirement for typical houses (heating). Super-insulation, exceptional air sealing, a thermally broken wall assembly, triple pane windows, and passive solar gain combine for a sizable heating load reduction. Second, within the house only efficient systems consume energy. These include an air source heat pump for heating & cooling, a heat pump hot water heater, LED lighting, energy recovery ventilation, and high efficiency appliances. Lastly, photovoltaics provide renewable energy help offset energy consumption. The result is an 89% reduction in energy use compared to a similar brand new home built to code requirements.
RESILIENT. The home will fare well in extreme weather events. During a winter power outage, heat loss will be very slow due to the super-insulated and airtight envelope– taking multiple days to drop to 60 degrees even with no heat source. An engineered drainage system, paired with careful the detailing of the foundation, will help to keep the finished basement dry. A generator will provide full operation of the all-electric house during a power outage.
OVERALL. The home is a reflection of the family goals and an expression of their values, beautifully enabling health, comfort, safety, resilience, and utility, all while respecting the planet.
ZED - Architect & Mechanical Designer
Bevilacqua Builders Inc - Contractor
Creative Land & Water Engineering - Civil Engineering
Barbara Peterson Landscape - Landscape Design
Nest & Company - Interior Furnishings
Eric Roth Photography - Photography

Sponsored
Columbus, OH

Hope Restoration & General Contracting
Columbus Design-Build, Kitchen & Bath Remodeling, Historic Renovations
 Christian Rice Architects, Inc.
Coronado, CA
The Alameda Residence is situated on a relatively large, yet unusually shaped lot for the beachside community of Coronado, California. The orientation of the “L” shaped main home and linear shaped guest house and covered patio create a large, open courtyard central to the plan. The majority of the spaces in the home are designed to engage the courtyard, lending a sense of openness and light to the home. The aesthetics take inspiration from the simple, clean lines of a traditional “A-frame” barn, intermixed with sleek, minimal detailing that gives the home a contemporary flair. The interior and exterior materials and colors reflect the bright, vibrant hues and textures of the seaside locale.
 Christian Rice Architects, Inc.
Coronado, CA
The Alameda Residence is situated on a relatively large, yet unusually shaped lot for the beachside community of Coronado, California. The orientation of the “L” shaped main home and linear shaped guest house and covered patio create a large, open courtyard central to the plan. The majority of the spaces in the home are designed to engage the courtyard, lending a sense of openness and light to the home. The aesthetics take inspiration from the simple, clean lines of a traditional “A-frame” barn, intermixed with sleek, minimal detailing that gives the home a contemporary flair. The interior and exterior materials and colors reflect the bright, vibrant hues and textures of the seaside locale.
 Christian Rice Architects, Inc.
Coronado, CA
The Alameda Residence is situated on a relatively large, yet unusually shaped lot for the beachside community of Coronado, California. The orientation of the “L” shaped main home and linear shaped guest house and covered patio create a large, open courtyard central to the plan. The majority of the spaces in the home are designed to engage the courtyard, lending a sense of openness and light to the home. The aesthetics take inspiration from the simple, clean lines of a traditional “A-frame” barn, intermixed with sleek, minimal detailing that gives the home a contemporary flair. The interior and exterior materials and colors reflect the bright, vibrant hues and textures of the seaside locale.
 Penn Rustics
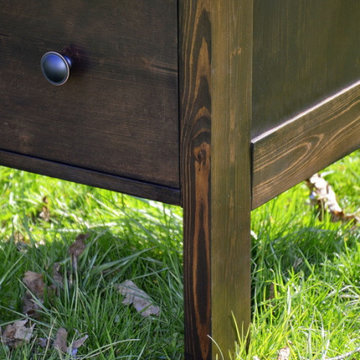
Generously sized to serve as a spacious desk, our Everyday Rustic Wood Desk can be customized to meet your office needs. The sturdy legs and simple lines of our Everyday Rustic Custom Wood Desk give it a classic look that will complement many styles in your home or office.
Three styles available:
Basic Desk:
Made out of solid wood, the basic wood desk measures 48" L x 28" D x 30"H. Two shallow drawers and one deep drawer are mounted with ball-bearing drawer slides and can be positioned on either side (please specify in notes section at checkout). Hardware is finished in an antique bronze finish.
Desk with Hutch:
Made out of solid wood, the additional hutch rests right on top of basic desk (see details above) and measures 45" L x 12" D x 8" H. Hutch has two small drawers that can be totally removed, if desired (no drawer slides). Hutch is not permanently attached so that it can be removed with no holes showing. Hardware is finished in an antique bronze finish.
Desk with Side Table (no hutch):
Made out of solid wood, the additional side table sits next to the desk (see details above) and measures 72" L x 16" D x 30" H.
Complete Desk System:
Made of solid wood, the complete desk system includes the desk, hutch, and side table.
The desk shown is finished in our kona stain. Last picture shows drawers mounted on left side and finished in American walnut. Other paint, stain colors, and distress options are available. Once finished in your choice of color, three finish coats will be applied for protection.
If you would like a desk that would be a different size, style, or a different stain color or painted, please let me know and I'm sure I can build it for you!
**Please note that this item is artisan crafted with meticulous care. Each item is unique and no two are exactly alike. The finish you may receive won't be the exact reproduction of what you see in the pictures, due to variations in each board used. Further, by their nature, wood planks may be somewhat uneven, and may cup or bow slightly over time, further enhancing their rustic one-of-a-kind character; cracks, dents, scratches, etc may be present. Given its handmade and hand-finished nature, variations in the wood are to be expected and celebrated.
Proudly made in the USA!
Thanks for checking out Penn Rustics!
Copyright © Penn Rustics



 Kitchen & Bath Gallery
 In the kitchen, the use of Kraftmaid cabinetry in a "canvas" finish around the perimeter of the room and an island in "aged river rock" helped achieve both a bright and warm feeling. The ceramic tile backsplash in dove gray and polished quartz countertops in Cambria-Berwyn with an ogee edge complete the space.
Erin Little Photography
 Penn Rustics
Generously sized to serve as a spacious desk, our Everyday Rustic Wood Desk can be customized to meet your office needs. The sturdy legs and simple lines of our Everyday Rustic Custom Wood Desk give it a classic look that will complement many styles in your home or office.
Three styles available:
Basic Desk:
Made out of solid wood, the basic wood desk measures 48" L x 28" D x 30"H. Two shallow drawers and one deep drawer are mounted with ball-bearing drawer slides and can be positioned on either side (please specify in notes section at checkout). Hardware is finished in an antique bronze finish.
Desk with Hutch:
Made out of solid wood, the additional hutch rests right on top of basic desk (see details above) and measures 45" L x 12" D x 8" H. Hutch has two small drawers that can be totally removed, if desired (no drawer slides). Hutch is not permanently attached so that it can be removed with no holes showing. Hardware is finished in an antique bronze finish.
Desk with Side Table (no hutch):
Made out of solid wood, the additional side table sits next to the desk (see details above) and measures 72" L x 16" D x 30" H.
Complete Desk System:
Made of solid wood, the complete desk system includes the desk, hutch, and side table.
The desk shown is finished in our kona stain. Last picture shows drawers mounted on left side and finished in American walnut. Other paint, stain colors, and distress options are available. Once finished in your choice of color, three finish coats will be applied for protection.
If you would like a desk that would be a different size, style, or a different stain color or painted, please let me know and I'm sure I can build it for you!
**Please note that this item is artisan crafted with meticulous care. Each item is unique and no two are exactly alike. The finish you may receive won't be the exact reproduction of what you see in the pictures, due to variations in each board used. Further, by their nature, wood planks may be somewhat uneven, and may cup or bow slightly over time, further enhancing their rustic one-of-a-kind character; cracks, dents, scratches, etc may be present. Given its handmade and hand-finished nature, variations in the wood are to be expected and celebrated.
Proudly made in the USA!
Thanks for checking out Penn Rustics!
Copyright © Penn Rustics
 Valentini Kids Furniture Brooklyn NY
Modern TV Stand Otello by Huppe
Made in Canada

The Otello by Huppe is a TV Stand made of birch veneer available in a variety of finishes. Otello TV Stand is perfect for small spaces, it is noted for its simplicity and flexibility, offering functional closed and open storage space. The tv stand is equipped with high quality hardware and the drawer features invisible self-closing slow-motion slides, which make it shut gently and silently. The back panel features cut outs for maximum ventilation and easy wiring. The spacious open compartment area is perfect for placing your media devices. Customers are ensured that this product, designed by Huppe and manufactured in Canada by a passionate team, is unique, authentic and of top quality. The TV stand is available in two sizes and can be ordered with or without the L-shaped sliding top.
Features:
Designed by Huppe
Structure in veneered wood available several birch finishes
Optional L-shaped sliding top available in a tv base matching finish
Back panel with the cut-outs for wiring
The drawer features self-clothing slow motions slides
TV Stand is available in two versions, standard and large, with or without L-shaped sliding top
The starting price is for the Otello Standard TV Stand.
Dimensions:
Standard TV Stand: W45" x D19" x H19"
Large TV Stand: W56" x D19" x H19"
Standard TV Stand with L-shaped Sliding Top: W47"-83" x D19" x H21.7"
Large TV Stand with L-shaped Sliding Top: W59"-104" x D19" x H21.7"
9