
Search results for "Including processes" in Home Design Ideas
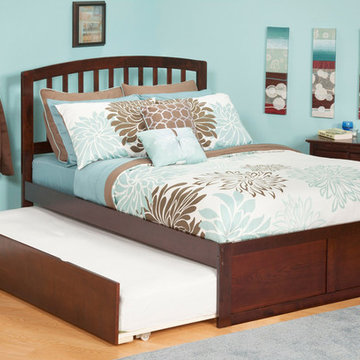
 FurnitureNYC
Including under bed trundle, this kids / youth platform bed makes it easy to provide comfy sleeping surface for sleepovers. The frame, headboard and trundle are made of Eco-friendly hardwood with Mortise & Tenon joinery and finished in Antique Walnut using unique 5-step process.
furniturenyc.net

 Cerno
CernoCerno’s mission is to design and build original products in California. To make this possible we advocate for creativity and ingenuity in every step of the process. Our philosophy is grounded in the utmost respect for the materials, the craftsmanship and our entire team.
The Plura is a simple, straight forward fixture that is excellently executed. With the Plura it was about resolving the seams and edges and their relationships to one another. The result is a scalable fixture that has a sharp, sophisticated feel.
Features:
Wood Grain Will Vary
Energy Efficient LED Light Source
Handmade
Eco-Friendly
Switch Location: Hardwired
Damp Location rated to accommodate any room in the home including bathrooms, kitchens, covered patios, dining rooms, living rooms, bedrooms, hallways, entryways, foyers, and everything in between.
Specifications:
Included canopy measures as 5"" Width x 0.3"" Thick
Voltage: 120-277V AC
Requires 1 x 32.5-Watt LED Module (Integrated)
2815 Lumes, 90 CRI, 2700K (Warm) Color Temperature
Compatible with TRIAC / ELV Dimmer / 0-10V Dimmers
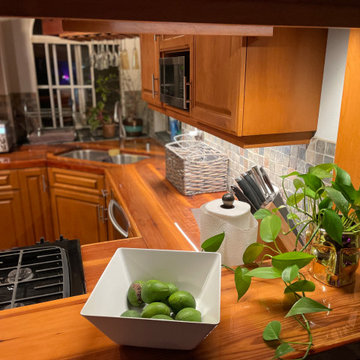
 Clear Winner Finishes
Finish only on existing countertops. Original finish was a few coats of single-part polyurethane...
My refinish process included a complete sanding prep, counter-sinking and filling fastener holes along front edge, and 3 pours of thick clear bar top epoxy.
Wet sanding and machined compound polish on final.
Find the right local pro for your project

 Valentini Kids Furniture Brooklyn NY
Contact our office concerning price or customization of this Kids Bedroom Set. 347-492-55-55
This kids bedroom furniture set is made in Italy from the fines materials available on market. This bedroom set is a perfect solution for those looking for high quality kids furniture with great storage capabilities to embellish and organize the children`s bedroom. This Italian bedroom set also does not take lots of space in the room, using up only the smallest space required to provide room with storage as well as plenty of room for your kids to play. All the pieces within this kids furniture collection are made with a durable and easy to clean melamine on both sides, which is available for ordering in a variety of matt colors that can be mixed and matched to make your kids bedroom bright and colorful.
Please contact our office concerning details on customization of this kids bedroom set.
The starting price is for the "As Shown" composition that includes the following elements:
1 Modular corner wall system
1 Twin size platform bed (bed fits US standard Twin size mattress 39" x 75")
1 Nightstand
1 Computer desk
The Computer Chair is not included in the price and can be purchased separately.
Please Note: Room/bed decorative accessories and the mattress are not included in the price.
MATERIAL/CONSTRUCTION:
E1-Class ecological panels, which are produced exclusively through a wood recycling production process
Bases 0.7" thick melamine
Back panels 0.12" thick MDF
Doors 0.7" thick melamine
Front drawers 0.7" thick melamine
Dimensions:
Modular Corner Wall System: W(96.5" x 177.2") x D21" x H84"
Twin bed frame with internal dimensions W39" x D75" (US Standard)
Computer desk: W48.8" x D20.3"/28.7" x H29"
Nightstand: W17.7" x D14.2" x H17"
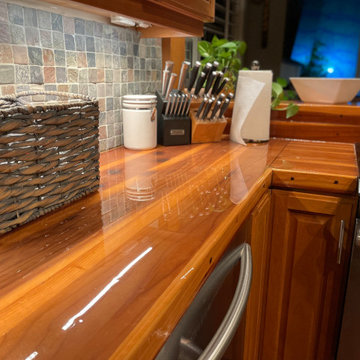 Clear Winner Finishes
Finish only on existing countertops. Original finish was a few coats of single-part polyurethane...
My refinish process included a complete sanding prep, counter-sinking and filling fastener holes along front edge, and 3 pours of thick clear bar top epoxy.
Wet sanding and machined compound polish on final.
 FurnitureNYC
MDF plywood construction of the frame is strenghtened with Mortise & Tenon joinery and finished with 5-step process in Caramel Latte. Available in Twin, Twin Extra Long, Full and Queen sizes, the bed is ready to complement any type of bedroom including kids rooms and master bedrooms.
furniturenyc.net

 b9 architects
Our client’s goal was to create a small, high-performance, healthy home for herself and her teenage son while providing a place for her father to age in place. An attached private accessory dwelling provides a space for him as well as flexibility in the future. The new home was designed to minimize its footprint on site, made smaller than the original 1930’s house.
Embracing adaptability and efficiency, the residence includes two dwellings: a one-bedroom 795 square-foot accessory dwelling at the lower grade and a two-story 1330 square-foot primary dwelling located above. Involved in all aspects of project execution, our client oversaw the process by living in a used trailer parked in the backyard throughout the project’s construction. Family-Share focused on maximizing the footprint’s performance, access to natural light and the health of the occupants. Sustainable features include high-performance glazing, solar preheat for domestic and hot water in-floor heating and reclaimed fir car decking rainscreen siding.

Sponsored
Delaware, OH

Buckeye Basements, Inc.
Central Ohio's Basement Finishing ExpertsBest Of Houzz '13-'21

 SURROUNDS Landscape Architecture + Construction
Our client desired a functional, tasteful, and improved environment to compliment their home. The overall goal was to create a landscape that was subtle and not overdone. The client was highly focused on their deck environment that would span across the rear of the house with an area for a Jacuzzi as well. A portion of the deck has a screened in porch due to the naturally buggy environment since the home is situated in the woods and a low area. A mosquito repellent injection system was incorporated into the irrigation system to help with the bug issue. We improved circulation of the driveway, increased the overall curb appeal of the entrance of the home, and created a scaled and proportional outdoor living environment for the clients to enjoy. The client has religious guidelines that needed to be adhered to with the overall function and design of the landscape, which included an arbor over the deck to support a Sukkah and a Green Egg smoker to cook Kosher foods. Two columns were added at the driveway entrance with lights to help define their driveway entrance since it's the end of a long pipe-stem. New light fixtures were also added to the rear of the house.
Our client desired multiple amenities with a limited budget, so everything had to be value engineered through the design and construction process. There is heavy deer pressure on the site, a mosquito issue, low site elevations, flat topography, poor soil, and overall poor drainage of the site. The original driveway was not sized appropriately and the front porch had structural issues, as well as leaked water onto the landing below. The septic tank was also situated close to the rear of the house and had to be contemplated during the design process.
Photography: Morgan Howarth. Landscape Architect: Howard Cohen, Surrounds Inc.

 Clear Winner Finishes
Finish only on existing countertops. Original finish was a few coats of single-part polyurethane...
My refinish process included a complete sanding prep, counter-sinking and filling fastener holes along front edge, and 3 pours of thick clear bar top epoxy.
Wet sanding and machined compound polish on final.

 CL Design & Landscape LLC
This client wanted to create an outdoor entertainment area. The design included a patio, a boulder retaining wall and a water feature, creating a beautiful outdoor living space. The design process helped the client to expand the initial idea into a larger patio to accommodate a seating area around a portable fire pit and pondless waterfall.
 Clear Winner Finishes
Finish only on existing countertops. Original finish was a few coats of single-part polyurethane...
My refinish process included a complete sanding prep, counter-sinking and filling fastener holes along front edge, and 3 pours of thick clear bar top epoxy.
Wet sanding and machined compound polish on final.
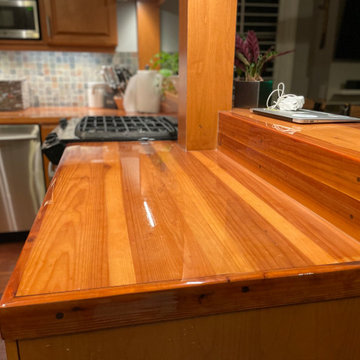 Clear Winner Finishes
Finish only on existing countertops. Original finish was a few coats of single-part polyurethane...
My refinish process included a complete sanding prep, counter-sinking and filling fastener holes along front edge, and 3 pours of thick clear bar top epoxy.
Wet sanding and machined compound polish on final.

 ApexStone
This is Linbrook displayed with no mortar joint (Dry Stacked)
Our Chateau Collection consists of cut/sawn/chopped or hand selected stone that is placed in a tumbler which rotates the stones against each other. This tumbling process produces a variety of edges including smooth, softened and rounded edging finishes.
 CL Design & Landscape LLC
This client wanted to create an outdoor entertainment area. The design included a patio, a boulder retaining wall and a water feature, creating a beautiful outdoor living space. The design process helped the client to expand the initial idea into a larger patio to accommodate a seating area around a portable fire pit and pondless waterfall.
 FurnitureNYC
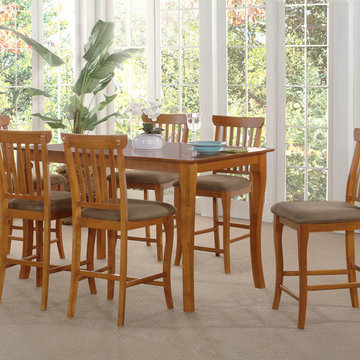
Available in six table's sizes and including 4 chairs, this pub set will fit into any dining / kitchen. Solid Eco-friendly hardwood constructions, unique 5-step finishing process, and stain resistant fabric ensure durability and quality for everyday comfort.
furniturenyc.net

 Alliance Green Builders
This 5,347' was the third San Diego county custom home to be rewarded LEED Platinum certification. LEED-certified homes complete a technically rigorous process that includes a home energy (HERS) rating and onsite inspections to verify that the home is built to be energy and water efficient, environmentally sound, and a healthier place to live.
 Clear Winner Finishes
Finish only on existing countertops. Original finish was a few coats of single-part polyurethane...
My refinish process included a complete sanding prep, counter-sinking and filling fastener holes along front edge, and 3 pours of thick clear bar top epoxy.
Wet sanding and machined compound polish on final.
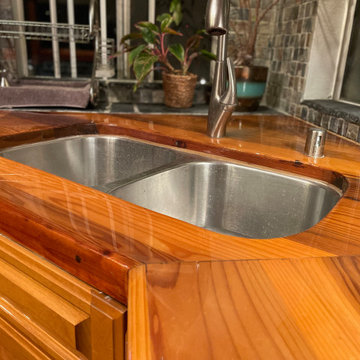 Clear Winner Finishes
Finish only on existing countertops. Original finish was a few coats of single-part polyurethane...
My refinish process included a complete sanding prep, counter-sinking and filling fastener holes along front edge, and 3 pours of thick clear bar top epoxy.
Wet sanding and machined compound polish on final.
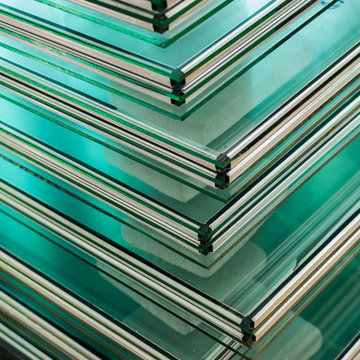
 Crystal Lake Glass
We offer glass cutting, processing and decoration in Toronto and GTA. We use a variety of manufacturing techniques, including glass cutting, laminating, grinding and drilling. We also specialize in glass insulation, straight edge cutting, polishing and stack bending. Order glass cutting from CLG.
17