
Search results for "Including processes" in Home Design Ideas

 Valentini Kids Furniture Brooklyn NY
Italian Kids Bedroom Set WEB-04 by SPAR
Made in Italy by Spar
WEB Junior by Spar is an Italian kids bedroom furniture collection that is remarkable for its innovative modern solutions that help not only safe so valuable space, but get maximum out of every inch of your kids room. Modern technologies, brilliant design and outstanding quality are met within this collection, giving you endless opportunities for color and size customization, so you could realize all your individuality and meet all the requirements. WEB Bedroom line by Spar thinks about you and your lovely kids, or teenagers, providing designer bedroom solutions for all occasions, making your child's room awesome for everything: sleeping, studying and playing. WEB Junior Bedroom Furniture collection is here to realize all your biggest dreams and take care of your kids!
All the pieces can be mixed & matched from one set to another and are available in a variety of sizes and colors. Please contact our office regarding customization of this kids bedroom set.
The starting price is for the "As Shown" kids bedroom set WEB 04 that includes the following items:
1 Twin Size Bed (bed fits US standard Twin size mattress 39" x 75")
1 Desk with file cabinet (3 drawers)
1 Wall Shelf Shelving Composition
1 Sliding Door Wardrobe (2 Doors)
Please Note: Room/Bed decorative accessories and the mattress are not included in the price.
MATERIAL/CONSTRUCTION:
E1-Class ecological panels, which are produced exclusively trough a wood recycling production process
Used lacquers conform to the norm 71/3 (toys directive)
Structure: 18 mm thick melamine-coated particle board
Shelves: 25mm thick melamine-coated particle board
Back panels: medium density coated fibreboard 5mm thick
Doors: 18 mm thick melamine-coated particle board finished on 4 sides
Hardware: metal runners with self-closing system and double stop; adjustable self closing hinges; quick-mount and braking systems
Dimensions:
Twin Size Bed: W41.8" x D79.2" x H39.8" (internal 39" x 75" US Standard)
Full Size Bed: W56.8" x D79.2" x H39.8" (internal 54" x 75" US Standard)
Desk: W59" x D25.6" x H29.5"
File Cabinet: W18" x D16.5" x H28.5"
Wall Shelving Composition: W96" x D10" x H36.3" (1.6" thick)
Sliding Door Wardrobe: W71.7" x D23.6" x H89.8" or H102.4"

 User
UserA multi-step process of a plaster base coat, applying a reactive metal paint, then using a chemical treatment to turn some of the copper paint to verdi gris, before the final plaster coat which included "reveals" of the metal underneath made this fireplace surround truly unique.
Karen Cole Designs
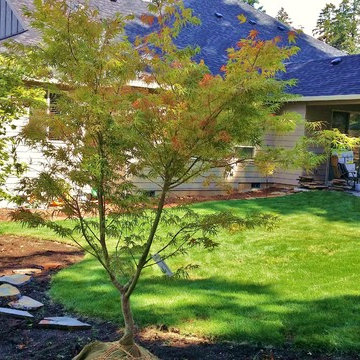
 Rain Garden Nursery LandscapeMakeoverDesignStaging
Scott and Catherine Buley, High Tech Turf & Trees, Rain Garden Nursery, LandscapeMakeover.biz. This project included 14 gorgeous specimen trees, that literally embrace this landscape and provide privacy.
Find the right local pro for your project

 Midland Cabinet Company
We used horizontal-grain quartered African mahogany for the kitchen’s wall panels and cabinetry.
The mahogany island includes a prized material called crotch veneer, which comes from the trunk of a tree where the limbs branch. Midland then expertly “book-matched” the grain, an exacting process which, like facing pages in a book, perfectly mirrors the grain in the separate pieces of wood.
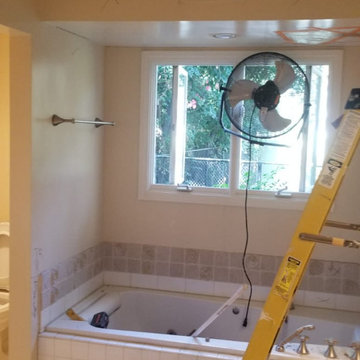
 United Express Construction Inc.
This photo captures the bathroom during the demolition and renovation process prior to the complete remodel transformation. The original built-in bathtub and surrounding finishes are in the process of being removed to make way for a new modern layout and upgraded materials. Construction equipment, exposed flooring, and active work areas highlight the extensive preparation involved in updating the space. The remodel includes structural improvements, updated plumbing and electrical systems, and a redesigned floor plan that ultimately transforms the outdated bathroom into a bright, contemporary spa-inspired retreat.

 Touchstone Kitchen and Bath
This galley kitchen received some major upgrades in the renovation process, but we kept the style traditional and included many architectural details to add interest and charm to the design.

 Harry Braswell Inc.
A Jack Daniel's whiskey barrel creates a point of interest as it collects rain water for garden use.
In Old Town Alexandria, homeowners of a beautiful historic home built a colonial garden on an adjacent corner lot. They had vision and patience. The lot was home to a 1920’s stucco-covered storefront with eight garage bays, which included a delicatessen and drycleaners. The process of building the garden took three years from start to finish, including Old and Historic Alexandria Board of Architecture Review approval, re-routing utility lines, a grading plan, and an archaeological dig.
Photography by Greg Hadley

Sponsored
Delaware, OH

Buckeye Basements, Inc.
Central Ohio's Basement Finishing ExpertsBest Of Houzz '13-'21

 America Green Builders
In this project we added 600 sqft addition to the house that include dining room, master bedroom with full bathroom and closet, laundry room and kitchen pantry. We also installed a new central air conditioning throughout the house and we also did the architectural/engineering process along with plans and permit process. from the demolition to the end of the project, it took us 4 months to completion.
 America Green Builders
In this project we added 600 sqft addition to the house that include dining room, master bedroom with full bathroom and closet, laundry room and kitchen pantry. We also installed a new central air conditioning throughout the house and we also did the architectural/engineering process along with plans and permit process. from the demolition to the end of the project, it took us 4 months to completion.
 Touchstone Kitchen and Bath
This galley kitchen received some major upgrades in the renovation process, but we kept the style traditional and included many architectural details to add interest and charm to the design.
 Touchstone Kitchen and Bath
This galley kitchen received some major upgrades in the renovation process, but we kept the style traditional and included many architectural details to add interest and charm to the design.
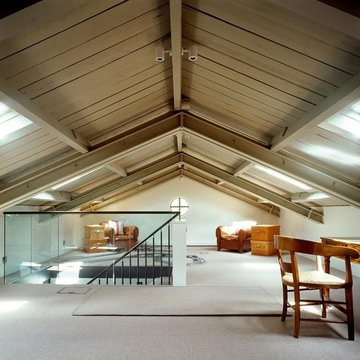
 Attic Wizard
Are you l,ooking for crawl space cleaning services in Los Angeles? Our crawl space cleaning process includes having all of the old insulation removed, then we perform a thorough cleaning of the attic. While the insulation is out we will apply hospital grade disinfectant by fogging into the attic and fogging onto the surfaces of the attic.
Crawl Space Cleaning in Los Angeles, CA - http://www.atticwizard.com/

 Capital Mark Interiors LLC
3,100 square foot complete home remodel, done in 6 weeks
Example of a transitional bathroom design in Phoenix
Example of a transitional bathroom design in Phoenix
 Alliance Designs LLC

My client took an active role in the virtual design of this Palm Springs home project, which spanned from DC to California. They captured all the necessary images for the project using their own photography skills. The final result includes both 3D renderings and live photos, providing a comprehensive view of the home from multiple perspectives. The virtual design process allowed for accurate planning and visualization of the project, resulting in a successful outcome.
 America Green Builders
In this project we added 600 sqft addition to the house that include dining room, master bedroom with full bathroom and closet, laundry room and kitchen pantry. We also installed a new central air conditioning throughout the house and we also did the architectural/engineering process along with plans and permit process. from the demolition to the end of the project, it took us 4 months to completion.
 PINOY TILE CONTRACTING LTD.
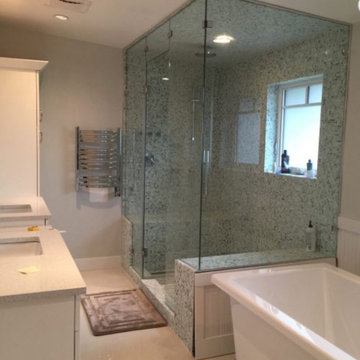
Pinoy Tile Contracting Ltd is dedicated to providing our residential and commercial clients with a very high standard of service and quality of workmanship. Our Quality Assurance Management System is a consultative process, developed and supported by senior management and includes a number of processes to help ensure quality is always at the highest of standards. Check out these pictures of our completed work on various residential and commercial projects and visit our website at http://pinoytilecontracting.ca/ to request a free consultation.
 America Green Builders
In this project we added 600 sqft addition to the house that include dining room, master bedroom with full bathroom and closet, laundry room and kitchen pantry. We also installed a new central air conditioning throughout the house and we also did the architectural/engineering process along with plans and permit process. from the demolition to the end of the project, it took us 4 months to completion.
 Domiark Construction seo
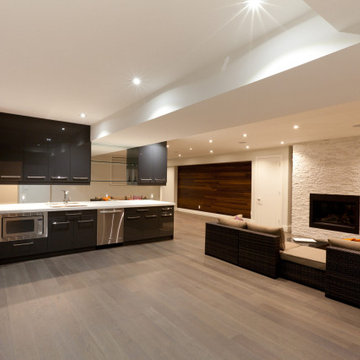
Our structured process begins with understanding your renovation goals, followed by a thorough basement assessment. We create a personalized plan, including design layouts and necessary permits. Our experts work efficiently, maintaining quality and minimizing disruption. We handle everything from framing and plumbing to electrical work, ensuring a seamless transformation. With a focus on detail and craftsmanship, we turn your ideas into reality. The result? A beautifully renovated basement, completed on time and within budget.

 Suburban Steel Supply Company
VWe make working with structural steel a simple, seamless process. From estimating, placing the order, field measuring, detailing and full-service fabrication, to delivery, erection and job-site welding, our professionals offer assistance at every stage of a project. Our stock includes many sizes of beams, angles and channels, ready for fabrication and next-day delivery.
 Attic Wizard
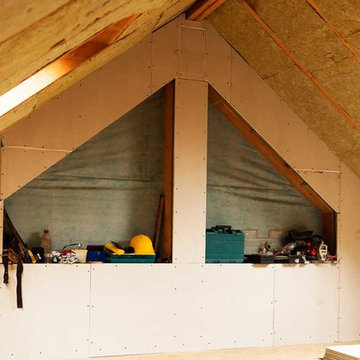
Are you l,ooking for crawl space cleaning services in Los Angeles? Our crawl space cleaning process includes having all of the old insulation removed, then we perform a thorough cleaning of the attic. While the insulation is out we will apply hospital grade disinfectant by fogging into the attic and fogging onto the surfaces of the attic.
Crawl Space Cleaning in Los Angeles, CA - http://www.atticwizard.com/
21