
Search results for "Including processes" in Home Design Ideas
 Clear Winner Finishes
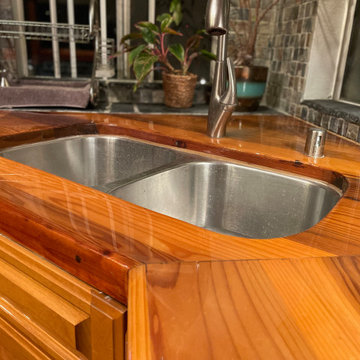
Finish only on existing countertops. Original finish was a few coats of single-part polyurethane...
My refinish process included a complete sanding prep, counter-sinking and filling fastener holes along front edge, and 3 pours of thick clear bar top epoxy.
Wet sanding and machined compound polish on final.

 SURROUNDS Landscape Architecture + Construction
Our client desired a functional, tasteful, and improved environment to compliment their home. The overall goal was to create a landscape that was subtle and not overdone. The client was highly focused on their deck environment that would span across the rear of the house with an area for a Jacuzzi as well. A portion of the deck has a screened in porch due to the naturally buggy environment since the home is situated in the woods and a low area. A mosquito repellent injection system was incorporated into the irrigation system to help with the bug issue. We improved circulation of the driveway, increased the overall curb appeal of the entrance of the home, and created a scaled and proportional outdoor living environment for the clients to enjoy. The client has religious guidelines that needed to be adhered to with the overall function and design of the landscape, which included an arbor over the deck to support a Sukkah and a Green Egg smoker to cook Kosher foods. Two columns were added at the driveway entrance with lights to help define their driveway entrance since it's the end of a long pipe-stem. New light fixtures were also added to the rear of the house.
Our client desired multiple amenities with a limited budget, so everything had to be value engineered through the design and construction process. There is heavy deer pressure on the site, a mosquito issue, low site elevations, flat topography, poor soil, and overall poor drainage of the site. The original driveway was not sized appropriately and the front porch had structural issues, as well as leaked water onto the landing below. The septic tank was also situated close to the rear of the house and had to be contemplated during the design process.
Photography: Morgan Howarth. Landscape Architect: Howard Cohen, Surrounds Inc.
 Clear Winner Finishes

Finish only on existing countertops. Original finish was a few coats of single-part polyurethane...
My refinish process included a complete sanding prep, counter-sinking and filling fastener holes along front edge, and 3 pours of thick clear bar top epoxy.
Wet sanding and machined compound polish on final.
Find the right local pro for your project

 Tulsa Design Therapy
We were all thankful...my client, especially...when the 11-month complete gut and re-build process was completed! The transformation from a 1960 enclosed kitchen high rise apartment into an open living modern version of city living was celebrated with an open house including over 125 visitors.
 Jessica Nelson Design
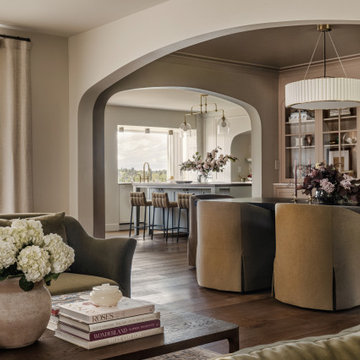
Example of a large classic formal and enclosed medium tone wood floor living room design in Seattle with beige walls, a standard fireplace and no tv

 The Carpet House
The Carpet House is your personal guide to a beautiful home. We have been serving Lincoln, Illinois and surrounding areas since 1976 as a locally owned and family operated business.
Our process includes one-on-one involvement with each client to ensure the perfect flooring choice is made and our delivery and installation process surpasses customer expectations. We carry a wide variety of manufacturers in vinyl flooring, area rugs, hardwood floors, ceramic tiles, laminate, and fine carpeting. Our product offering for flooring is unmatched throughout Central Illinois. Please stop by our showroom at 1320 Woodlawn Rd. in Lincoln, Illinois to find the perfect flooring for your next home remodeling project
 The Carpet House
The Carpet House is your personal guide to a beautiful home. We have been serving Lincoln, Illinois and surrounding areas since 1976 as a locally owned and family operated business.
Our process includes one-on-one involvement with each client to ensure the perfect flooring choice is made and our delivery and installation process surpasses customer expectations. We carry a wide variety of manufacturers in vinyl flooring, area rugs, hardwood floors, ceramic tiles, laminate, and fine carpeting. Our product offering for flooring is unmatched throughout Central Illinois. Please stop by our showroom at 1320 Woodlawn Rd. in Lincoln, Illinois to find the perfect flooring for your next home remodeling project

Sponsored
Delaware, OH

Buckeye Basements, Inc.
Central Ohio's Basement Finishing ExpertsBest Of Houzz '13-'21
 Clear Winner Finishes
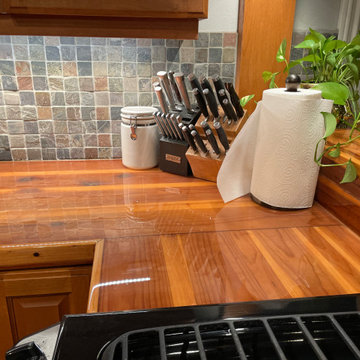
Finish only on existing countertops. Original finish was a few coats of single-part polyurethane...
My refinish process included a complete sanding prep, counter-sinking and filling fastener holes along front edge, and 3 pours of thick clear bar top epoxy.
Wet sanding and machined compound polish on final.
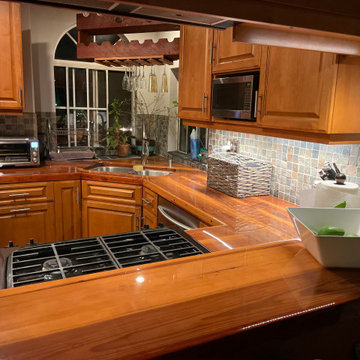 Clear Winner Finishes
Finish only on existing countertops. Original finish was a few coats of single-part polyurethane...
My refinish process included a complete sanding prep, counter-sinking and filling fastener holes along front edge, and 3 pours of thick clear bar top epoxy.
Wet sanding and machined compound polish on final.
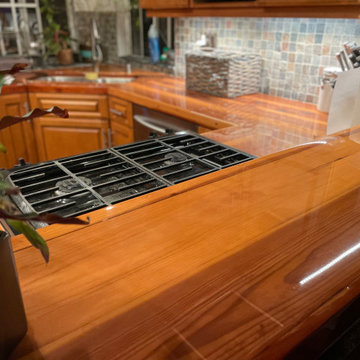 Clear Winner Finishes
Finish only on existing countertops. Original finish was a few coats of single-part polyurethane...
My refinish process included a complete sanding prep, counter-sinking and filling fastener holes along front edge, and 3 pours of thick clear bar top epoxy.
Wet sanding and machined compound polish on final.
 Clear Winner Finishes
Finish only on existing countertops. Original finish was a few coats of single-part polyurethane...
My refinish process included a complete sanding prep, counter-sinking and filling fastener holes along front edge, and 3 pours of thick clear bar top epoxy.
Wet sanding and machined compound polish on final.
 The Carpet House
The Carpet House is your personal guide to a beautiful home. We have been serving Lincoln, Illinois and surrounding areas since 1976 as a locally owned and family operated business.
Our process includes one-on-one involvement with each client to ensure the perfect flooring choice is made and our delivery and installation process surpasses customer expectations. We carry a wide variety of manufacturers in vinyl flooring, area rugs, hardwood floors, ceramic tiles, laminate, and fine carpeting. Our product offering for flooring is unmatched throughout Central Illinois. Please stop by our showroom at 1320 Woodlawn Rd. in Lincoln, Illinois to find the perfect flooring for your next home remodeling project

 Kaufman Construction Design and Build
Emily and Steve have remodeled several pieces of their home and because they love Kaufman’s process so much, they keep coming back. In past years, we’ve remodeled most of their main floor including an updated living space and staircase, and a completely remodeled powder room and kitchen with a nice big island that’s perfect for entertaining. Their most recent project was this year when we remodeled their deck. The major pain points Steve and Emily dealt with before the remodel was lack of functionality due to poor design and because the previous owners had built the deck themselves, there were quite a few safety concerns. Throughout the design process, we decided to remove the existing deck completely and start fresh with a screened in porch, Emily’s Porch, and a deck off the porch with stairs going down to the beautiful backyard – one of the factors that motivated them to make this house their home to begin with.
 The Carpet House
The Carpet House is your personal guide to a beautiful home. We have been serving Lincoln, Illinois and surrounding areas since 1976 as a locally owned and family operated business.
Our process includes one-on-one involvement with each client to ensure the perfect flooring choice is made and our delivery and installation process surpasses customer expectations. We carry a wide variety of manufacturers in vinyl flooring, area rugs, hardwood floors, ceramic tiles, laminate, and fine carpeting. Our product offering for flooring is unmatched throughout Central Illinois. Please stop by our showroom at 1320 Woodlawn Rd. in Lincoln, Illinois to find the perfect flooring for your next home remodeling project

 ApexStone
This is Smokey River displayed with no mortar joint (Dry Stacked).
Our Chateau Collection consists of cut/sawn/chopped or hand selected stone that is placed in a tumbler which rotates the stones against each other. This tumbling process produces a variety of edges including smooth, softened and rounded edging finishes.
 The Carpet House
The Carpet House is your personal guide to a beautiful home. We have been serving Lincoln, Illinois and surrounding areas since 1976 as a locally owned and family operated business.
Our process includes one-on-one involvement with each client to ensure the perfect flooring choice is made and our delivery and installation process surpasses customer expectations. We carry a wide variety of manufacturers in vinyl flooring, area rugs, hardwood floors, ceramic tiles, laminate, and fine carpeting. Our product offering for flooring is unmatched throughout Central Illinois. Please stop by our showroom at 1320 Woodlawn Rd. in Lincoln, Illinois to find the perfect flooring for your next home remodeling project

 ZEN Associates, Inc.
High up on a bluff overlooking Wellfleet Harbor and the Cape Cod National Seashore we designed the clients program to include – swimming pool, spa, outdoor kitchen and bar area, multiple fire features, outdoor shower, and a relaxing lounge area protected from the elements. We were responsible for strategically navigating through a complex permitting process including conservation. We also had the pleasure of working with a dynamite team of subcontractors for the electrical, lighting and pool installation.

 Anderson Design Studio
Shannon Fontaine; Our client came to us as they were working on a custom home in the Nashville area. We partnered with them through-out the design process, selecting key components including millwork, lighting, furniture, and other finishes. The home features rustic elements, including stone interior walls, and a mix of modern and traditional furnishings that make the home warm and inviting.

 JRP Design & Remodel
Our clients are seasoned home renovators. Their Malibu oceanside property was the second project JRP had undertaken for them. After years of renting and the age of the home, it was becoming prevalent the waterfront beach house, needed a facelift. Our clients expressed their desire for a clean and contemporary aesthetic with the need for more functionality. After a thorough design process, a new spatial plan was essential to meet the couple’s request. This included developing a larger master suite, a grander kitchen with seating at an island, natural light, and a warm, comfortable feel to blend with the coastal setting.
Demolition revealed an unfortunate surprise on the second level of the home: Settlement and subpar construction had allowed the hillside to slide and cover structural framing members causing dangerous living conditions. Our design team was now faced with the challenge of creating a fix for the sagging hillside. After thorough evaluation of site conditions and careful planning, a new 10’ high retaining wall was contrived to be strategically placed into the hillside to prevent any future movements.
With the wall design and build completed — additional square footage allowed for a new laundry room, a walk-in closet at the master suite. Once small and tucked away, the kitchen now boasts a golden warmth of natural maple cabinetry complimented by a striking center island complete with white quartz countertops and stunning waterfall edge details. The open floor plan encourages entertaining with an organic flow between the kitchen, dining, and living rooms. New skylights flood the space with natural light, creating a tranquil seaside ambiance. New custom maple flooring and ceiling paneling finish out the first floor.
Downstairs, the ocean facing Master Suite is luminous with breathtaking views and an enviable bathroom oasis. The master bath is modern and serene, woodgrain tile flooring and stunning onyx mosaic tile channel the golden sandy Malibu beaches. The minimalist bathroom includes a generous walk-in closet, his & her sinks, a spacious steam shower, and a luxurious soaking tub. Defined by an airy and spacious floor plan, clean lines, natural light, and endless ocean views, this home is the perfect rendition of a contemporary coastal sanctuary.
PROJECT DETAILS:
• Style: Contemporary
• Colors: White, Beige, Yellow Hues
• Countertops: White Ceasarstone Quartz
• Cabinets: Bellmont Natural finish maple; Shaker style
• Hardware/Plumbing Fixture Finish: Polished Chrome
• Lighting Fixtures: Pendent lighting in Master bedroom, all else recessed
• Flooring:
Hardwood - Natural Maple
Tile – Ann Sacks, Porcelain in Yellow Birch
• Tile/Backsplash: Glass mosaic in kitchen
• Other Details: Bellevue Stand Alone Tub
Photographer: Andrew, Open House VC
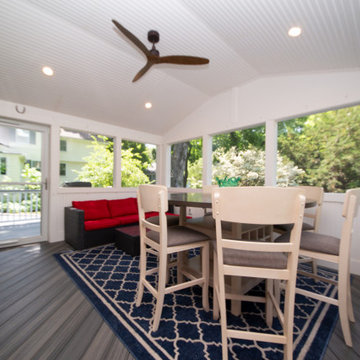
 Provost Companies, Inc.
Project 0251 consisted of a three season addition with a storage room below. The ground floor walls of the three season were veneered with natural stone and capped with a bluestone water table. This detail ended up being carried throughout the existing foundation as well. The project also included a new deck and patio area capped off with a complete landscape renovation including plantings, turf, irrigation and lighting. This project was produced from the ground up—from design through finish—by PCI. We managed and executed the entire construction process in house, including a smooth journey through zoning to acquire the required variance for the deck. This is just one example of our construction divisions work in Wellesley, MA.
18