
Search results for "Including processes" in Home Design Ideas

 Touchstone Kitchen and Bath
This galley kitchen received some major upgrades in the renovation process, but we kept the style traditional and included many architectural details to add interest and charm to the design.
 Alliance Designs LLC
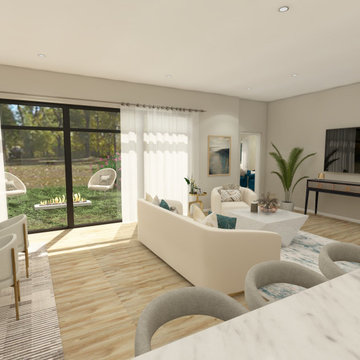
My client took an active role in the virtual design of this Palm Springs home project, which spanned from DC to California. They captured all the necessary images for the project using their own photography skills. The final result includes both 3D renderings and live photos, providing a comprehensive view of the home from multiple perspectives. The virtual design process allowed for accurate planning and visualization of the project, resulting in a successful outcome.

 Anderson Design Studio
Shannon Fontaine; Our client came to us as they were working on a custom home in the Nashville area. We partnered with them through-out the design process, selecting key components including millwork, lighting, furniture, and other finishes. The home features rustic elements, including stone interior walls, and a mix of modern and traditional furnishings that make the home warm and inviting.
Find the right local pro for your project

 Envision Web
Stuart Wade, Envision Virtual Tours
Bobcat Lodge- Lake Rabun
Be welcomed to this perfect mountain/lake lodge through stone pillars down a driveway of stamped concrete and brick paver patterns to the porte cochere. The design philosophy seen in the home's exterior extends to the interior with 10 fireplaces, the finest materials, and extraordinary craftsmanship.
Great Room
Enter the striking foyer with the antique heart pine, walnut and bird's-eye maple inlaid pattern that harmonizes with the natural unity of the spacious great room. The visually anchored stone fireplace accented by hand hewn circa 1800 oak beams silhouettes the soft lake views making a dynamic design statement. The great room was designed with togetherness in mind and features high vaulted ceilings, wormy oak flooring with walnut borders, a spacious dining area, a gourmet kitchen and for softer and more intimate moments a keeping room.
Kitchen:
Wormy chestnut cabinets,
Complimenting South American granite countertops
Wolf cooktop, double oven
Preparation bar
Serving Buffet
Separate wet bar
Walk-in Pantry
Laundry Room: entrance off the foyer, wormy chestnut cabinets and South American granite
Keeping Room: Nestled off the kitchen area intimately scaled for quieter moments, wormy chestnut ceilings with hand hewn oak beams from Ohio and Pennsylvania, wormy oak flooring accented with walnut and sycamore, and private fireplace
Powder Room off foyer
Three Master Bedroom Suites: each with its own unique full bathroom and private alcove with masonry wood burning fireplace
Master suite on the main floor with full bath enlivened by a fish theme with earthtones and blue accents, a copper soaking tub, large shower and copper sinks
Upstairs master suite with wormy oak flooring sits snug above the lake looking through a tree canopy as from a tree house facilitating a peaceful, tranquil atmosphere- full bath features jetted tub, separate shower, large closet, and friendly lizards sitting on copper sinks
Terrace Level Master Suite offers trey ceilings, entrance to stone terrace supported by cyprus tree trunks giving the feel of a rainforest floor: Full bath includes double mosaic-raised copper sinks, antler lighting, jetted tub accented with aquatic life tiles and separate water closet
This warm and inviting rustic interior perfectly balances the outdoor lake vistas with the comfort of indoor living.moving directly to the outdoor living spaces. A full length deck supported by cyprus trees offers the opportunity for serious entertaining. The stone terrace off the downstairs family room leads directly to the two stall boathouse for lakeside entertaining with its own private fireplace.
Terrace Level:
14 foot ceilings, transom windows
A master suite
A guest room with trey ceilings, wool carpet, and full bath with copper sinks,double vanity and riverock shower
Family room with focal stone fireplace, wet bar with wine cooler, separate kitchen with sink, mini refrigerator and built in microwave
Wine closet with hand painted plaster finish
A full bath for drippy swimmers with oversized river rock shower accented with crayfish and salamander tiles
Extras
All windows are Loewen windows
A ridge vent system
Custom design closets
Poured foundation for house and boathouse
European spruce framing
Exterior siding: 1 x 12 pressure treated pine with 1 x 4 batten strips
Siding has three coat process of Sikkens stain finish
Ten masonry fireplaces
Stacked rock from Rocky Gap Virginia
Eight foot custom Honduran Pine
True plaster walls with three coat process faux finish
Locust hand rails for the deck
Support cyprus tree trunks from Charleston
Outside light fixtures custom made in NY
Five hot water heaters, circulating pump
Duel fuel heat pump/propane, 1000 gallon buried propane tank, four zone heating system
Two laundry rooms
All Fireplaces set up for flat screen TV's
Adjacent lot available for purchase
 Together Design & Build
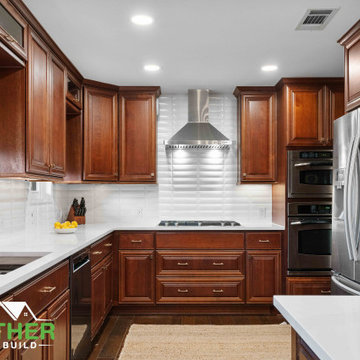
Kitchen remodeling is the process of renovating or upgrading a kitchen space to improve its functionality, design, and aesthetic appeal. This can include replacing or refinishing cabinets, upgrading appliances, installing new countertops or flooring, and adding additional storage or workspace. The goal of a kitchen remodel is to create a more comfortable and efficient space for cooking, dining, and entertaining, while also increasing the overall value and appeal of the home.

 JLC Architecture
A small, oddly shaped lot on a coastal canyon provided the perfect opportunity to create a new home for the Spencer family. Challenges included the need for a variance and a lengthy permit process with the Coastal Commission. The payoff is a beautiful home now tucked in an existing neighborhood in old San Clemente. Alternating stucco and cement board lap siding create a dynamic street front rhythm. Large aluminum windows and doors open to a large second story deck and views to the canyon and ocean beyond.
 JLC Architecture
A small, oddly shaped lot on a coastal canyon provided the perfect opportunity to create a new home for the Spencer family. Challenges included the need for a variance and a lengthy permit process with the Coastal Commission. The payoff is a beautiful home now tucked in an existing neighborhood in old San Clemente. Alternating stucco and cement board lap siding create a dynamic street front rhythm. Large aluminum windows and doors open to a large second story deck and views to the canyon and ocean beyond.

Sponsored
Delaware, OH

Buckeye Basements, Inc.
Central Ohio's Basement Finishing ExpertsBest Of Houzz '13-'21

 Kasabe Designs Inc.
This custom home theater with was engineered to provide an excellent cinematic experience in the comfort of your own home. Features include wall-to-wall acoustic treatments, motorized Acoustic Innovations cinema seating, 7.2channel surround sound system featuring KEF speakers, Stewart Filmscreen and Sony Projector. Control System by AMX. Audio Processing and Amplification provided by Parasound.

 Suburban Steel Supply Company
VWe make working with structural steel a simple, seamless process. From estimating, placing the order, field measuring, detailing and full-service fabrication, to delivery, erection and job-site welding, our professionals offer assistance at every stage of a project. Our stock includes many sizes of beams, angles and channels, ready for fabrication and next-day delivery.

 ZEN Associates, Inc.
High up on a bluff overlooking Wellfleet Harbor and the Cape Cod National Seashore we designed the clients program to include – swimming pool, spa, outdoor kitchen and bar area, multiple fire features, outdoor shower, and a relaxing lounge area protected from the elements. We were responsible for strategically navigating through a complex permitting process including conservation. We also had the pleasure of working with a dynamite team of subcontractors for the electrical, lighting and pool installation.

 Doors.com
Product Highlights:
- Premium fiberglass door
- Authentic wood grain surface in fiberglass skin
- Factory finished using a 10-step process
- Choice of dual glazed glass
- Decorative iron grille on exterior side of door
- Prehung option includes composite jambs
- High Resistance to temperature flucuations
 JLC Architecture
A small, oddly shaped lot on a coastal canyon provided the perfect opportunity to create a new home for the Spencer family. Challenges included the need for a variance and a lengthy permit process with the Coastal Commission. The payoff is a beautiful home now tucked in an existing neighborhood in old San Clemente. Alternating stucco and cement board lap siding create a dynamic street front rhythm. Large aluminum windows and doors open to a large second story deck and views to the canyon and ocean beyond.
 Canal Custom Builders
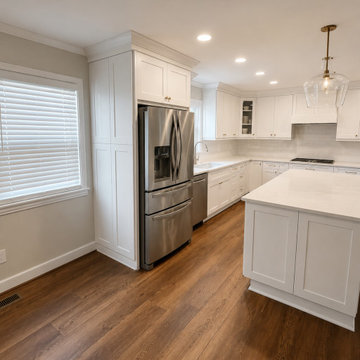
Following a significant water leak, this kitchen required extensive demolition, drying, and reconstruction. Canal Custom Builders coordinated the restoration process from damaged material removal through final finishes. The completed project included new cabinetry, quartz countertops, updated lighting, flooring repairs, and full reconstruction of the affected areas. The result is a modern, functional kitchen that looks better than it did before the loss occurred.
 RMC Builders
Overview:
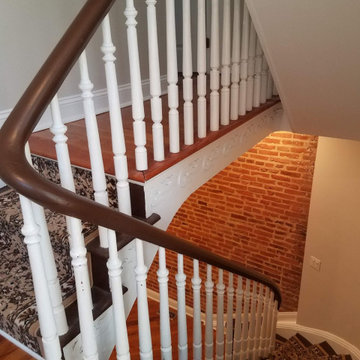
We provide custom solutions including updating existing floor plans, partial renovations, complete residential renovations and additions.
Approach:
A custom home renovation is a direct reflection of the client’s lifestyle. When it comes to a custom home renovation, it is critical to plan ahead to ensure a timeless result. Our decades of construction expertise coupled with a comprehensive construction process ensures a streamlined project. Our team will be with you from design-through-construction to project completion.
 Doors.com
Product Highlights:
- Traditional premium fiberglass door
- Authentic wood grain surface in fiberglass skin
- Factory finished using a 10-step process
- Triple glazed glass providing better insulation
- Prehung option includes composite jambs
- High Resistance to temperature flucuations
 Suburban Steel Supply Company
VWe make working with structural steel a simple, seamless process. From estimating, placing the order, field measuring, detailing and full-service fabrication, to delivery, erection and job-site welding, our professionals offer assistance at every stage of a project. Our stock includes many sizes of beams, angles and channels, ready for fabrication and next-day delivery.
 SJ Studios, LLC
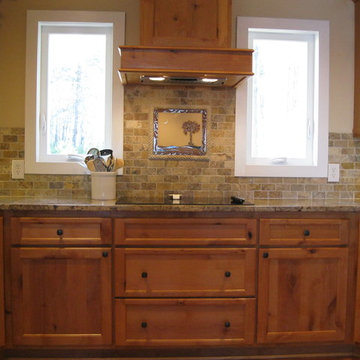
Photo by artist sharon Jones. This Craftsman style home has many unique features including the 14" W x 12" H Palmetto and Crescent tile in the backsplash. The handmade stoneware tile is custom made by Sharon for the customer. She works face to face with the customers whenever possible, otherwise the process of working out the design occurs through e-mail and the tiles are shipped. The colors for the handmade tile are selected to complement the field tiles or stone.
 Tall Tree Construction

here are some photos from the construction process on this multi family residential unit we completed this year. Lots of nice details including hardie siding, 24 gauge concealed fastener roof with a breather membrane underneath, cedar timber frame braces, vinyl decks, and much more. the living room ceilings are 13'6'' creating a large feeling space for the common areas.

 Western Outdoor Designs
Western Design and Build can design the best pool for your backyard and lifestyle. Call now for a FREE Design Consultation (800) 789-8191
Automated or Manually Operated Systems. Our concrete bowls incorporate a concrete-glass fiber mix, resulting in a lighter but structurally stronger bowl. Our decorative pieces are beautifully finished with a hand applied process that includes multiple stains and washes and includes a final wax seal.The wax seal provides a deep, lustrous finish and protection against fading and discoloration from the outdoor environment.The wax seal requires a healthy dose of direct sunlight to finish the curing process. We could use paint and quick drying stains to speed up cure times but this would sacrifice the quality and beauty of our finished products.
 S&J Properties
Differences in Installation:
Concrete slab is somewhat easy to install, but the material takes time to dry and cure. The installation process includes excavation, grading, preparation of the foundation, setting forms, and pouring the concrete. One of the major downsides to concrete is it can crack when the ground below flexes. It is also very important to get the grading just right with a concrete installation, as it can be a very costly error to fix once the concrete has been poured. Improper concrete grading can lead to low spots which will retain water, leaving discolorations and staining.
Paving stones require a lot more preparation which makes for a more labor intensive installation. The paver installation process includes: excavation, grading, sub-base compaction, geotextile fiber install, base preparation, base compaction, sand preparation, lay the pavers, cut the borders, prepare the bond beam, compact the stones, and finally seal the pavers upon completion. Since there is no curing time with paving stones, the paver installation is ready to use immediately upon completion. Also, if the grading happened to be slightly off or settling occurred later down the line, the pavers can easily be readjusted to correct the issue.
23