
Search results for "Including processes" in Home Design Ideas
 Provost Companies, Inc.
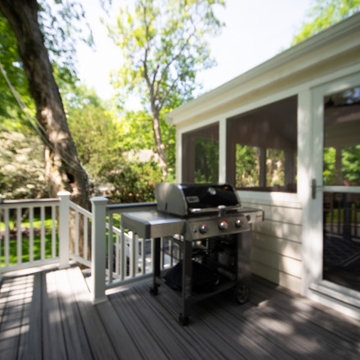
Project 0251 consisted of a three season addition with a storage room below. The ground floor walls of the three season were veneered with natural stone and capped with a bluestone water table. This detail ended up being carried throughout the existing foundation as well. The project also included a new deck and patio area capped off with a complete landscape renovation including plantings, turf, irrigation and lighting. This project was produced from the ground up—from design through finish—by PCI. We managed and executed the entire construction process in house, including a smooth journey through zoning to acquire the required variance for the deck. This is just one example of our construction divisions work in Wellesley, MA.
 Provost Companies, Inc.
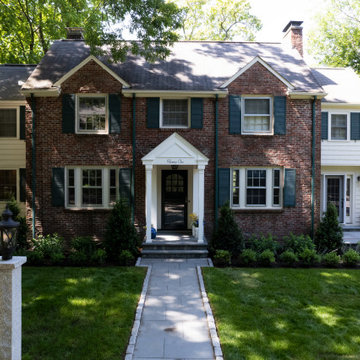
Project 0251 consisted of a three season addition with a storage room below. The ground floor walls of the three season were veneered with natural stone and capped with a bluestone water table. This detail ended up being carried throughout the existing foundation as well. The project also included a new deck and patio area capped off with a complete landscape renovation including plantings, turf, irrigation and lighting. This project was produced from the ground up—from design through finish—by PCI. We managed and executed the entire construction process in house, including a smooth journey through zoning to acquire the required variance for the deck. This is just one example of our construction divisions work in Wellesley, MA.

 Touchstone Kitchen and Bath
This galley kitchen received some major upgrades in the renovation process, but we kept the style traditional and included many architectural details to add interest and charm to the design.
Find the right local pro for your project
 Touchstone Kitchen and Bath
This galley kitchen received some major upgrades in the renovation process, but we kept the style traditional and included many architectural details to add interest and charm to the design.
 Alliance Designs LLC
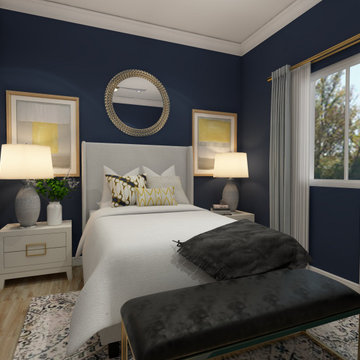
My client took an active role in the virtual design of this Palm Springs home project, which spanned from DC to California. They captured all the necessary images for the project using their own photography skills. The final result includes both 3D renderings and live photos, providing a comprehensive view of the home from multiple perspectives. The virtual design process allowed for accurate planning and visualization of the project, resulting in a successful outcome.
 Attic Wizard
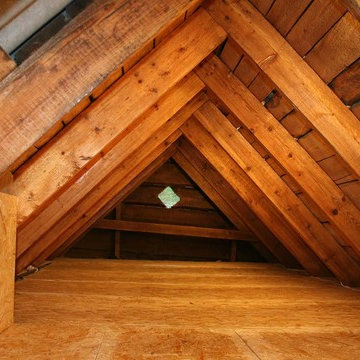
Are you l,ooking for crawl space cleaning services in Los Angeles? Our crawl space cleaning process includes having all of the old insulation removed, then we perform a thorough cleaning of the attic. While the insulation is out we will apply hospital grade disinfectant by fogging into the attic and fogging onto the surfaces of the attic.
Crawl Space Cleaning in Los Angeles, CA - http://www.atticwizard.com/

 BA Furniture Stores
With the excellent craftsmanship and care put into manufacturing process, Colebrook sofa and loveseat set will bring amazing comfort and luxurious style to your home. Each piece comes upholstered in beige fabric with piping detail. Pillows included.
ba-stores.com/product/colebrook-sofa-set-beige

Sponsored
Delaware, OH

Buckeye Basements, Inc.
Central Ohio's Basement Finishing ExpertsBest Of Houzz '13-'21
 Attic Wizard
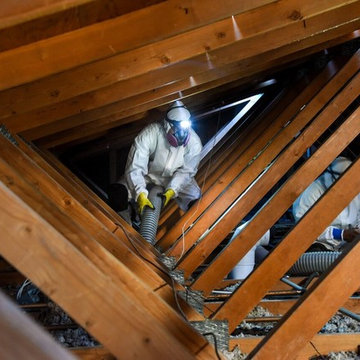
Are you l,ooking for crawl space cleaning services in Los Angeles? Our crawl space cleaning process includes having all of the old insulation removed, then we perform a thorough cleaning of the attic. While the insulation is out we will apply hospital grade disinfectant by fogging into the attic and fogging onto the surfaces of the attic.
Crawl Space Cleaning in Los Angeles, CA - http://www.atticwizard.com/
 Canal Custom Builders
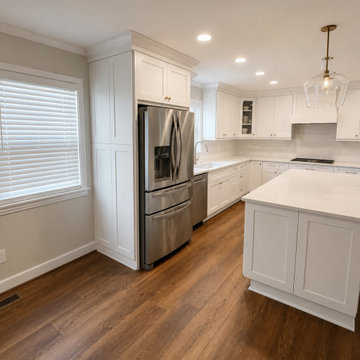
Following a significant water leak, this kitchen required extensive demolition, drying, and reconstruction. Canal Custom Builders coordinated the restoration process from damaged material removal through final finishes. The completed project included new cabinetry, quartz countertops, updated lighting, flooring repairs, and full reconstruction of the affected areas. The result is a modern, functional kitchen that looks better than it did before the loss occurred.

 Falcon Industries
This Spring Lake residence is an absolute treasure. This custom home serves as a seashore escape for its owners who were heavily involved in the design and construction process. Our team's custom carpentry skills were again called on to create various one-of-a-kind aspects for the homeowners, including a custom hanging bed made by hand by the Falcon Industries team.
 LandCrafters, LLC
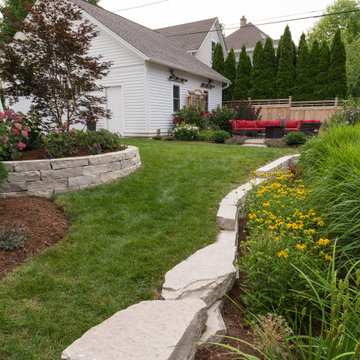
Different grades were established in the backyard utilizing Eden cut stone and outcropping to support the backyard bluestone/brick patio and the backyard rain garden. The backyard rain garden processes all the water from the back of the home including the downspouts and trench drain.

 Landscape Design Workshop
Provided landscape architecture and planning services for the entire project including site planning, pool and water feature design, entry design, planting, hardscape, lighting & irrigation. Landscape Design Workshop also provided project coordination throughout the lengthy entitlement process.

 Norfolk Kitchen & Bath
This bar was designed by Merry from our Boston showroom. The homeowners are in the process of a whole house remodel, which included two kitchen remodels, two bathrooms, and this custom bar. The bar features Echelon cabinetry with a white painted finish, and a unique red Cambria quartz countertop that Merry worked hard to find for the homeowner.
 Touchstone Kitchen and Bath
This galley kitchen received some major upgrades in the renovation process, but we kept the style traditional and included many architectural details to add interest and charm to the design.

 JLC Architecture
A small, oddly shaped lot on a coastal canyon provided the perfect opportunity to create a new home for the Spencer family. Challenges included the need for a variance and a lengthy permit process with the Coastal Commission. The payoff is a beautiful home now tucked in an existing neighborhood in old San Clemente. Alternating stucco and cement board lap siding create a dynamic street front rhythm. Large aluminum windows and doors open to a large second story deck and views to the canyon and ocean beyond.
 Touchstone Kitchen and Bath
This galley kitchen received some major upgrades in the renovation process, but we kept the style traditional and included many architectural details to add interest and charm to the design.
 Norfolk Kitchen & Bath
This bar was designed by Merry from our Boston showroom. The homeowners are in the process of a whole house remodel, which included two kitchen remodels, two bathrooms, and this custom bar. The bar features Echelon cabinetry with a white painted finish, and a unique red Cambria quartz countertop that Merry worked hard to find for the homeowner.


 JLC Architecture
A small, oddly shaped lot on a coastal canyon provided the perfect opportunity to create a new home for the Spencer family. Challenges included the need for a variance and a lengthy permit process with the Coastal Commission. The payoff is a beautiful home now tucked in an existing neighborhood in old San Clemente. Alternating stucco and cement board lap siding create a dynamic street front rhythm. Large aluminum windows and doors open to a large second story deck and views to the canyon and ocean beyond.

 Suburban Steel Supply Company
VWe make working with structural steel a simple, seamless process. From estimating, placing the order, field measuring, detailing and full-service fabrication, to delivery, erection and job-site welding, our professionals offer assistance at every stage of a project. Our stock includes many sizes of beams, angles and channels, ready for fabrication and next-day delivery.
22