
Search results for "Including processes" in Home Design Ideas

 Alair Homes South Tampa
Alair Homes is committed to quality throughout every stage of the building process and in every detail of your new custom home or home renovation. We guarantee superior work because we perform quality assurance checks at every stage of the building process. Before anything is covered up – even before city building inspectors come to your home – we critically examine our work to ensure that it lives up to our extraordinarily high standards.
We are proud of our extraordinary high building standards as well as our renowned customer service. Every Alair Homes custom home comes with a two year national home warranty as well as an Alair Homes guarantee and includes complimentary 3, 6 and 12 month inspections after completion.
During our proprietary construction process every detail is accessible to Alair Homes clients online 24 hours a day to view project details, schedules, sub trade quotes, pricing in order to give Alair Homes clients 100% control over every single item regardless how small.

 Western Outdoor Designs
Western Design and Build can design the best pool for your backyard and lifestyle. Call now for a FREE Design Consultation (800) 789-8191
Automated or Manually Operated Systems. Our concrete bowls incorporate a concrete-glass fiber mix, resulting in a lighter but structurally stronger bowl. Our decorative pieces are beautifully finished with a hand applied process that includes multiple stains and washes and includes a final wax seal.The wax seal provides a deep, lustrous finish and protection against fading and discoloration from the outdoor environment.The wax seal requires a healthy dose of direct sunlight to finish the curing process. We could use paint and quick drying stains to speed up cure times but this would sacrifice the quality and beauty of our finished products.
 Alair Homes South Tampa
Alair Homes is committed to quality throughout every stage of the building process and in every detail of your new custom home or home renovation. We guarantee superior work because we perform quality assurance checks at every stage of the building process. Before anything is covered up – even before city building inspectors come to your home – we critically examine our work to ensure that it lives up to our extraordinarily high standards.
We are proud of our extraordinary high building standards as well as our renowned customer service. Every Alair Homes custom home comes with a two year national home warranty as well as an Alair Homes guarantee and includes complimentary 3, 6 and 12 month inspections after completion.
During our proprietary construction process every detail is accessible to Alair Homes clients online 24 hours a day to view project details, schedules, sub trade quotes, pricing in order to give Alair Homes clients 100% control over every single item regardless how small.
Find the right local pro for your project

 Solar Earth Choice
Solar Installation of 10 solar panels Jinko solar 390 watts with Solar Edge inverter with optimizers and monitoring included.
the installation was really fast and very high quality . the customer is very very happy with every step of the process.
Shingles roof top installation with iron ridge racking .
another happy customer :)
GO GREEN , GO SOLAR , SAVE MONEY!
BE A PART OF A HUGE CHANGE!
 The Kitchen Loft

Amy found COGS on Houzz, and we created the space that she had been dreaming of for 16 years. Start by removing everything including bulkheads, useless partition walls and dated floors. The kitchen design process went well, and when we shopped for selections, Amy made decisive and elegant choices.
CountryBoy Construction got the job done on schedule while adding insulation and electrical upgrades.
The results are outstanding :-)

 Follyn Builders & Developers
City of Chicago lots are SMALL - this homeowner decided to maximize space and light with a custom room tying his garage to his home. In the process, they added space for a sunlight filled structure incorporating a mudroom, sunroom, potting shed and hallway. A custom addition to a new home included removing a cedar deck off the back of the house and replacing with landscaping, grass and a Juliet balcony

 Costa Bella Builders
This sustainable project was completed on a private 80 acre view parcel in the hills above Corralitos, CA. The owners were drawn to us through the Green Building link on our website and after an initial meeting, hired us to manage the preliminary feasibility studies, site work, design and eventual construction.
With this type of project, we start at the beginning; making sure that development on the site is both possible and practical before we spend a lot of our client’s budget on plans that may not be suitable. After we determined that building on the property would be permitted by the Santa Cruz County Building and Planning Departments, we completed several feasibility steps that included:
•A geologic review
• Percolation test (for septic)
• Water well probability analysis
• Grading analysis
• Biologic review
• Site survey and topographic mapping
• Earthquake zone and archeological clearances
With these steps finished, we set up interviews with several local architects that we partner with to find the one that was most appealing to our client. The owners were integral to the process and agreed with our choice of Daniel Silvernail, Architect. He impressed the clients with his gracious nature and open attitude; welcoming feedback and the preferences they had throughout the design process. In addition to being very reasonably priced, Mr. Silvernail quickly gave his attention to the preliminary design plans. After client reviews and approval the full architectural and construction blueprints were finished. We had the complete ready-to-submit-for-permit documents in less than 10 weeks; this included structural engineering, energy calculations and Green Building ratings. We were all impressed by his professionalism throughout the design and building process.

Sponsored
Delaware, OH

Buckeye Basements, Inc.
Central Ohio's Basement Finishing ExpertsBest Of Houzz '13-'21
 Intown Craftsmen
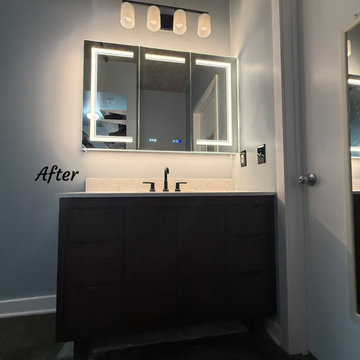
Another bathroom remodel complete ✨
We recently wrapped up a full shower and bathroom refresh for a busy professional couple who wanted a space that felt modern, functional, and stress-free—without dragging out the process.
This project included a complete shower upgrade with tile walls to 8’, a new furniture-style vanity, updated mirror and lighting, fresh paint throughout, and all-new trim for a polished finish. From design support with our in-house designer to electrical and plumbing rough-ins, we handled every detail—materials and labor included—so our clients could stay focused on their day-to-day lives.
A clean, timeless upgrade that delivers comfort, style, and efficiency ?

 Artistic Landscapes LLC
"Our backyard is truly a work of art! ... it is a beautifully lit and landscaped outdoor entertaining area which we will enjoy for years to come."
— Kristen Mazzotta
Brewster, New York
EXTENSIVE LANDSCAPE PROJECT
Fireplaces, Landscaping - Hardscaping & Pavers, Landscaping - Lighting, Patios, Outdoor Kitchens and Living
Work Completed:
05/05/2017
Would You Hire This Company Again?
Yes
Approximate Cost:
$90,000.00
Description Of Work:
We had two separate projects done. A retaining wall and new staircase which was done this past fall, and an outdoor living space including a patio, outdoor kitchen with pizza oven, and a fire pit area that was completed this spring.
Customer Comments:
"We could not be any happier! My husband is an owner of an Italian restaurant and has always dreamed of having his own backyard kitchen and pizza oven. We weren't sure how everything was going to work in our backyard given that our land is very hilly and sloped. Rhett's design far exceeded our expectations! Because of our sloped yard, we needed to make a few changes to the project once they began working. It ended up adding some additional cost to the original quote, but with the new design we were able to combine a future project of a fire pit area into this one. Rhett also corrected drainage issues we were having with the land. Rhett was onsite overseeing most of the process and was in constant communication with us throughout the project. We were hoping to have the entire project done in time to host our son's birthday party and Rhett assured us the work would be complete, and it was. Our backyard is truly a work of art! Before it was a dark, uninviting space and now it is a beautifully lit and landscaped outdoor entertaining area which we will enjoy for years to come. We are planning on adding a hot tub area, a smaller side patio, and an inground pool in the next few years. We are definitely hiring these guys again to do the work and look forward to completing the backyard we've always wanted! "
Level of Satisfaction:
Overall: A
Price: A
Quality: A
Responsiveness: A
Punctuality: A
Professionalism: A

 Winsome Construction
Our most recent modern farmhouse in the west Willamette Valley is what dream homes are made of. Named “Starry Night Ranch” by the homeowners, this 3 level, 4 bedroom custom home boasts of over 9,000 square feet of combined living, garage and outdoor spaces.
Well versed in the custom home building process, the homeowners spent many hours partnering with both Shan Stassens of Winsome Construction and Buck Bailey Design to add in countless unique features, including a cross hatched cable rail system, a second story window that perfectly frames a view of Mt. Hood and an entryway cut-out to keep a specialty piece of furniture tucked out of the way.
From whitewashed shiplap wall coverings to reclaimed wood sliding barn doors to mosaic tile and honed granite, this farmhouse-inspired space achieves a timeless appeal with both classic comfort and modern flair.
 ZEN Associates, Inc.
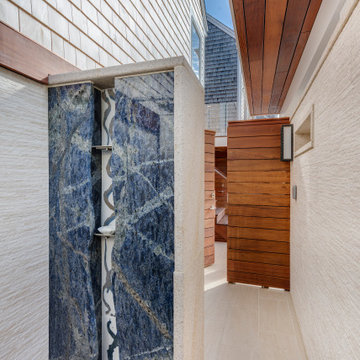
High up on a bluff overlooking Wellfleet Harbor and the Cape Cod National Seashore we designed the clients program to include – swimming pool, spa, outdoor kitchen and bar area, multiple fire features, outdoor shower, and a relaxing lounge area protected from the elements. We were responsible for strategically navigating through a complex permitting process including conservation. We also had the pleasure of working with a dynamite team of subcontractors for the electrical, lighting and pool installation.
 Western Outdoor Designs
Western Design and Build can design the best pool for your backyard and lifestyle. Call now for a FREE Design Consultation (800) 789-8191
Automated or Manually Operated Systems. Our concrete bowls incorporate a concrete-glass fiber mix, resulting in a lighter but structurally stronger bowl. Our decorative pieces are beautifully finished with a hand applied process that includes multiple stains and washes and includes a final wax seal.The wax seal provides a deep, lustrous finish and protection against fading and discoloration from the outdoor environment.The wax seal requires a healthy dose of direct sunlight to finish the curing process. We could use paint and quick drying stains to speed up cure times but this would sacrifice the quality and beauty of our finished products.
 Western Outdoor Designs
Western Design and Build can design the best pool for your backyard and lifestyle. Call now for a FREE Design Consultation (800) 789-8191
Automated or Manually Operated Systems. Our concrete bowls incorporate a concrete-glass fiber mix, resulting in a lighter but structurally stronger bowl. Our decorative pieces are beautifully finished with a hand applied process that includes multiple stains and washes and includes a final wax seal.The wax seal provides a deep, lustrous finish and protection against fading and discoloration from the outdoor environment.The wax seal requires a healthy dose of direct sunlight to finish the curing process. We could use paint and quick drying stains to speed up cure times but this would sacrifice the quality and beauty of our finished products.

 Brownsmith Restoration
When we were first contacted about doing the addition, our client’s main objective was to add a master suite with sleek design and plenty of storage. Throughout the process the design was refined to include a dramatic two story vaulted great room that floods the home with natural light.This project is a great example of how to incorporate Contemporary Design in a traditional home. Many complex problems were solved, and the end result yielded a beautiful contemporary home that blends into its traditional neighborhood.
 Weston Builders Inc
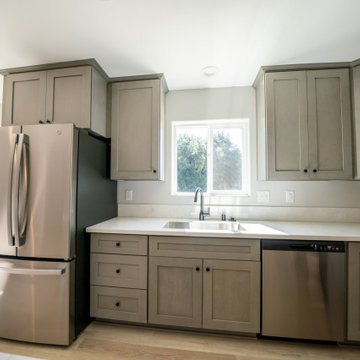
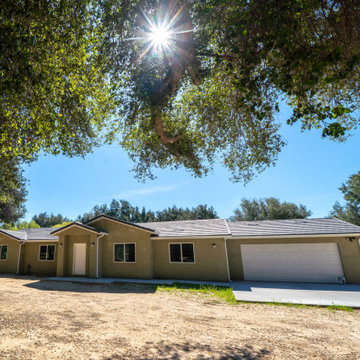
This new custom home was thoughtfully designed and built from the ground up by Weston Builders. Featuring a spacious, open layout ideal for everyday living and entertaining, the home includes durable luxury vinyl plank (LVP) flooring with plush carpet in select areas for added comfort.
The kitchen is equipped with sleek stainless steel gas appliances and bright quartz countertops, creating a clean, modern workspace. Every detail—from start to finish—was handled in-one team, ensuring a smooth process and exceptional craftsmanship
 Weston Builders Inc
This new custom home was thoughtfully designed and built from the ground up by Weston Builders. Featuring a spacious, open layout ideal for everyday living and entertaining, the home includes durable luxury vinyl plank (LVP) flooring with plush carpet in select areas for added comfort.
The kitchen is equipped with sleek stainless steel gas appliances and bright quartz countertops, creating a clean, modern workspace. Every detail—from start to finish—was handled in-one team, ensuring a smooth process and exceptional craftsmanship
 The Kitchen Loft
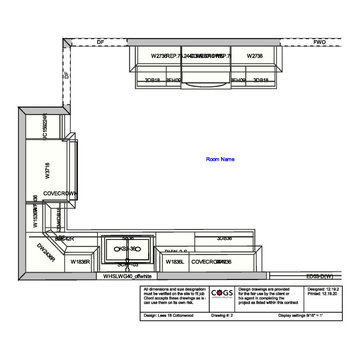
Amy found COGS on Houzz, and we created the space that she had been dreaming of for 16 years. Start by removing everything including bulkheads, useless partition walls and dated floors. The kitchen design process went well, and when we shopped for selections, Amy made decisive and elegant choices.
CountryBoy Construction got the job done on schedule while adding insulation and electrical upgrades.
The results are outstanding :-)
 The Kitchen Loft
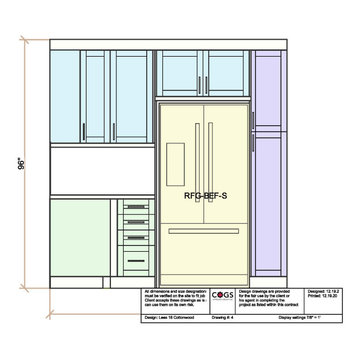
Amy found COGS on Houzz, and we created the space that she had been dreaming of for 16 years. Start by removing everything including bulkheads, useless partition walls and dated floors. The kitchen design process went well, and when we shopped for selections, Amy made decisive and elegant choices.
CountryBoy Construction got the job done on schedule while adding insulation and electrical upgrades.
The results are outstanding :-)
 Nashville Modern Cabinetry
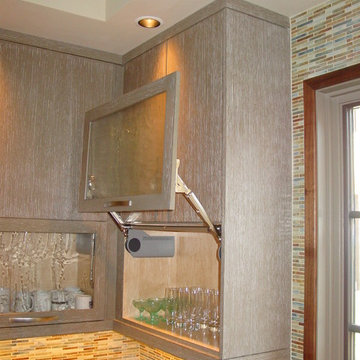
This completely customized kitchen was built to perfection with the collaboration of our clients interior designer and contractor.
Typical 1/8" spacing between all doors, drawer fronts and built in appliances made for a clean, contemporary look. The 9-step custom textured finish process on the doors allowed us to match perfectly the sample supplied by the interior designer. And the walnut veneer island was a nice contrasting accent to the painted cabinets.
This highly customized kitchen also included special features like the Aventos door lift hardware and Hafele Magic Corner II blind corner pullout. Similarly we included a butlers pantry and bar as well as an upstairs bar. Special bathroom features included a mens bath vanity, women's bath vanity, guest bath vanity, powder room and upstairs bath.
 Costa Bella Builders
This sustainable project was completed on a private 80 acre view parcel in the hills above Corralitos, CA. The owners were drawn to us through the Green Building link on our website and after an initial meeting, hired us to manage the preliminary feasibility studies, site work, design and eventual construction.
With this type of project, we start at the beginning; making sure that development on the site is both possible and practical before we spend a lot of our client’s budget on plans that may not be suitable. After we determined that building on the property would be permitted by the Santa Cruz County Building and Planning Departments, we completed several feasibility steps that included:
•A geologic review
• Percolation test (for septic)
• Water well probability analysis
• Grading analysis
• Biologic review
• Site survey and topographic mapping
• Earthquake zone and archeological clearances
With these steps finished, we set up interviews with several local architects that we partner with to find the one that was most appealing to our client. The owners were integral to the process and agreed with our choice of Daniel Silvernail, Architect. He impressed the clients with his gracious nature and open attitude; welcoming feedback and the preferences they had throughout the design process. In addition to being very reasonably priced, Mr. Silvernail quickly gave his attention to the preliminary design plans. After client reviews and approval the full architectural and construction blueprints were finished. We had the complete ready-to-submit-for-permit documents in less than 10 weeks; this included structural engineering, energy calculations and Green Building ratings. We were all impressed by his professionalism throughout the design and building process.
26