
Search results for "Including processes" in Home Design Ideas

 Building Designers Association of Australia
Aus Organics and Kialla Foods are organic food processes and have committed to a new grain mill, refrigerated warehousing and bagging areas and associated office to support their growth. icubed consulting were chosen to assist in providing the building design and engineering. Constructed by Newlands, the building surrounded the new mill and packaging equipment. The design work included working in with the mill supply and major upgrades to power, septic, gas and refrigeration upgrades. Rodent and bird proofing were significant design elements to maintain food standards with grain handling.
 Building Designers Association of Australia
Aus Organics and Kialla Foods are organic food processes and have committed to a new grain mill, refrigerated warehousing and bagging areas and associated office to support their growth. icubed consulting were chosen to assist in providing the building design and engineering. Constructed by Newlands, the building surrounded the new mill and packaging equipment. The design work included working in with the mill supply and major upgrades to power, septic, gas and refrigeration upgrades. Rodent and bird proofing were significant design elements to maintain food standards with grain handling.
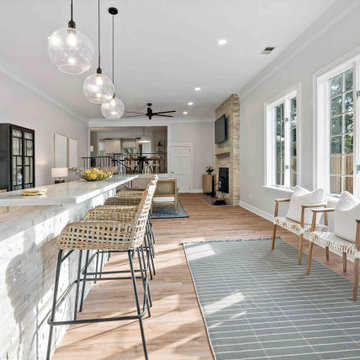
 Moss Building & Design
Our customers wanted to update their home's living room and kitchen with a more modern look and feel. The design and remodel process included a new metal staircase from the kitchen (which was given new countertops and tile backsplash) to the living room, which was remodeled with a new stone fireplace surround, new flooring, and a new wet bar with built in floating shelves. A total transformation from traditional to modern!
Find the right local pro for your project

 Just Grillin Outdoor Living
We created this outdoor kitchen from scratch. The client was very involved in the process. This outdoor kitchen boasts a smooth stucco finish with a limestone counter. The backsplash includes imported tiles from Portugal with a glass turquoise tile mosaic. We used a capstone
on top of the kitchen. The kitchen features an Artisan Grill and appliances and a U-Line refrigerator.
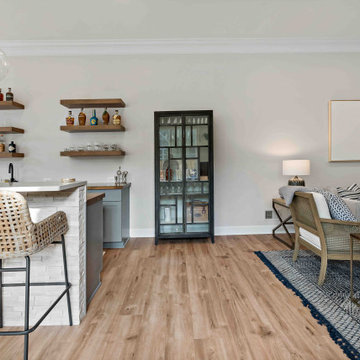 Moss Building & Design
Our customers wanted to update their home's living room and kitchen with a more modern look and feel. The design and remodel process included a new metal staircase from the kitchen (which was given new countertops and tile backsplash) to the living room, which was remodeled with a new stone fireplace surround, new flooring, and a new wet bar with built in floating shelves. A total transformation from traditional to modern!
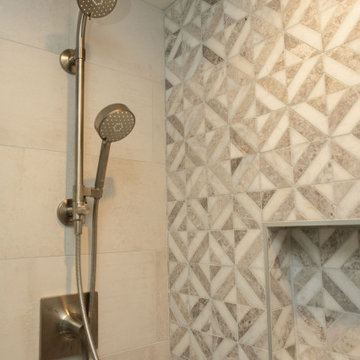
 Nested Interior Design
This bathroom may small, but it is hardworking! This client wanted her bathroom to age as gracefully as she is, and even help her along in the process. It was important that we include details like grab bars, reinforced ledges in the shower, a bench seat, and accessible design to ensure that her home remains a safe place for her even as mobility declines. I am so proud that we did not have to compromise style as we accomodated her needs!
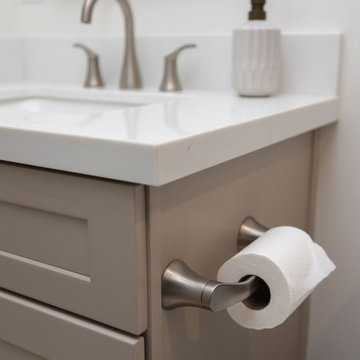 Nested Interior Design
This bathroom may small, but it is hardworking! This client wanted her bathroom to age as gracefully as she is, and even help her along in the process. It was important that we include details like grab bars, reinforced ledges in the shower, a bench seat, and accessible design to ensure that her home remains a safe place for her even as mobility declines. I am so proud that we did not have to compromise style as we accomodated her needs!

Sponsored
Delaware, OH

Buckeye Basements, Inc.
Central Ohio's Basement Finishing ExpertsBest Of Houzz '13-'21
 Moss Building & Design
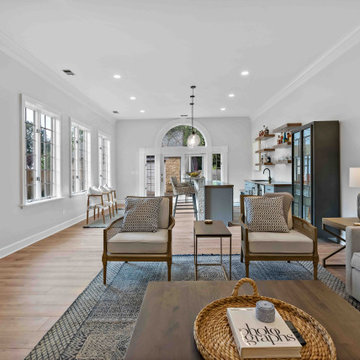
Our customers wanted to update their home's living room and kitchen with a more modern look and feel. The design and remodel process included a new metal staircase from the kitchen (which was given new countertops and tile backsplash) to the living room, which was remodeled with a new stone fireplace surround, new flooring, and a new wet bar with built in floating shelves. A total transformation from traditional to modern!
 Nicole Perri Architecture
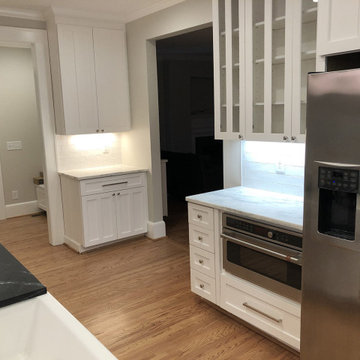
This small 1920s Dutch colonial was expanded and revived to house this sweet family of 5. Through a collaborative process with the clients and Alair Homes we explored multiple deign strategies to expand perception of space while keeping the unique scale of the existing home. The addition and renovation includes a new kitchen, covered porch, mudroom, half bath, new master suite, laundry and hall bath.
 Moss Building & Design
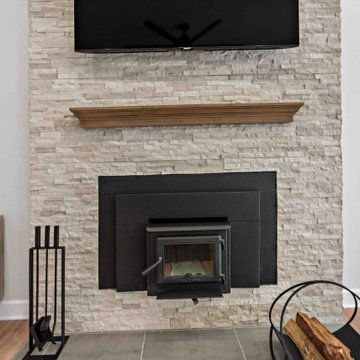
Our customers wanted to update their home's living room and kitchen with a more modern look and feel. The design and remodel process included a new metal staircase from the kitchen (which was given new countertops and tile backsplash) to the living room, which was remodeled with a new stone fireplace surround, new flooring, and a new wet bar with built in floating shelves. A total transformation from traditional to modern!
 Moss Building & Design
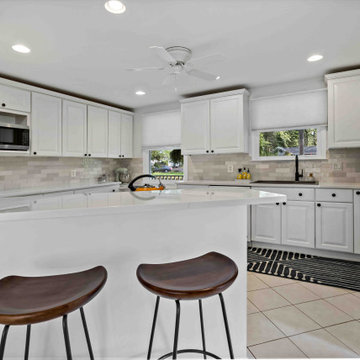
Our customers wanted to update their home's living room and kitchen with a more modern look and feel. The design and remodel process included a new metal staircase from the kitchen (which was given new countertops and tile backsplash) to the living room, which was remodeled with a new stone fireplace surround, new flooring, and a new wet bar with built in floating shelves. A total transformation from traditional to modern!
 Moss Building & Design
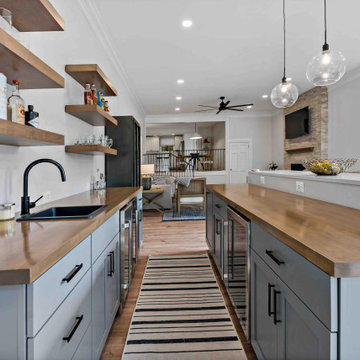
Our customers wanted to update their home's living room and kitchen with a more modern look and feel. The design and remodel process included a new metal staircase from the kitchen (which was given new countertops and tile backsplash) to the living room, which was remodeled with a new stone fireplace surround, new flooring, and a new wet bar with built in floating shelves. A total transformation from traditional to modern!
 Building Designers Association of Australia
Aus Organics and Kialla Foods are organic food processes and have committed to a new grain mill, refrigerated warehousing and bagging areas and associated office to support their growth. icubed consulting were chosen to assist in providing the building design and engineering. Constructed by Newlands, the building surrounded the new mill and packaging equipment. The design work included working in with the mill supply and major upgrades to power, septic, gas and refrigeration upgrades. Rodent and bird proofing were significant design elements to maintain food standards with grain handling.

 jJenkins Designs
Scope of work included redesigning back yard for a functional, yet, enjoyable outdoor spaces capable for lakeside entertaining; The site is located on Lake Jackson and has a gradual slope from the residence to the lake. Lending itself to a more rustic approach, the planning process took on drainage issues, typical Georgia soil conditions and spacial limitations.
 Moss Building & Design
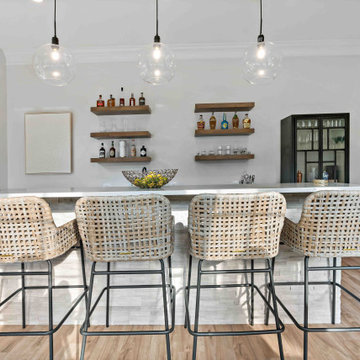
Our customers wanted to update their home's living room and kitchen with a more modern look and feel. The design and remodel process included a new metal staircase from the kitchen (which was given new countertops and tile backsplash) to the living room, which was remodeled with a new stone fireplace surround, new flooring, and a new wet bar with built in floating shelves. A total transformation from traditional to modern!
 Moss Building & Design
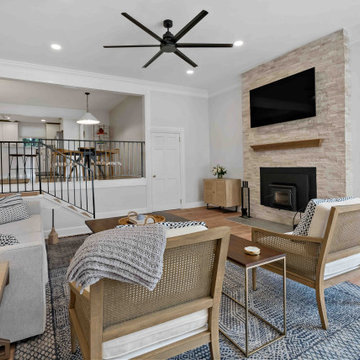
Our customers wanted to update their home's living room and kitchen with a more modern look and feel. The design and remodel process included a new metal staircase from the kitchen (which was given new countertops and tile backsplash) to the living room, which was remodeled with a new stone fireplace surround, new flooring, and a new wet bar with built in floating shelves. A total transformation from traditional to modern!

 Edgewater Design Group
As written in Northern Home & Cottage by Elizabeth Edwards
In general, Bryan and Connie Rellinger loved the charm of the old cottage they purchased on a Crooked Lake peninsula, north of Petoskey. Specifically, however, the presence of a live-well in the kitchen (a huge cement basin with running water for keeping fish alive was right in the kitchen entryway, seriously), rickety staircase and green shag carpet, not so much. An extreme renovation was the only solution. The downside? The rebuild would have to fit into the smallish nonconforming footprint. The upside? That footprint was built when folks could place a building close enough to the water to feel like they could dive in from the house. Ahhh...
Stephanie Baldwin of Edgewater Design helped the Rellingers come up with a timeless cottage design that breathes efficiency into every nook and cranny. It also expresses the synergy of Bryan, Connie and Stephanie, who emailed each other links to products they liked throughout the building process. That teamwork resulted in an interior that sports a young take on classic cottage. Highlights include a brass sink and light fixtures, coffered ceilings with wide beadboard planks, leathered granite kitchen counters and a way-cool floor made of American chestnut planks from an old barn.
Thanks to an abundant use of windows that deliver a grand view of Crooked Lake, the home feels airy and much larger than it is. Bryan and Connie also love how well the layout functions for their family - especially when they are entertaining. The kids' bedrooms are off a large landing at the top of the stairs - roomy enough to double as an entertainment room. When the adults are enjoying cocktail hour or a dinner party downstairs, they can pull a sliding door across the kitchen/great room area to seal it off from the kids' ruckus upstairs (or vice versa!).
From its gray-shingled dormers to its sweet white window boxes, this charmer on Crooked Lake is packed with ideas!
- Jacqueline Southby Photography

 J T Designz Services
This house is 60 + year old that got a complete remodel including refinishing the hardwood floors. A Minwax stain and semi-gloss polyurethane were used in the process. The fireplace was set at a 45 degree angle in the corner as was the framing. An area was left above the fireplace for the TV. The fireplace surround has porcelain and glass tile placed on it with a concrete overlay directly around the fireplace and a concrete overlay shelf.


 Alicia Torosian Design
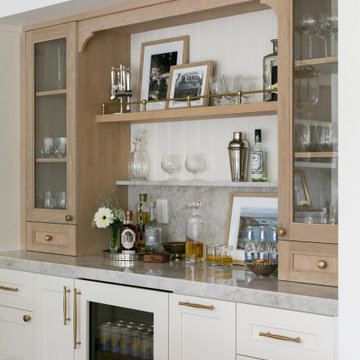
Windover project is a coastal traditional home located in Corona del Mar, California. The design process involved significant transformations, including moving walls and opening up the downstairs space. We turned what was the dining room into a Butler's pantry and office and took the formal living room and made in the new formal dining space. This home was such a special project to work on and we're so happy our clients love it as much as we do!
32