
Search results for "Including processes" in Home Design Ideas
 Alicia Torosian Design
Windover project is a coastal traditional home located in Corona del Mar, California. The design process involved significant transformations, including moving walls and opening up the downstairs space. We turned what was the dining room into a Butler's pantry and office and took the formal living room and made in the new formal dining space. This home was such a special project to work on and we're so happy our clients love it as much as we do!
 Moss Building & Design
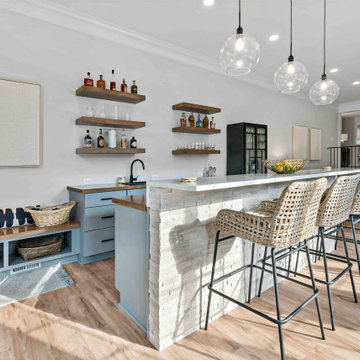
Our customers wanted to update their home's living room and kitchen with a more modern look and feel. The design and remodel process included a new metal staircase from the kitchen (which was given new countertops and tile backsplash) to the living room, which was remodeled with a new stone fireplace surround, new flooring, and a new wet bar with built in floating shelves. A total transformation from traditional to modern!
 Moss Building & Design
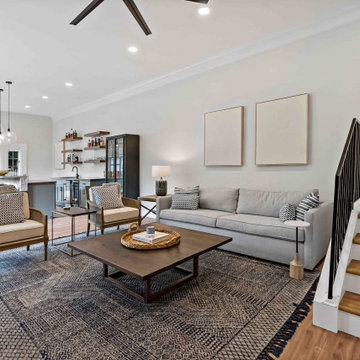
Our customers wanted to update their home's living room and kitchen with a more modern look and feel. The design and remodel process included a new metal staircase from the kitchen (which was given new countertops and tile backsplash) to the living room, which was remodeled with a new stone fireplace surround, new flooring, and a new wet bar with built in floating shelves. A total transformation from traditional to modern!
Find the right local pro for your project
 Moss Building & Design
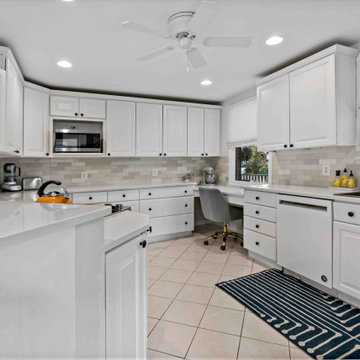
Our customers wanted to update their home's living room and kitchen with a more modern look and feel. The design and remodel process included a new metal staircase from the kitchen (which was given new countertops and tile backsplash) to the living room, which was remodeled with a new stone fireplace surround, new flooring, and a new wet bar with built in floating shelves. A total transformation from traditional to modern!
 Nicole Perri Architecture
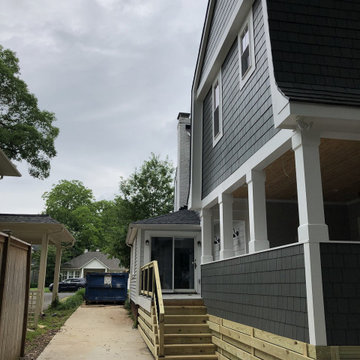
This small 1920s Dutch colonial was expanded and revived to house this sweet family of 5. Through a collaborative process with the clients and Alair Homes we explored multiple deign strategies to expand perception of space while keeping the unique scale of the existing home. The addition and renovation includes a new kitchen, covered porch, mudroom, half bath, new master suite, laundry and hall bath.
 Wren Valley Studio
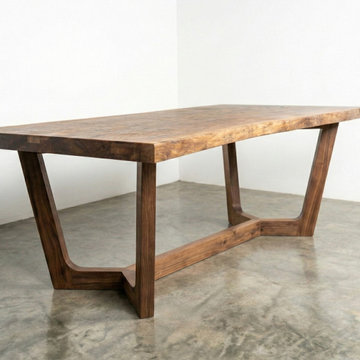
Handcrafted walnut dining table featuring dozens of hand-chiseled inlays and a custom walnut base. Seats 8. Fully customizable - design process includes slab selection and tailoring exact dimensions to fit your space. Hand-rubbed oil/wax finish that has zero VOCs and is kid and pet safe.
 Moss Building & Design
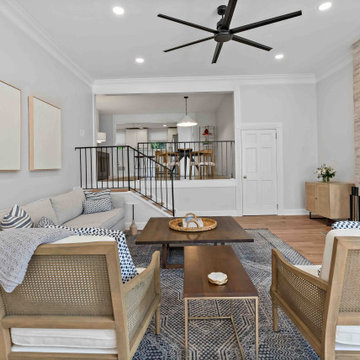
Our customers wanted to update their home's living room and kitchen with a more modern look and feel. The design and remodel process included a new metal staircase from the kitchen (which was given new countertops and tile backsplash) to the living room, which was remodeled with a new stone fireplace surround, new flooring, and a new wet bar with built in floating shelves. A total transformation from traditional to modern!

Sponsored
Delaware, OH

Buckeye Basements, Inc.
Central Ohio's Basement Finishing ExpertsBest Of Houzz '13-'21
 Moss Building & Design
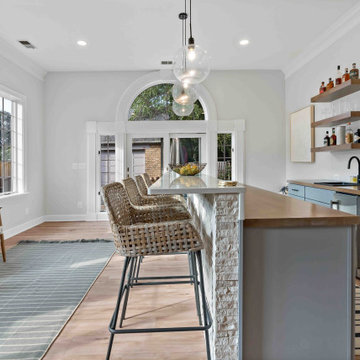
Our customers wanted to update their home's living room and kitchen with a more modern look and feel. The design and remodel process included a new metal staircase from the kitchen (which was given new countertops and tile backsplash) to the living room, which was remodeled with a new stone fireplace surround, new flooring, and a new wet bar with built in floating shelves. A total transformation from traditional to modern!
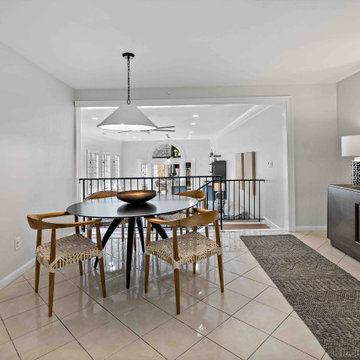 Moss Building & Design
Our customers wanted to update their home's living room and kitchen with a more modern look and feel. The design and remodel process included a new metal staircase from the kitchen (which was given new countertops and tile backsplash) to the living room, which was remodeled with a new stone fireplace surround, new flooring, and a new wet bar with built in floating shelves. A total transformation from traditional to modern!
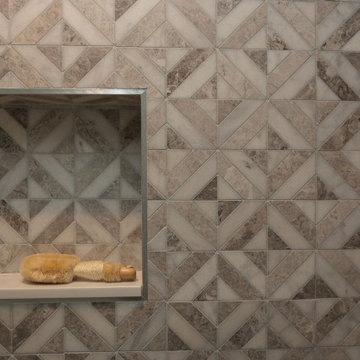
 Nested Interior Design
This bathroom may small, but it is hardworking! This client wanted her bathroom to age as gracefully as she is, and even help her along in the process. It was important that we include details like grab bars, reinforced ledges in the shower, a bench seat, and accessible design to ensure that her home remains a safe place for her even as mobility declines. I am so proud that we did not have to compromise style as we accomodated her needs!
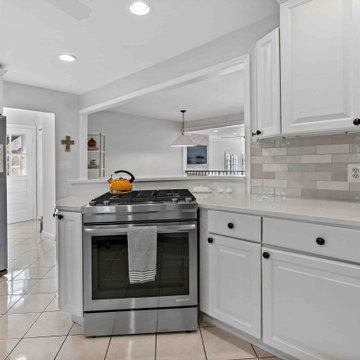 Moss Building & Design
Our customers wanted to update their home's living room and kitchen with a more modern look and feel. The design and remodel process included a new metal staircase from the kitchen (which was given new countertops and tile backsplash) to the living room, which was remodeled with a new stone fireplace surround, new flooring, and a new wet bar with built in floating shelves. A total transformation from traditional to modern!
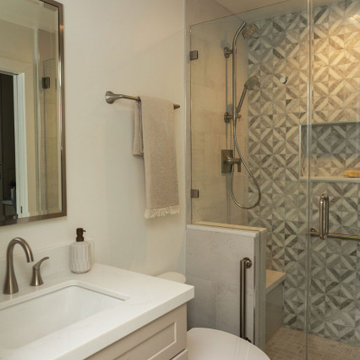 Nested Interior Design
This bathroom may small, but it is hardworking! This client wanted her bathroom to age as gracefully as she is, and even help her along in the process. It was important that we include details like grab bars, reinforced ledges in the shower, a bench seat, and accessible design to ensure that her home remains a safe place for her even as mobility declines. I am so proud that we did not have to compromise style as we accomodated her needs!
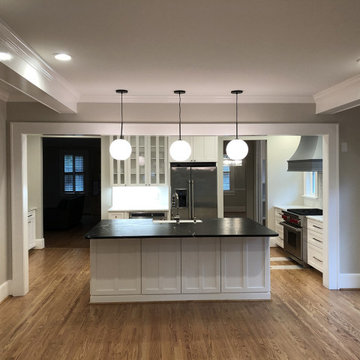 Nicole Perri Architecture
This small 1920s Dutch colonial was expanded and revived to house this sweet family of 5. Through a collaborative process with the clients and Alair Homes we explored multiple deign strategies to expand perception of space while keeping the unique scale of the existing home. The addition and renovation includes a new kitchen, covered porch, mudroom, half bath, new master suite, laundry and hall bath.
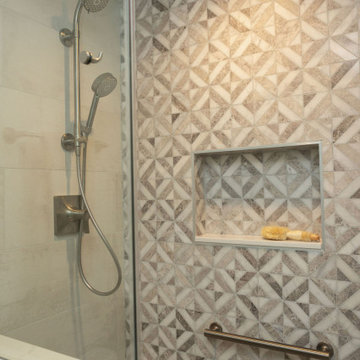 Nested Interior Design
This bathroom may small, but it is hardworking! This client wanted her bathroom to age as gracefully as she is, and even help her along in the process. It was important that we include details like grab bars, reinforced ledges in the shower, a bench seat, and accessible design to ensure that her home remains a safe place for her even as mobility declines. I am so proud that we did not have to compromise style as we accomodated her needs!

 Falcon Industries
This Spring Lake residence is an absolute treasure. This custom home serves as a seashore escape for its owners who were heavily involved in the design and construction process. Our team's custom carpentry skills were again called on to create various one-of-a-kind aspects for the homeowners, including a custom hanging bed made by hand by the Falcon Industries team.

 Spinnaker Development
William Edwards
Example of a trendy great room design in Orange County with beige walls
Example of a trendy great room design in Orange County with beige walls
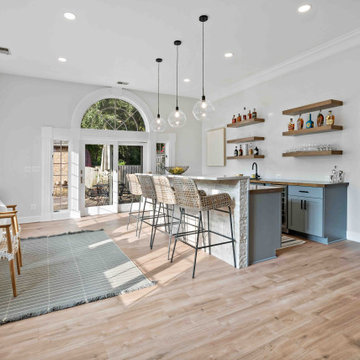 Moss Building & Design
Our customers wanted to update their home's living room and kitchen with a more modern look and feel. The design and remodel process included a new metal staircase from the kitchen (which was given new countertops and tile backsplash) to the living room, which was remodeled with a new stone fireplace surround, new flooring, and a new wet bar with built in floating shelves. A total transformation from traditional to modern!
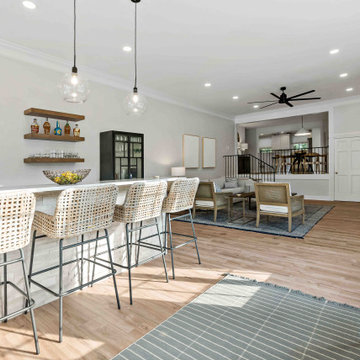 Moss Building & Design
Our customers wanted to update their home's living room and kitchen with a more modern look and feel. The design and remodel process included a new metal staircase from the kitchen (which was given new countertops and tile backsplash) to the living room, which was remodeled with a new stone fireplace surround, new flooring, and a new wet bar with built in floating shelves. A total transformation from traditional to modern!

 Just Grillin Outdoor Living
We created this outdoor kitchen from scratch. The client was very involved in the process. This outdoor kitchen boasts a smooth stucco finish with a limestone counter. The backsplash includes imported tiles from Portugal with a glass turquoise tile mosaic. We used a capstone
on top of the kitchen. The kitchen features an Artisan Grill and appliances and a U-Line refrigerator.

 ODS Architecture
In a wooded area of Lafayette, a mid-century home was re-imagined for a graphic designer and kindergarten teacher couple and their three children. A major new design feature is a high ceiling great room that wraps from the front to the back yard, turning a corner at the kitchen and ending at the family room fireplace. This room was designed with a high flat roof to work in conjunction with existing roof forms to create a unified whole, and raise interior ceiling heights from eight to over ten feet. All new lighting and large floor to ceiling Fleetwood aluminum windows expand views of the trees beyond.
The existing home was enlarged by 700 square feet with a small exterior addition enlarging the kitchen over an existing deck, and a larger amount by excavating out crawlspace at the garage level to create a new home office with full bath, and separate laundry utility room. The remodeled residence became 3,847 square feet in total area including the garage.
Exterior curb appeal was improved with all new Fleetwood windows, stained wood siding and stucco. New steel railing and concrete steps lead up to the front entry. Front and rear yard new landscape design by Huettl Landscape Architecture dramatically alters the site. New planting was added at the front yard with landscape lighting and modern concrete pavers and the rear yard has multiple decks for family gatherings with the focal point a concrete conversation circle with central fire feature.
Everything revolves around the corner kitchen, large windows to the backyard, quartz countertops and cabinetry in painted and walnut finishes. The homeowners enjoyed the process of selecting Heath Tile for the kitchen backsplash and white oval tiles at the family room fireplace. Black brick tiles by Fireclay were used on the living room hearth. The kitchen flows into the family room all with views to the beautifully landscaped yards.
The primary suite has a built-in window seat with large windows overlooking the garden, walnut cabinetry in a skylit walk-in closet, and a large dramatic skylight bouncing light into the shower. The kid’s bath also has a skylight slot with light angling downward over double sinks. More colorful tile shows up in these spaces, as does a geometric patterned tile in the downstairs office bath shower.
The large yard is taken full advantage of with concrete paved walkways, stairs and firepit circle. New retaining walls in the rear yard helped to add more level usable outdoor space, with wood slats to visually blend them into the overall design.
The end result is a beautiful transformation of a mid-century home, that both captures the client’s personalities and elevates the house into the modern age.
33