
Search results for "Including providing" in Home Design Ideas

 Ackerman Art & Design
Services provided by Wendy; concept collaboration, finish selections including; all cabinetry, countertops, flooring, paint, plumbing fixtures,tile selection, Original Custom Area Rug Designs, lighting selection, custom furniture design, upholstery, furniture selection; all indoor and outdoor, window covering selection.
Photo Credit: Pat Kofahl

 Columbia Cabinets
Location of Project: CASTLETON
Type of Project: BATH
Style of Project: TRANSITIONAL
Cabinetry: BROOKHAVEN 1, FRAMELESS
Wood: CHERRY
Finishes: AUTUMN
Door: EDGEMONT
Countertop: GRANITE
Other Design Elements:
Mix of textures provided by various materials we selected, including cherry Brookhaven cabinetry, granite countertop, marble, travertine, pebble and glass.
 Driftwood Studio, Inc
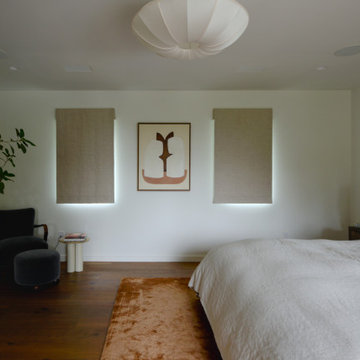
Bedrooms should include seating areas and this Primary bedroom does. The indoor tree helps provide the warmth of plant life and the cozy textures of the fabric light, rug and fabric seating create a room the owners are always comfortable in.
Find the right local pro for your project

 Strobel Design Build
A new paver walkway to the front door and a larger covered entry allows multiple people to reach the front door, including the need for individuals in a wheelchair. Bahama shutters and accents on the entryway provide interesting details to the exterior of the home, along with the custom corbels.
 Blackline Renovations
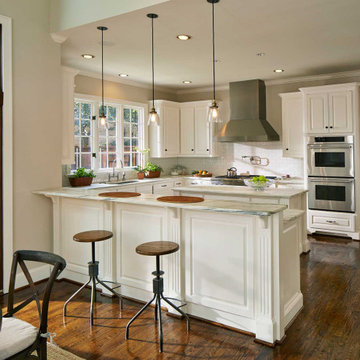
Pull and replace modifications to this kitchen layout included removal of the Tuscan-style vent hood enclosure which was replaced with a streamlined stainless-steel vent hood. New honed marble countertops were installed throughout the kitchen with a simpler edge detail, giving the space a more modern feel. Other amenities included a new white subway tile backsplash, glass bubble pendant lighting, and recessed LED lights. The existing cabinets were painted a crisp, modern white, providing just the right touch of “contemporary elegance” that the homeowners wanted.

 Callen
Cozy farmhouse kitchen that provides the maximum and most functional amount of storage. Special features include: new stainless steel appliances, farmhouse sink, oversized drawer pulls, and custom cabinetry.

 Heidi Hornaday, Architect, P.C.
The existing turn of the century farmhouse, converted to the garage with studio above, influenced the lines of a new 1,800 SF single family home. The house orientation provides privacy within the small town street grid. Energy efficient features include the heated polished concrete floors and small building footprint.

Sponsored
Columbus, OH

Hope Restoration & General Contracting
Columbus Design-Build, Kitchen & Bath Remodeling, Historic Renovations
 Douglas Homes
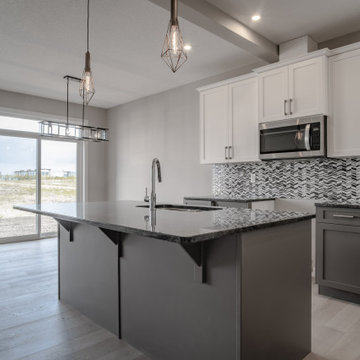
L-shaped kitchen provides lots of counter space and cabinets for storage. Including quartz countertops and two-toned shaker cabinetry, this kitchen is perfect for the home chef

 Imperial Custom Cabinets
Custom kitchen cabinets with alder wood, shaker doors and a medium brown/cinnamon stain. Also includes wine rack and flat crown molding.
Photo provided by: Marrokal Design & Remodeling

 Verdant Properties
This home is situated on 5 private acres in one of Wellesley’s most prestigious neighborhoods. Dramatic dormers, vaulted ceilings and three separate stairwells highlight this home’s unique interior. A flexible floor plan layout provides for 6 bedrooms (all en-suite), a separate third floor bedroom and study and lower level spaces including media room, exercise room, bedroom and game room. Exterior spaces are highlighted by a screened-in porch and large patio area; the centerpiece of which includes a stunning stone fireplace which is incorporated into the walls surrounding the patio.
 H&A My Design, Inc.
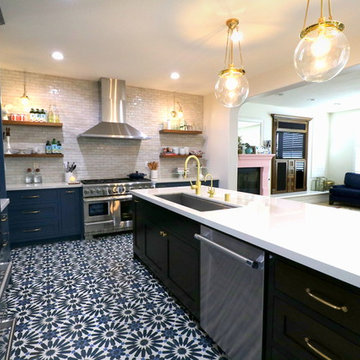
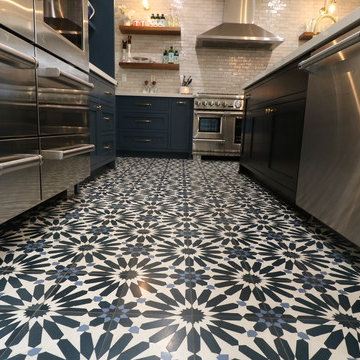
Full Kitchen Remodeling by H&A My Design at Simi Valley.
We provided electrical & plumbing work and we installed new clay tile.
Include complete painting of kitchen + bathroom entry.
Include all new custom cabinets: self-closing, soft touch.
Include fabrication and installation of new counter top.
Install new tile back splash.
Install new sink & faucet.
We always make sure that everything is done according to city code.
Call now for FREE estimate
1-800-285-3002
www.hnamydesign.com
 H&A My Design, Inc.
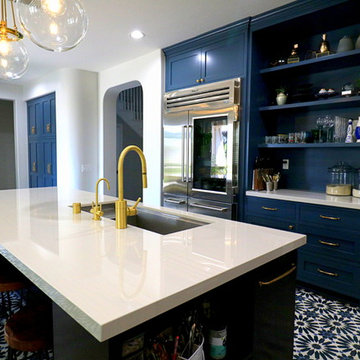
Full Kitchen Remodeling by H&A My Design at Simi Valley.
We provided electrical & plumbing work and we installed new clay tile.
Include complete painting of kitchen + bathroom entry.
Include all new custom cabinets: self-closing, soft touch.
Include fabrication and installation of new counter top.
Install new tile back splash.
Install new sink & faucet.
We always make sure that everything is done according to city code.
Call now for FREE estimate
1-800-285-3002
www.hnamydesign.com
 H&A My Design, Inc.
Full Kitchen Remodeling by H&A My Design at Simi Valley.
We provided electrical & plumbing work and we installed new clay tile.
Include complete painting of kitchen + bathroom entry.
Include all new custom cabinets: self-closing, soft touch.
Include fabrication and installation of new counter top.
Install new tile back splash.
Install new sink & faucet.
We always make sure that everything is done according to city code.
Call now for FREE estimate
1-800-285-3002
www.hnamydesign.com



 Kloter Farms
At Kloter Farms, you get to choose the layout of your kitchen and the features you want to include, and our team makes it happen. These open shelves provide an opportunity to showcase your treasures or store those often-used items.
 Wolf Industries Inc.
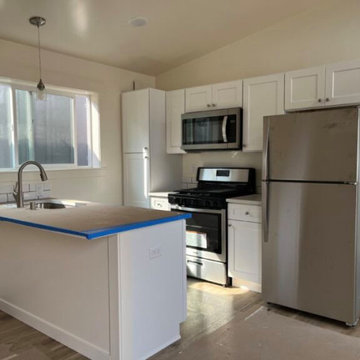
Built for a parent who wanted to stay close to her growing family, this Vancouver home provides a separate place of her own. The 616 sq ft Model E includes two bedrooms and one bathroom, with a galley kitchen, white cabinetry, and a covered front entry.
 Columbia Cabinets
Location of Project: CASTLETON
Type of Project: BATH
Style of Project: TRANSITIONAL
Cabinetry: BROOKHAVEN 1, FRAMELESS
Wood: CHERRY
Finishes: AUTUMN
Door: EDGEMONT
Countertop: GRANITE
Other Design Elements:
Mix of textures provided by various materials we selected, including cherry Brookhaven cabinetry, granite countertop, marble, travertine, pebble and glass.
 Ackerman Art & Design
Services provided by Wendy; concept collaboration, finish selections including; all cabinetry, countertops, flooring, paint, plumbing fixtures,tile selection, Original Custom Area Rug Designs, lighting selection, custom furniture design, upholstery, furniture selection; all indoor and outdoor, window covering selection.
Photo Credit: Pat Kofahl

Sponsored
Columbus, OH
Free consultation for landscape design!

Peabody Landscape Group
Franklin County's Reliable Landscape Design & Contracting
 Strobel Design Build
A new paver walkway to the front door and a larger covered entry allows multiple people to reach the front door, including the need for individuals in a wheelchair. Bahama shutters and accents on the entryway provide interesting details to the exterior of the home, along with the custom corbels.
 Columbia Cabinets
Location of Project: CASTLETON
Type of Project: BATH
Style of Project: TRANSITIONAL
Cabinetry: BROOKHAVEN 1, FRAMELESS
Wood: CHERRY
Finishes: AUTUMN
Door: EDGEMONT
Countertop: GRANITE
Other Design Elements:
Mix of textures provided by various materials we selected, including cherry Brookhaven cabinetry, granite countertop, marble, travertine, pebble and glass.
 H&A My Design, Inc.
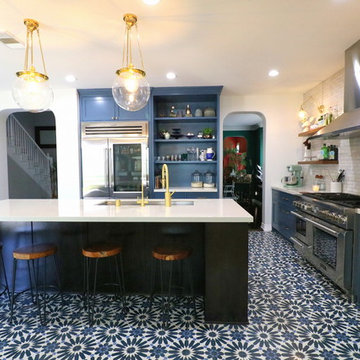
Full Kitchen Remodeling by H&A My Design at Simi Valley.
We provided electrical & plumbing work and we installed new clay tile.
Include complete painting of kitchen + bathroom entry.
Include all new custom cabinets: self-closing, soft touch.
Include fabrication and installation of new counter top.
Install new tile back splash.
Install new sink & faucet.
We always make sure that everything is done according to city code.
Call now for FREE estimate
1-800-285-3002
www.hnamydesign.com
192