
Search results for "Including providing" in Home Design Ideas

 Kristy Egan Design
 is a small company in Minneapolis, Minnesota that provides design services for any size remodeling project. Kitchens and Baths are our specialties although all areas of the home are included in our project scope. Expertise in residential space planning is just a small part of what we can bring to your remodeling project.

 Landscape Design Workshop
The plants selected are highly salt and wind tolerant, but also sculptural in form.
Provided landscape architecture and planning services for the entire project including planting, hardscape, lighting & irrigation.

 Medford Design-Build
Of course, what is a luxurious master bathroom without a luxurious walk-in closet to go along with it! Our client wanted an extra-large space to house her clothing and provide extra storage space for additional items. Our team was sure to include plenty of hanging racks, drawers, and shelving to meet our client’s needs.
Find the right local pro for your project
 H&A My Design, Inc.
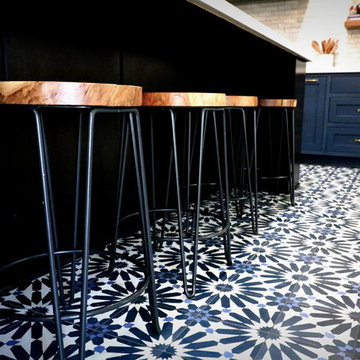
Full Kitchen Remodeling by H&A My Design at Simi Valley.
We provided electrical & plumbing work and we installed new clay tile.
Include complete painting of kitchen + bathroom entry.
Include all new custom cabinets: self-closing, soft touch.
Include fabrication and installation of new counter top.
Install new tile back splash.
Install new sink & faucet.
We always make sure that everything is done according to city code.
Call now for FREE estimate
1-800-285-3002
www.hnamydesign.com
 Haven Design and Construction
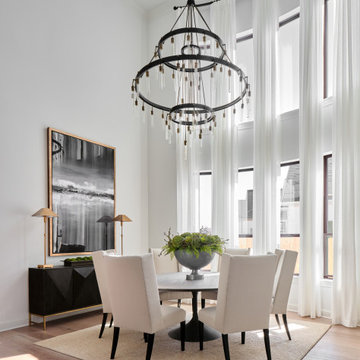
To give the light and airy look that our client desired, we began the dining room design by hanging custom 21' tall sheer drapes from a custom curved iron drapery rod. This was accomplished by making a paper template of the curved window wall and mailing it to the drapery rod vendor to have a custom curved rod manufactured for our dining room. Next, we hung a 60" diameter dramatic chandelier from the ceiling. This required reinforcing the ceiling to carry the weight of the new larger chandelier, and by erecting three tiers of scaffolding for three men to stand on while installing the new chandelier. The space is anchored by a 72" diameter dining table with tall back dining chairs to emphasize the height of the room. An 81" tall piece of artwork hangs above the modern buffet and provides contrast to the white walls. Tall buffet lamps, custom greenery and a textured woven rug complete the dramatic space. A simple color scheme and large dramatic pieces make this dining room a breathtaking space to remember.
 Pisano Development Group, LLC
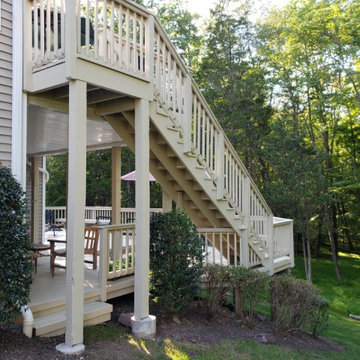
This exterior deck renovation and reconstruction project included structural analysis and design services to install new stairs and landings as part of a new two-tiered floor plan. A new platform and stair were designed to connect the upper and lower levels of this existing deck which then allowed for enhanced circulation.
The construction included structural framing modifications, new stair and landing construction, exterior renovation of the existing deck, new railings and painting.
Pisano Development Group provided preliminary analysis, design services and construction management services.

 Srote & Co Architects | Planners | Interiors
French country chateau, Villa Coublay, is set amid a beautiful wooded backdrop. Native stone veneer with red brick accents, stained cypress shutters, and timber-framed columns and brackets add to this estate's charm and authenticity.
A twelve-foot tall family room ceiling allows for expansive glass at the southern wall taking advantage of the forest view and providing passive heating in the winter months. A largely open plan design puts a modern spin on the classic French country exterior creating an unexpected juxtaposition, inspiring awe upon entry.

Sponsored
Sunbury, OH

J.Holderby - Renovations
Franklin County's Leading General Contractors - 2X Best of Houzz!

 Alan D. Holt, A.S.L.A., Landscape Architect
This amazing landscape project for old friends was an opportunity to design everything outside of the house. The tiered pool includes shear descent waterfalls, diving platform, deck jets and stepping stones across the water. A formal garden in the front yard features bluestone paver walkways. A fire pit by the bay sets the stage for relaxing evenings. A synthetic turf panel by the house provides a convenient relief spot for the family dog. Custom designed brick walls and gate screen the trash cans and provide access to the Owner's brother's house next door.

 Strobel Design Build
A new paver walkway to the front door and a larger covered entry allows multiple people to reach the front door, including the need for individuals in a wheelchair. Bahama shutters and accents on the entryway provide interesting details to the exterior of the home, along with the custom corbels.

 Greenman Air Duct Cleaning
Your trusted Local Air Duct cleaning, HVAC cleaning, Dryer vent cleaning, service provider in Industry, CA. Delivers services highly-recognized by customers including Indoor air cleanup, crawl space cleanup, HVAC cleaning and more.

 Brentwood Builders, Inc
Brand new Colonial style home that features 4 bedrooms, including a main floor master suite, and 2.5 baths. Hardwood flooring and a modern style kitchen provide visitors a beautiful showpiece.
Greg Clark Photography
 BLU DOT
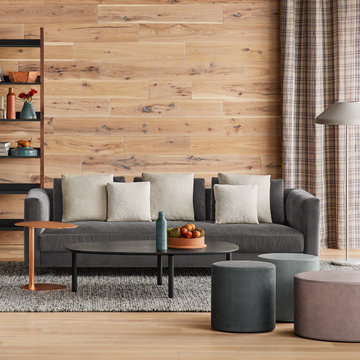
Vegging just became a very meaty proposition. A nap-friendly single-seat cushion provides a wide swath of space to stretch out. Pile on comfort as you please with a coordinating assortment of loose back cushions. Velvet woven texture and matching back pillows all included for additional support and the pillow fort of your dreams.

 jARCHITECTS: Jim Rymsza, RA
A Seattle couple desired more space for their growing family. A second story addition that honored the appeal of the existing 1907 Ballard farmhouse was suggested.
New finishes throughout were provided, including kitchen, bath and a new family room in the real yard.
Sponsored
Sunbury, OH
J.Holderby - Renovations
Franklin County's Leading General Contractors - 2X Best of Houzz!

 LEAP Architecture
This view shows the open floor plan of the downstairs, which includes kitchen, dining room, and living room spaces. It also provides a peak into the second floor master suite.

 Design Connection, Inc.
Laminate cabinet fronts and Corian were the rage when this Overland Park home was built. With an out dated kitchen this beautiful California styled home required a gut and redo in the main kitchen area. The decision making process was extensive, but the client felt like she achieved a beautiful new kitchen with the guidance and hard work of Arlene Ladegaard and the Design Connection, Inc. team. From the beautiful white inset cabinet doors to the seamless look of the built in refrigerator to the antique brass faucets and pulls this kitchen is complete. Arlene and her team worked hard from the designing phase to the project management to the completion of new kitchen remodel. The client says” Thank you and I love it!”
Design Connection, Inc. provided- Kitchen design, space planning, elevations, tile, plumbing, cabinet design, counter top selections, bar stools, and installation of all products including project management.
The newly remodeled white kitchen is on trend in the world of design. A point of emphasis was designed by Design Connection, Inc. through cross glass front cabinets that were extended all the way to the ceiling and lowered a little towards the counter top.
Design Connection, Inc. provided- Kitchen design, space planning, elevations, tile, plumbing, cabinet design, counter top selections, bar stools, and installation of all products including project management.
The custom cabinetry for the client was important to update the space. Beautifully designed cabinets with inset doors and a custom finish hardware to match the faucet the client loved.
Design Connection, Inc. provided- Kitchen design, space planning, elevations, tile, plumbing, cabinet design, counter top selections, bar stools, and installation of all products including project management.
The backsplash was extended all the way up to the ceiling creating a point of emphasis for the kitchen.
Design Connection, Inc. provided- Kitchen design, space planning, elevations, tile, plumbing, cabinet design, counter top selections, bar stools, and installation of all products including project management.
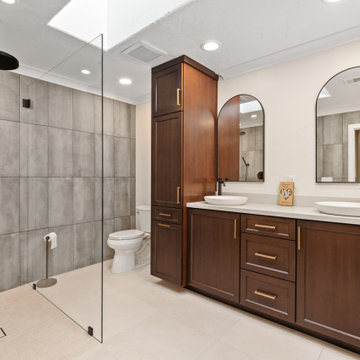
 Mathis Custom Remodeling & Rae Annette Interiors
This project consisted of a whole house remodel including a new kitchen changing the layout to provide better use of the space adding a large pantry, redesigning the island to include a beverage fridge, extra wine storage, charger area, extra storage on the end of the Island across from the cook top and oven for cookware
The Master bath was redesigned with a more functional layout including a curbless walk in shower new vanity area with Hair accessory storage and a linen tower. The hall bath consisted of new built in storage unit at the end of the tub with shelfs on top and a laundry pull out below

 User
Being the holistic counseling practice that they are, it was important that we provide a peaceful space for both ALP's counselors and clients. We provided this by using a neutral color palette mixed with light blues, greens and grays; including natural elements such as warm woods, jute and rattan; and making sure to incorporate plenty of soft lighting. We also brought in A LOT of greenery (both real and faux).

Sponsored
Columbus, OH

Hope Restoration & General Contracting
Columbus Design-Build, Kitchen & Bath Remodeling, Historic Renovations

 B1 Garage Door & Gate Reseda Inc
B1 Garage Door, a family-owned company, provides a wide range of services to both residential and commercial customers. Our experts have been in the industry for over 30 years and are able to provide their customers with the best possible solutions to their garage door problems.
We offer various services such as repairs, installations, and replacement of garage doors and gates. These include the installation of new doors and gates, as well as the maintenance and repair of older ones. At B1 Garage Door, our goal is to provide our customers with the best possible service and materials.
To ensure that you get the best possible service, we aim to provide you with the best possible products and services. We also offer same-day service to make your life easier. In addition, our experts are able to provide their customers with the necessary advice to make their experience as effortless as possible.
We also provide various types of materials for your garage doors and gates. Some of these include aluminum, fiberglass, and vinyl gate, chain link, and natural wood. These can be used to suit your home or place of work.
We offer various customized services to ensure that you get the best possible solution for your specific garage door issue. This allows you to make a sustainable purchase while also ensuring that your safety and quality of work are maintained.

 Middlefork Luxury Home Builders
Middlefork was retained to update and revitalize this North Shore home to a family of six.
The primary goal of this project was to update and expand the home's small, eat-in kitchen. The existing space was gutted and a 1,500-square-foot addition was built to house a gourmet kitchen, connected breakfast room, fireside seating, butler's pantry, and a small office.
The family desired nice, timeless spaces that were also durable and family-friendly. As such, great consideration was given to the interior finishes. The 10' kitchen island, for instance, is a solid slab of white velvet quartzite, selected for its ability to withstand mustard, ketchup and finger-paint. There are shorter, walnut extensions off either end of the island that support the children's involvement in meal preparation and crafts. Low-maintenance Atlantic Blue Stone was selected for the perimeter counters.
The scope of this phase grew to include re-trimming the front façade and entry to emphasize the Georgian detailing of the home. In addition, the balance of the first floor was gutted; existing plumbing and electrical systems were updated; all windows were replaced; two powder rooms were updated; a low-voltage distribution system for HDTV and audio was added; and, the interior of the home was re-trimmed. Two new patios were also added, providing outdoor areas for entertaining, dining and cooking.
Tom Harris, Hedrich Blessing

 BDI Furniture
Perfectly suited for either a compact home office or a complete corporate setting, add SEMBLANCE desks and file storage components to create an inspiring office of any size. SEMBLANCE also partners smartly with other BDI Office collections to provide even greater flexibility.
190