
Search results for "Including public" in Home Design Ideas
 Eric N. Rohlfing, ENR architects
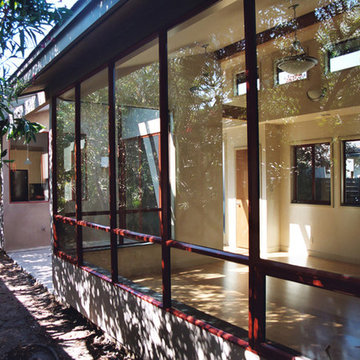
ENRarchitects designed and rebuilt this 975sf, single story Residence, adjacent to Stanford University, as project architect and contractor in collaboration with Topos Architects, Inc. The owner, who hopes to ultimately retire in this home, had built the original home with his father.
Services by ENRarchitects included complete architectural, structural, energy compliance, mechanical, electrical and landscape designs, cost analysis, sub contractor management, material & equipment selection & acquisition and, construction monitoring.
Green/sustainable features: existing site & structure; dense residential neighborhood; close proximity to public transit; reuse existing slab & framing; salvaged framing members; fly ash concrete; engineered wood; recycled content insulation & gypsum board; tankless water heating; hydronic floor heating; low-flow plumbing fixtures; energy efficient lighting fixtures & appliances; abundant clerestory natural lighting & ventilation; bamboo flooring & cabinets; recycled content countertops, window sills, tile & carpet; programmable controls; and porus paving surfaces.
https://www.enrdesign.com/ENR-residential-FacultyHouse.html
http://www.toposarchitects.com/
 Alexis King Interiors
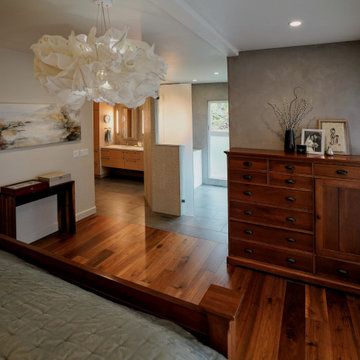
After redesigning the living space for this client, which included new flooring, fireplace surround/mantle, furniture and paint, I was asked to redesign the guest bathroom and primary bedroom suite. The home sits on top of a mountain with gorgeous views and a ton of natural light and privacy. My goal was to be sure to retain those elements while creating inviting public & private spaces that rest beautifully in nature via the thoughtful use of volumes, finishes and lighting.
 MM Interior Design Group
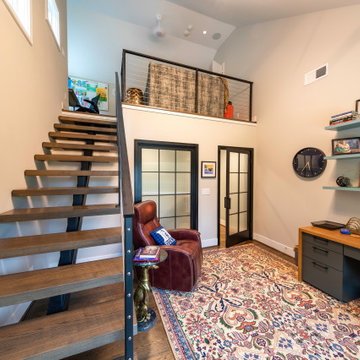
This lakeside home is in a beautiful location, but the original design was dated, and not functional. The Clients requested a major end-to-end renovation involving adding a 3rd floor loft, expanding the home’s footprint, and redesigning every room. Their vision included lots of bright colors and plenty of room for entertaining. This spectacular renovation was featured in the “Parade of Homes”, and also documented in various publications.
Find the right local pro for your project
 DR Horton - Central Florida
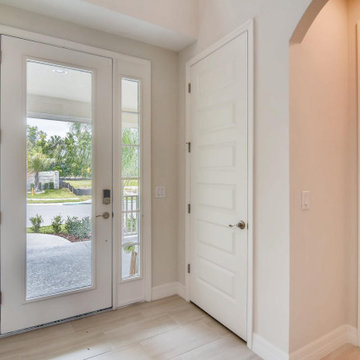
This prestigious Emerald Homes community, located in the heart of Oviedo, is the perfect place to call home. Parkdale Place is privately gated community surrounded by lush greenery that gives homeowners a feel of rural Seminole County, within close proximity to major roadways.
Parkdale Place is located within the ‘A-rated’ Seminole County Public Schools district, providing excellent educational opportunities for students.
Our community offers a choice of seven beautiful open layout floorplans, featuring single- and two-story options. These spacious homes include 3-5 bedrooms, 2-3.5 bathrooms, and range from 2,108-3,920 square feet. All homes feature our Home is Connected smart home technology, coupled with luxury standard features and all block construction. Visit our show-stopping model homes, available for tour seven days a week!
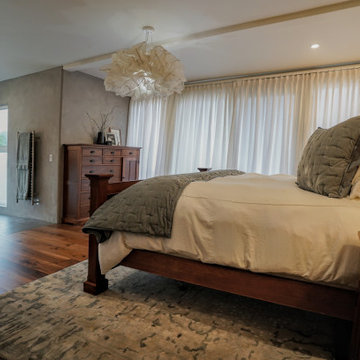 Alexis King Interiors
After redesigning the living space for this client, which included new flooring, fireplace surround/mantle, furniture and paint, I was asked to redesign the guest bathroom and primary bedroom suite. The home sits on top of a mountain with gorgeous views and a ton of natural light and privacy. My goal was to be sure to retain those elements while creating inviting public & private spaces that rest beautifully in nature via the thoughtful use of volumes, finishes and lighting.
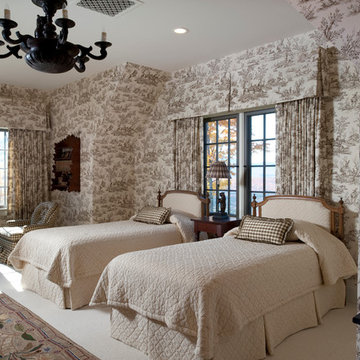
 Misiaszek Turpin pllc
Resting upon a 120-acre rural hillside, this 17,500 square-foot residence has unencumbered mountain views to the east, south and west. The exterior design palette for the public side is a more formal Tudor style of architecture, including intricate brick detailing; while the materials for the private side tend toward a more casual mountain-home style of architecture with a natural stone base and hand-cut wood siding.
Primary living spaces and the master bedroom suite, are located on the main level, with guest accommodations on the upper floor of the main house and upper floor of the garage. The interior material palette was carefully chosen to match the stunning collection of antique furniture and artifacts, gathered from around the country. From the elegant kitchen to the cozy screened porch, this residence captures the beauty of the White Mountains and embodies classic New Hampshire living.
Photographer: Joseph St. Pierre

 Visbeen Architects
Builder: Homes by True North
Interior Designer: L. Rose Interiors
Photographer: M-Buck Studio
This charming house wraps all of the conveniences of a modern, open concept floor plan inside of a wonderfully detailed modern farmhouse exterior. The front elevation sets the tone with its distinctive twin gable roofline and hipped main level roofline. Large forward facing windows are sheltered by a deep and inviting front porch, which is further detailed by its use of square columns, rafter tails, and old world copper lighting.
Inside the foyer, all of the public spaces for entertaining guests are within eyesight. At the heart of this home is a living room bursting with traditional moldings, columns, and tiled fireplace surround. Opposite and on axis with the custom fireplace, is an expansive open concept kitchen with an island that comfortably seats four. During the spring and summer months, the entertainment capacity of the living room can be expanded out onto the rear patio featuring stone pavers, stone fireplace, and retractable screens for added convenience.
When the day is done, and it’s time to rest, this home provides four separate sleeping quarters. Three of them can be found upstairs, including an office that can easily be converted into an extra bedroom. The master suite is tucked away in its own private wing off the main level stair hall. Lastly, more entertainment space is provided in the form of a lower level complete with a theatre room and exercise space.

Sponsored
Delaware, OH

Buckeye Basements, Inc.
Central Ohio's Basement Finishing ExpertsBest Of Houzz '13-'21
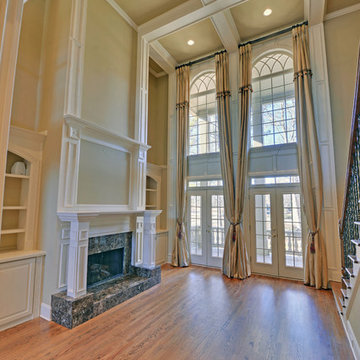
 Envision Web
Stuart Wade, Envision Virtual Tours
St Marlo Country Club
Envision Virtual Tours provides professional photography and Full Screen Virtual Tours for St. Marlo Custom Homes.
Set on over 900 acres and surrounded by rolling hills and beautiful hardwoods, the St. Marlo Country Club offers luxury living and unparalleled panoramic views from every home. St. Marlo Country Club is in high demand due to its ideal location and award-winning golf course. St Marlo is named one of the Top Ten new golf courses by Golf Digest Magazine and designed by Dennis Griffiths the 200-acre golf course promises a great day for players of all levels.
St Marlo is located in South Forsyth County and the newly established area of Johns Creek (though not within the Johns Creek City Limits) an area known for its lower taxes, great healthcare and highly acclaimed public and private schools, St. Marlo Country Club offers elegant European and Traditional style homes from the mid $500s to over $3 million. And every St. Marlo home for sale offers all the benefits of a country club setting including 24-hour gated access and security, Junior Olympic-size pool, cabana with grilling area, 9 lighted tennis courts, soccer field, volleyball, basketball court and a enormous Clubhouse with banquet room used for Father/Daughter Dances, Weddings, and other events. Restaurant, Golf Pro shop and more!
 DR Horton - Central Florida
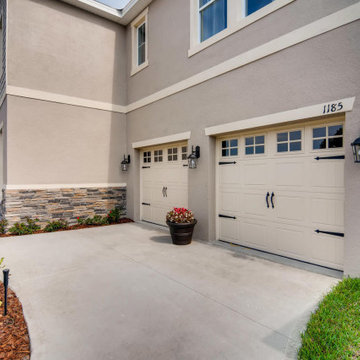
This prestigious Emerald Homes community, located in the heart of Oviedo, is the perfect place to call home. Parkdale Place is privately gated community surrounded by lush greenery that gives homeowners a feel of rural Seminole County, within close proximity to major roadways.
Parkdale Place is located within the ‘A-rated’ Seminole County Public Schools district, providing excellent educational opportunities for students.
Our community offers a choice of seven beautiful open layout floorplans, featuring single- and two-story options. These spacious homes include 3-5 bedrooms, 2-3.5 bathrooms, and range from 2,108-3,920 square feet. All homes feature our Home is Connected smart home technology, coupled with luxury standard features and all block construction. Visit our show-stopping model homes, available for tour seven days a week!
 MM Interior Design Group
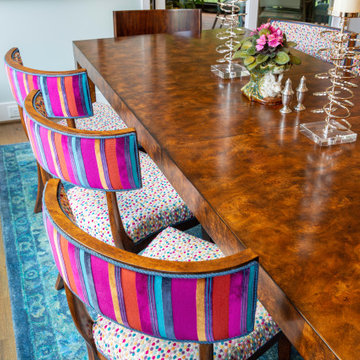
This lakeside home is in a beautiful location, but the original design was dated, and not functional. The Clients requested a major end-to-end renovation involving adding a 3rd floor loft, expanding the home’s footprint, and redesigning every room. Their vision included lots of bright colors and plenty of room for entertaining. This spectacular renovation was featured in the “Parade of Homes”, and also documented in various publications.
 Ornametals and Finer Welding, Inc.
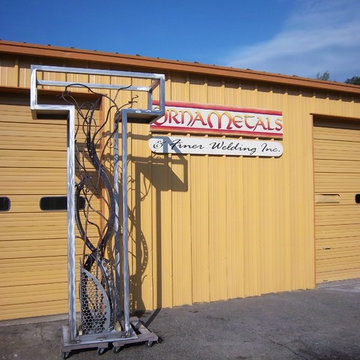
This sculpture was commissioned by Facebook, for their new Data Center in Western North Carolina. 90% of the sculpture is made from reclaimed items from the demolition of the old building before construction began. Some of the materials included, boiler plates, boiler parts, bricks from the building, rebar aluminum plate and stainless steel tubing frame. The size is 6' x 6' x 16'.
Photos by Ornametals and FIner Welding, Inc.
 Kitchen Architecture Ltd
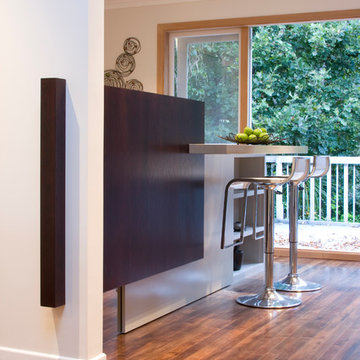
Three intersecting planes — the tall wall, the timber panel and the benchtop — help
to separate the kitchen from the more public areas of the home. Plenty of allowance has been made for the practical elements including a seemingly fixed lacquered panel at the front of the island bench that slides to one side to reveal additional storage.
Photographer: Tony Gatman
 Realtor Anil Aggarwal
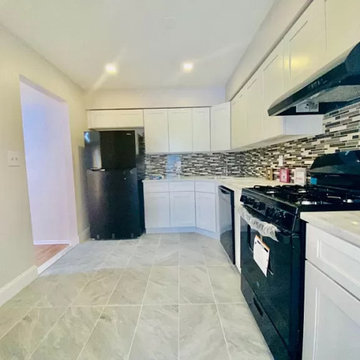
Fully updated with new flooring, new paint, This turn key home in desirable Park Place Townhomes is waiting for you! This property is unique as you don't have to climb too many steps like in other similar units. Further this is corner unit with 2 attached Garage and extra side parking.. Living Room is so spacious w/combined Dining Area. New kitchen with Back splash that add expensive look. Grey subtle color Granite with wood matching cabinets. New Appliances include dish waster, hood and Gas Range. Great storage, granite counters & glistening tile floors. Half bath has a very modern new vanity, and big touch screen mirror. Both Bedrooms are a great size and has new vanities and Touch screen mirrors. The Main Bedroom features it's very own private bath with new tiles, tub and vanity and designer mirror. All only minutes away from shops, dining, & local parks. Plus Rt.1, GSP and public transit nearby makes commuting easy as can be! Showing starts 8/14
 Envision Web
Stuart Wade, Envision Virtual Tours
St Marlo Country Club
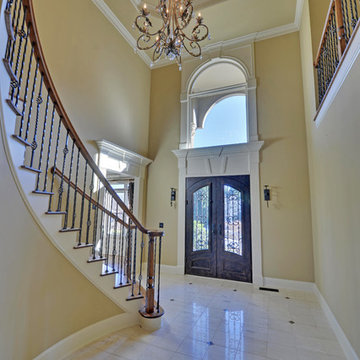
Envision Virtual Tours provides professional photography and Full Screen Virtual Tours for St. Marlo Custom Homes.
Set on over 900 acres and surrounded by rolling hills and beautiful hardwoods, the St. Marlo Country Club offers luxury living and unparalleled panoramic views from every home. St. Marlo Country Club is in high demand due to its ideal location and award-winning golf course. St Marlo is named one of the Top Ten new golf courses by Golf Digest Magazine and designed by Dennis Griffiths the 200-acre golf course promises a great day for players of all levels.
St Marlo is located in South Forsyth County and the newly established area of Johns Creek (though not within the Johns Creek City Limits) an area known for its lower taxes, great healthcare and highly acclaimed public and private schools, St. Marlo Country Club offers elegant European and Traditional style homes from the mid $500s to over $3 million. And every St. Marlo home for sale offers all the benefits of a country club setting including 24-hour gated access and security, Junior Olympic-size pool, cabana with grilling area, 9 lighted tennis courts, soccer field, volleyball, basketball court and a enormous Clubhouse with banquet room used for Father/Daughter Dances, Weddings, and other events. Restaurant, Golf Pro shop and more!
 Eric N. Rohlfing, ENR architects
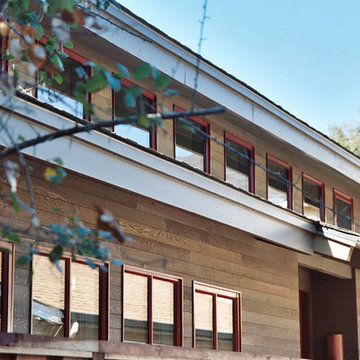
ENRarchitects designed and rebuilt this 975sf, single story Residence, adjacent to Stanford University, as project architect and contractor in collaboration with Topos Architects, Inc. The owner, who hopes to ultimately retire in this home, had built the original home with his father.
Services by ENRarchitects included complete architectural, structural, energy compliance, mechanical, electrical and landscape designs, cost analysis, sub contractor management, material & equipment selection & acquisition and, construction monitoring.
Green/sustainable features: existing site & structure; dense residential neighborhood; close proximity to public transit; reuse existing slab & framing; salvaged framing members; fly ash concrete; engineered wood; recycled content insulation & gypsum board; tankless water heating; hydronic floor heating; low-flow plumbing fixtures; energy efficient lighting fixtures & appliances; abundant clerestory natural lighting & ventilation; bamboo flooring & cabinets; recycled content countertops, window sills, tile & carpet; programmable controls; and porus paving surfaces.
 Envision Web
Stuart Wade, Envision Virtual Tours
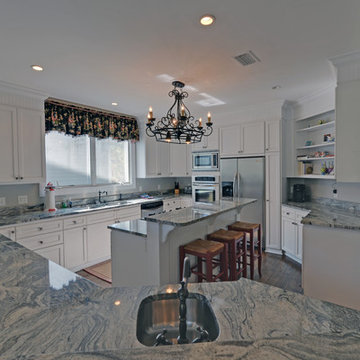
Spacious East Beach cottage in a great location with wrap around porches on every level allowing marsh and ocean views. Open floor plan with kitchen, family room, dining room, and additonal sitting area on the main level. Two bedrooms and full bathroom as well on the main level. On the top level, there is a laundry room, master bedroom suite with walk in closet and sitting room, as well as two additonal bedrooms and a bath. A roof top deck allows views from all angles including the The Coast Guard station as well as slight ocean and marsh views. The gound level has an outside bar and entertainment area by the pool. There is also a one car garage with tons of storage. This property is just steps to the Coast Guard station and the public beach access. Membership Application rights available.
 KCB Architecture
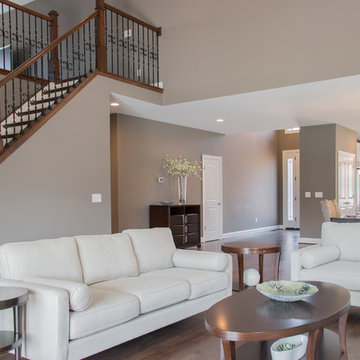
A 2,145 square foot house located in East Amherst, NY. The entry opens up directly into the open concept living area which includes the kitchen, dining room and the family room. Windows throughout the house illuminate the cathedral ceiling that covers the family room. A small loft adds extra space that can be used as a spare bedroom or another lounge area.
_______________________________________________
Public spaces of the house have minimal separation in order to maximize space

 The Outdoor Kitchen Design Store
Perhaps its time to redefine your outdoor living space and adapt to FABULOUS. OUTDOOR KITCHEN FABULOUS
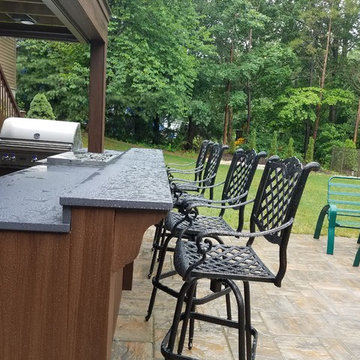
Hamptons Fabulous Outdoor Kitchen Designer Michael Gotowala founder of THE OUTDOOR KITCHEN DESIGN STORE by PREFERRED PROPERTIES designed and built this Outdoor kitchen space to be included in with a deck renovation, outdoor fireplace and weatherproof ceiling wood inlay yet to be installed. All this leads up to a fabulous outdoor retreat for friends and family to celebrate life's moments together. Outdoor Kitchen Designer Michael Gotowala has 24 Outdoor kitchens featured in national publications such as GREENWICH GIRL MAGAZINE, LUXE, CASUAL LIVING, Hearth & Home magazine, Signature Kitchen & Baths, and hard cover book CREATIVE HOMEOWNER'S BEST SIGNATURE OUTDOOR KITCHENS. The Preferred Properties team under Michael Gotowala is the only Connecticut outdoor kitchen designer featured. ? Reconsider your outdoor living space. For great outdoor kitchen ideas contact us at OUTDOORKITCHENDESIGNER.com or
call 1-855- GET OUTDOORS.
 JRP Design & Remodel
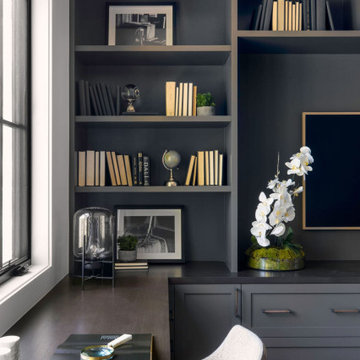
Nestled in the exclusive North Ranch neighborhood of Westlake Village, this 6,600-square-foot masterpiece is a shining example of JRP’s tailored luxury and innovative design.
Our client’s vision for this home materialized as a single-story layout seamlessly blending the charm of a mountain aesthetic with a modern, rustic vibe.
Every element, from the meticulously crafted ceiling siding and beams to the flush base, narrates a compelling story of extraordinary living. Comprising five bathrooms, three bedrooms, a dedicated office, a gym, and a craft room, each corner of this home was thoughtfully curated to fulfill the unique needs of our discerning clients.
A particularly cherished aspect of the Rustic North Ranch project is the astonishing transformation of indoor-outdoor living. Separating the two spaces is a striking 18-foot-wide pocketing sliding door with a screen; when this door is open, the flow becomes seamless towards the reimagined outdoor living and new pool, inviting you to savor the indulgent pleasures of resort-style living within the sanctuary of a private retreat.
For more of this Rustic North Ranch project, including before and after images, behind-the-scenes, and design selections, follow along on our social media channels.
Photographer: Public 311 Design
64