
Search results for "Including public" in Home Design Ideas
 Srote & Co Architects | Planners | Interiors
Interior design by others

Our architecture team was proud to design this traditional, cottage inspired home that is tucked within a developed residential location in St. Louis County. The main levels account for 6097 Sq Ft and an additional 1300 Sq Ft was reserved for the lower level. The homeowner requested a unique design that would provide backyard privacy from the street and an open floor plan in public spaces, but privacy in the master suite.
Challenges of this home design included a narrow corner lot build site, building height restrictions and corner lot setback restrictions. The floorplan design was tailored to this corner lot and oriented to take full advantage of southern sun in the rear courtyard and pool terrace area.
There are many notable spaces and visual design elements of this custom 5 bedroom, 5 bathroom brick cottage home. A mostly brick exterior with cut stone entry surround and entry terrace gardens helps create a cozy feel even before entering the home. Special spaces like a covered outdoor lanai, private southern terrace and second floor study nook create a pleasurable every-day living environment. For indoor entertainment, a lower level rec room, gallery, bar, lounge, and media room were also planned.
 François Lévy Architecture + Interiors
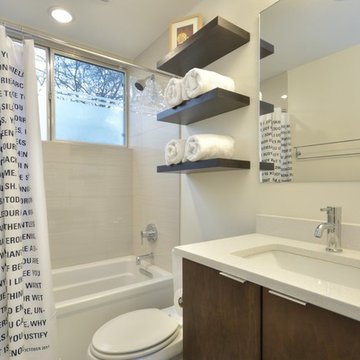
A 43” diameter heritage pecan guided the plan of this neighborhood-scaled, modestly-priced, single-story, L-shaped house. In Austin’s seemingly perpetual drought, the goal was to create a symbiotic relationship between house and tree: to complement, not combat each other. The roof’s east/west parallel ridges create a valley directly across from the base, where water is collected at a grate, nourishing the tree. The roof also maximizes south facing surfaces, elevated at 15 degrees for future solar collection. The open, public spaces of the home maximize the north-south light. The private zone of the bedrooms and bathrooms include a generous gallery; its angled walls and large sliding doors are faceted about the tree. The pecan becomes a central focus for indoor and outdoor living, participating in the house in both plan and section. The design welcomes and nurtures the tree as integral to its success. Photo Credit: Chris Diaz
 Sara Hospitality USA
La Quinta Inn & Suites by Wyndham – Custom Hotel Furniture Project | Roswell, Georgia
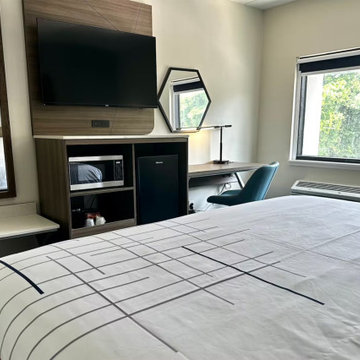
Sara Hospitality USA supplied and installed custom hospitality furniture and casegoods for the La Quinta Inn & Suites by Wyndham located in Roswell, Georgia. This project highlights our expertise in delivering high-quality hotel furniture solutions designed specifically for the operational needs of modern hospitality environments.
For this property, our team manufactured a range of brand-compliant hotel casegoods and guestroom furniture, including custom headboards, nightstands, work desks, TV panels, wardrobes, and storage units. Each furniture piece was designed to maximize space efficiency while maintaining a clean and contemporary look aligned with the La Quinta brand standards.
The bathrooms were equipped with durable vanity cabinets and functional surfaces, built to withstand high-traffic hotel usage while maintaining long-term durability and easy maintenance. The furniture materials and finishes were selected carefully to provide both performance and aesthetic appeal.
In addition to guestroom casegoods, Sara Hospitality USA also contributed to public area furniture and hospitality millwork elements, supporting the overall guest experience within the property. The project required close coordination with contractors and hotel management to ensure smooth manufacturing, delivery, and installation within the project timeline.
Sara Hospitality USA specializes in hotel furniture manufacturing, hospitality casegoods, and FF&E supply for hotels across the United States. Our team works with hotel owners, developers, and designers to deliver reliable furniture solutions for both new hotel developments and renovation projects.
This project demonstrates our commitment to quality craftsmanship, efficient project execution, and providing dependable hospitality furniture solutions for leading hotel brands.
Find the right local pro for your project
 François Lévy Architecture + Interiors
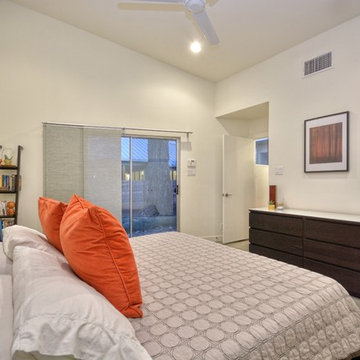
A 43” diameter heritage pecan guided the plan of this neighborhood-scaled, modestly-priced, single-story, L-shaped house. In Austin’s seemingly perpetual drought, the goal was to create a symbiotic relationship between house and tree: to complement, not combat each other. The roof’s east/west parallel ridges create a valley directly across from the base, where water is collected at a grate, nourishing the tree. The roof also maximizes south facing surfaces, elevated at 15 degrees for future solar collection. The open, public spaces of the home maximize the north-south light. The private zone of the bedrooms and bathrooms include a generous gallery; its angled walls and large sliding doors are faceted about the tree. The pecan becomes a central focus for indoor and outdoor living, participating in the house in both plan and section. The design welcomes and nurtures the tree as integral to its success. Photo Credit: Chris Diaz
 R Squared Architecture + Planning

One of two bathrooms in the basement building out. This is the public bathroom which includes a walk-in shoer.
Mid-sized arts and crafts gray tile and ceramic tile cement tile floor, gray floor and single-sink bathroom photo in Portland with shaker cabinets, brown cabinets, a one-piece toilet, gray walls, an undermount sink, quartz countertops and a built-in vanity
Mid-sized arts and crafts gray tile and ceramic tile cement tile floor, gray floor and single-sink bathroom photo in Portland with shaker cabinets, brown cabinets, a one-piece toilet, gray walls, an undermount sink, quartz countertops and a built-in vanity
 Regency Custom Homes
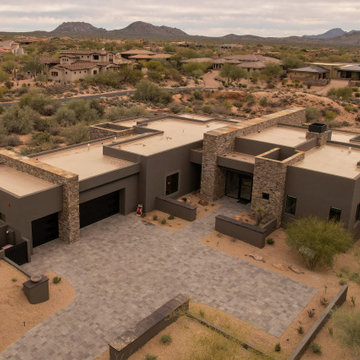
This cozy retreat features all of the bells and whistles of a palatial estate in a more intimate footprint for this active retired couple. The master suite includes a private outdoor shower off of the expansive bathroom for those cool spring mornings, separate his and hers closets and dressing areas, and a deep outdoor patio adjacent to the bedroom. The public areas of the home are anchored by an all-glass dining room overlooking the desert landscape, an open kitchen / living room concept, and a massive multi-level, outdoor entertainment area with bbq, pool, covered outdoor dining, and cigar friendly firepit.
 Misiaszek Turpin pllc
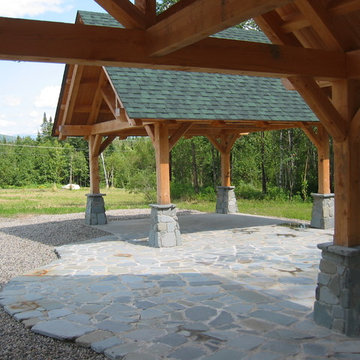
Resting upon a 120-acre rural hillside, this 17,500 square-foot residence has unencumbered mountain views to the east, south and west. The exterior design palette for the public side is a more formal Tudor style of architecture, including intricate brick detailing; while the materials for the private side tend toward a more casual mountain-home style of architecture with a natural stone base and hand-cut wood siding.
Primary living spaces and the master bedroom suite, are located on the main level, with guest accommodations on the upper floor of the main house and upper floor of the garage. The interior material palette was carefully chosen to match the stunning collection of antique furniture and artifacts, gathered from around the country. From the elegant kitchen to the cozy screened porch, this residence captures the beauty of the White Mountains and embodies classic New Hampshire living.
Photographer: MTA

Sponsored
Delaware, OH

Buckeye Basements, Inc.
Central Ohio's Basement Finishing ExpertsBest Of Houzz '13-'21
 François Lévy Architecture + Interiors
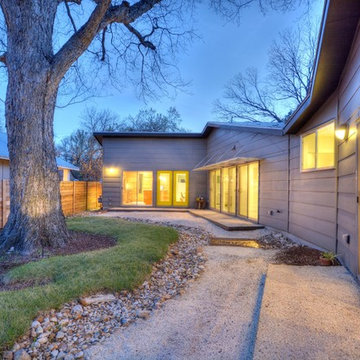
A 43” diameter heritage pecan guided the plan of this neighborhood-scaled, modestly-priced, single-story, L-shaped house. In Austin’s seemingly perpetual drought, the goal was to create a symbiotic relationship between house and tree: to complement, not combat each other. The roof’s east/west parallel ridges create a valley directly across from the base, where water is collected at a grate, nourishing the tree. The roof also maximizes south facing surfaces, elevated at 15 degrees for future solar collection. The open, public spaces of the home maximize the north-south light. The private zone of the bedrooms and bathrooms include a generous gallery; its angled walls and large sliding doors are faceted about the tree. The pecan becomes a central focus for indoor and outdoor living, participating in the house in both plan and section. The design welcomes and nurtures the tree as integral to its success. Photo Credit: Chris Diaz
 J Design Group - Interior Designers Miami - Modern
J Design Group
The Interior Design of your Building is a very important part of your daily living and your successful dream project.
JOE MORETTI
MIAMI, FLORIDA

Ninety-six existing Miami-Dade County Public Housing units in the City of Miami were redeveloped with Florida Housing Finance Corporation funding by Related Group and Interior Designed by J Design Group in Miami, as part of Joe Moretti, a 13-story, 116-unit high-rise development for the elderly. The building’s common space includes a fitness center, laundry facilities, management office, community center and computer room. A post-tensioned concrete structure with masonry exterior walls and a stucco finish, Joe Moretti is located west of the Brickell area. This project meets the National Green Building Standard.
Your friendly Interior design firm in Miami at your service.
Contemporary - Modern Interior designs.
Top Interior Design Firm in Miami – Coral Gables.
Office,
Offices,
Kitchen,
Kitchens,
Bedroom,
Bedrooms,
Bed,
Queen bed,
King Bed,
Single bed,
House Interior Designer,
House Interior Designers,
Home Interior Designer,
Home Interior Designers,
Residential Interior Designer,
Residential Interior Designers,
Modern Interior Designers,
Miami Beach Designers,
Best Miami Interior Designers,
Miami Beach Interiors,
Luxurious Design in Miami,
Top designers,
Deco Miami,
Luxury interiors,
Miami modern,
Interior Designer Miami,
Contemporary Interior Designers,
Coco Plum Interior Designers,
Miami Interior Designer,
Sunny Isles Interior Designers,
Pinecrest Interior Designers,
Interior Designers Miami,
J Design Group interiors,
South Florida designers,
Best Miami Designers,
Miami interiors,
Miami décor,
Miami Beach Luxury Interiors,
Miami Interior Design,
Miami Interior Design Firms,
Beach front,
Top Interior Designers,
top décor,
Top Miami Decorators,
Miami luxury condos,
Top Miami Interior Decorators,
Top Miami Interior Designers,
Modern Designers in Miami,
modern interiors,
Modern,
Pent house design,
white interiors,
Miami, South Miami, Miami Beach, South Beach, Williams Island, Sunny Isles, Surfside, Fisher Island, Aventura, Brickell, Brickell Key, Key Biscayne, Coral Gables, CocoPlum, Coconut Grove, Pinecrest, Miami Design District, Golden Beach, Downtown Miami, Miami Interior Designers, Miami Interior Designer, Interior Designers Miami, Modern Interior Designers, Modern Interior Designer, Modern interior decorators, Contemporary Interior Designers, Interior decorators, Interior decorator, Interior designer, Interior designers, Luxury, modern, best, unique, real estate, decor
J Design Group – Miami Interior Design Firm – Modern – Contemporary
Contact us: (305) 444-4611
http://www.JDesignGroup.com
 Visbeen Architects
Builder: Homes by True North
Interior Designer: L. Rose Interiors
Photographer: M-Buck Studio
This charming house wraps all of the conveniences of a modern, open concept floor plan inside of a wonderfully detailed modern farmhouse exterior. The front elevation sets the tone with its distinctive twin gable roofline and hipped main level roofline. Large forward facing windows are sheltered by a deep and inviting front porch, which is further detailed by its use of square columns, rafter tails, and old world copper lighting.
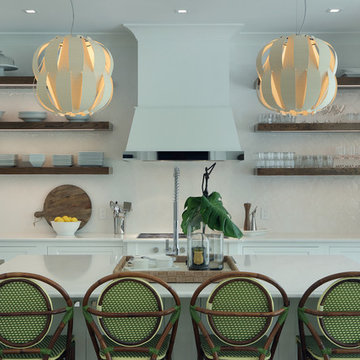
Inside the foyer, all of the public spaces for entertaining guests are within eyesight. At the heart of this home is a living room bursting with traditional moldings, columns, and tiled fireplace surround. Opposite and on axis with the custom fireplace, is an expansive open concept kitchen with an island that comfortably seats four. During the spring and summer months, the entertainment capacity of the living room can be expanded out onto the rear patio featuring stone pavers, stone fireplace, and retractable screens for added convenience.
When the day is done, and it’s time to rest, this home provides four separate sleeping quarters. Three of them can be found upstairs, including an office that can easily be converted into an extra bedroom. The master suite is tucked away in its own private wing off the main level stair hall. Lastly, more entertainment space is provided in the form of a lower level complete with a theatre room and exercise space.
 AMLD INTERIOR INC
KA1862 Saturn
DESCRIPTION:
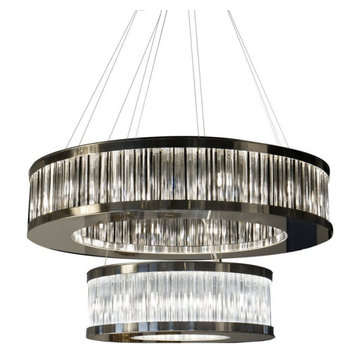
Capturing attention in a way other fixtures can’t, chandeliers make a statement in any interior design without stealing valuable floor space. A majestic chandelier based on a two-rings metal structure where the glass elements “triedri” hang from . Lighted from 30 bulbs perfect to give a luxury look to your space. This impressive piece would be a splendid addition to any private or public space. The key to an elegant, opulent, bespoke design is understanding the aspirations of the client, the relevance of location, and maximizing the potential of existing elements in the space.
SPECIFICATIONS:
Collection: Contemporary
Size: 35” Length x 35” Width x 43” Height (Custom sizes also available)
Extension: Adjustable rod comes in connectable segments for a customizable length up to 12 ft.
Shape: Circular
Frame Finish: Chrome (Different finish options available at no additional cost)
Materials: Steel, Glass
Weight: 154 lbs
Bulbs: 30L, G9 led
Assembly: Fully Assembled
Dimmer Switch Compatible: Optional
Shipping: LTL
Rush Order: 4-6 Weeks; 15% added to the total
Regular Lead Time: 6-10 Weeks
Warranty: 5 Years Full Coverage (includes replacement parts)
SIZE OPTIONS:
Size: Price:
26” Length x 26” Width x 32” Height $4,770.00
30” Length x 30” Width x 37” Height $5,864.00
35” Length x 35” Width x 43” Height (AS SHOWN) $6,708.00
40” Length x 40” Width x 49” Height $8,906.00
45” Length x 45” Width x 60” Height $9,485.00
Custom Sizes, Finishes, Colors Available Upon Request
 Matthew Bray Interiors
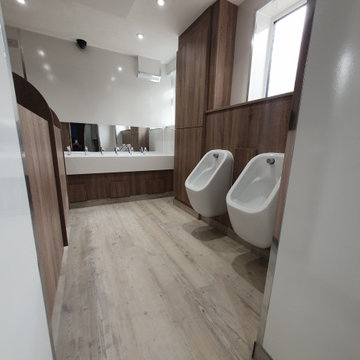
Our client asked for a contemporary fitted children's toilet block, after 25 years of the old room being in service. We re-designed the room to include low level cubicles, children's low level toilets, a large hand-wash trough, low level urinals and a changing station with drawers and sink.
We fitted an easy-clean LVT floor, new LED downlighting and new heated ceiling panels.
Services Provided
● Design & production of 3D visuals
● Removal and disposal of old bathroom, suite and flooring
● Manufacture and install of fitted cabinets and worktop
● Supply & fit of urinals, low level toilets and hand wash trough
● Supply & laying of LVT flooring with acoustic underlay
● Supply & installation of gloss white wall panelling
● Supply & installation of LED downlights
● Supply & installation of heated ceiling panels for primary heat
● Custom designed shelving unit for nappy baskets and custom built changing station with sink.
 OLSON LEWIS + Architects
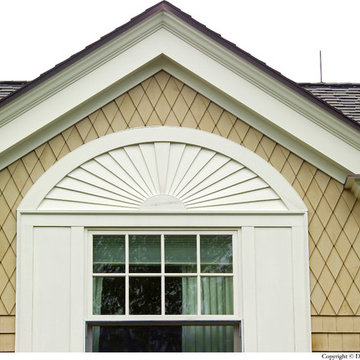
This shingle-style home is one room “deep” throughout, so that every space has views of offshore island and rocky coastline. Casual family living spaces embrace a busy-but-barefoot lifestyle. The bright and welcoming kitchen-dining-living area is the center of the home. Formal rooms flank the front entrance hall, including the living room, interconnected dining room and library-study. Beyond the public area is fully appointed kitchen and butler’s pantry, then the casual family wing with its informal eating area, family room, porch and screened bluestone patio.
Contractor: Carl Anderson, Anderson Contracting Services
Photographer: Dan Gair/Blind Dog Photo, Inc.
 UpScapers: Landscape, Elevated
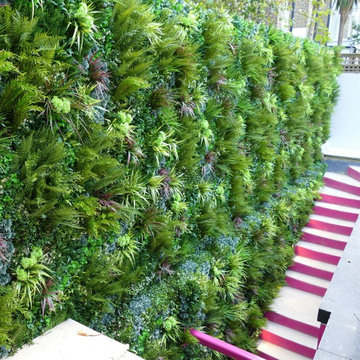
Although our indoor and outdoor wall panels remain incredibly popular, we are asked more and more frequently to work our magic on steps and staircases for public buildings and private residences. For too long, outdoor steps and staircases have been tragically ignored when it comes to décor, but it is time to change all that. We have worked on several outdoor staircase projects including this installation in a private home to update a staircase leading to the property.
This beautiful Mediterranean styled home featured distinctive pink and white steps leading to the main house which our team felt was the perfect canvas for a little Vistafolia magic. A backdrop of our luxurious, tropical greenery was added to the staircase to add a sumptuous contrast to the warm pink brickwork, with abundance of colors with artificial green wall panels.
 MM Interior Design Group
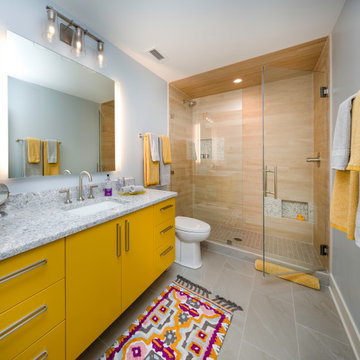
This lakeside home is in a beautiful location, but the original design was dated, and not functional. The Clients requested a major end-to-end renovation involving adding a 3rd floor loft, expanding the home’s footprint, and redesigning every room. Their vision included lots of bright colors and plenty of room for entertaining. This spectacular renovation was featured in the “Parade of Homes”, and also documented in various publications.
 Visbeen Architects
Builder: Homes by True North
Interior Designer: L. Rose Interiors
Photographer: M-Buck Studio
This charming house wraps all of the conveniences of a modern, open concept floor plan inside of a wonderfully detailed modern farmhouse exterior. The front elevation sets the tone with its distinctive twin gable roofline and hipped main level roofline. Large forward facing windows are sheltered by a deep and inviting front porch, which is further detailed by its use of square columns, rafter tails, and old world copper lighting.
Inside the foyer, all of the public spaces for entertaining guests are within eyesight. At the heart of this home is a living room bursting with traditional moldings, columns, and tiled fireplace surround. Opposite and on axis with the custom fireplace, is an expansive open concept kitchen with an island that comfortably seats four. During the spring and summer months, the entertainment capacity of the living room can be expanded out onto the rear patio featuring stone pavers, stone fireplace, and retractable screens for added convenience.
When the day is done, and it’s time to rest, this home provides four separate sleeping quarters. Three of them can be found upstairs, including an office that can easily be converted into an extra bedroom. The master suite is tucked away in its own private wing off the main level stair hall. Lastly, more entertainment space is provided in the form of a lower level complete with a theatre room and exercise space.
 SDM Design, Inc.
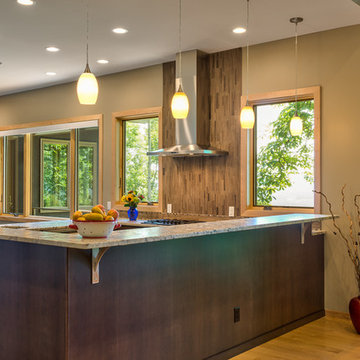
This house was designed for a couple and their son. One of the design program requirements was to have two master suites on the main level. They enjoy cooking and entertaining so the public and food prep. areas are functional, attractive and conducive to people gathering around. Consequently, the square footage of the main level is large.
The house is also on a very steep slope which didn't help with the required footprint. In order to minimize the related costs of building with this site condition, the footprint of the house is long and not deep as it reaches down the slope.
The scale of the existing homes in the neighborhood are unimposing. In order to play down the size as viewed from the street, the facade is broken up into several different masses with low sloping roofs.
Once you're inside, the house opens up with 14 foot ceilings in the entry and living areas. The ceiling height of other spaces on the main level are 10 feet. Universal design was implemented on the main level to provide inherent accessibility for everyone.
The lower level accommodates several guest rooms and baths, an exercise room, a guest den with wet bar and a man cave.
Another design program requirement was to make the house as maintenance-free as possible. Exterior materials include stucco, Pennsylvania Blue Stone and a new aluminum siding product called Longboard. The siding comes in many wood grain finishes and to everyone that has seen it, they think it's real wood. It's also made from heavy gauge aluminum so it doesn't ding like traditional aluminum siding. The roofs are metal standing seam.
The house is energy efficient. It's fully insulated with spray foam insulation-lots of it. The exterior walls were designed with 2x6 studs and roof rafters are 2x12 to provide plenty of space for the insulation, exceeding the required R-values. Windows and doors of course are energy efficient as well. All lighting is LED.
The decking around the exterior is locust, a very hard native wood which is naturally insect and rot resistant.
The best part of the whole project are the owners who love their new home. They initially had plans to live in this house during the summer months and Florida during the winter. They are now seriously considering living here full-time.
 Stone Legends
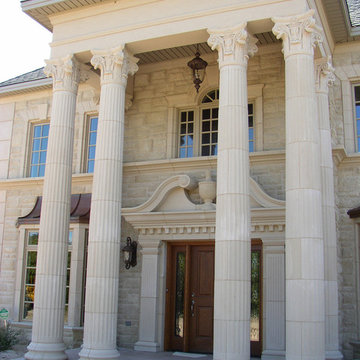
Cast stone entry with a two-story porch, including stone entablature banding, Corinthian style fluted and tapered columns, window surrounds with midline banding
 All On Construction
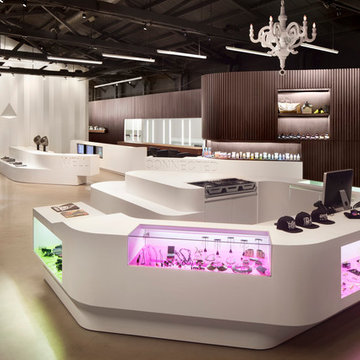
The well is a high end retail store in West Hollywood selling both emerging and established brands with a sophisticated and modern design to attract only Los Angeles's best.
 TVL Creative Ltd.
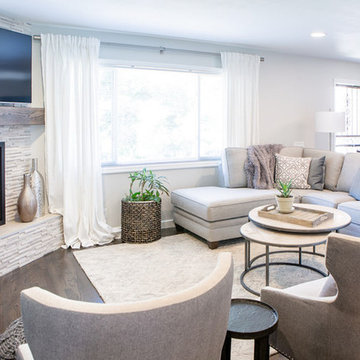
This wonderful client returned to us for her living room remodel with the goal of transforming the space into a comfortable, stylish area for lounging and entertaining. The focal point of the room, the fireplace, became an ode to the client's father. At the time of the project’s start, he had recently passed away. Our client’s father had always believed that the space needed a fireplace, and this was a special implementation that we could make to honor that. Aside from creating an inviting and warm fireplace corner, the other goals of the project included a strategic working of aesthetic and form. As a first move, we removed a long wall at the entry of the space. This immediately created a more open and welcoming entry off the front door. Subtle division was still established here by integrating a new sofa and sofa back table. Another goal was to carry the luxe transitional feeling that we had previously developed in her upstairs bathroom renovation a few years prior down into the other public spaces of the home. On the fireplace, chenille white stacked stone was installed and paired with a custom wood mantle. Throughout the space, layers of texture, pattern and finishes were utilized to create a dynamic and elegant completion. We combined metal, wood, marble, limestone, chunky fabric knits, soft chenille, mother of pearl and rattan for a complex aesthetic language that is diverse and beautiful. As part of our final touches, we worked to brighten and lighten the space. We updated window coverings and installed new can lighting in the dining room and kitchen areas. The hardwood floors were refinished and paint was updated throughout. We also completed the space with seating appropriate for entertaining in a smaller space. For example, accent chairs in this room also function as dining chairs for the head of the table. It feels so fitting to have something that brings warmth into a space tied to our client's memory of their father and we are so honored to have had a part in creating something in honor of him.
60