
Search results for "Including sba" in Home Design Ideas

 Blinds.com
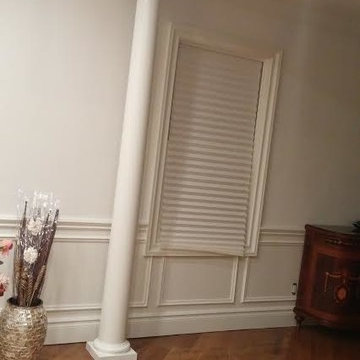
"Blinds for the stairwell! But these aren’t any blinds–those wouldn’t do–these are motorized shades and we’re more than a little excited about them."
All photos and captions courtesy of blog:Chris loves Julia.
See more of this modern space here: http://www.chrislovesjulia.com/2015/05/motorized-blinds-ftw.html
Chris and Julia installed Deluxe Roman Shades, available here: http://blnds.cm/1DnvxTK

 Floor Coverings International of Carmel
Pattern carpet adds elegance to stairs in this Zionsville home.
Staircase - large traditional carpeted l-shaped wood railing staircase idea in Indianapolis with wooden risers
Staircase - large traditional carpeted l-shaped wood railing staircase idea in Indianapolis with wooden risers

 Kurco Construction, Inc
Master bath with stained concrete floors, custom dark wood cabinetry, his & her sinks, and quartzite countertops.
Example of a mid-sized urban master concrete floor and gray floor alcove shower design in Jacksonville with recessed-panel cabinets, dark wood cabinets, a one-piece toilet, gray walls, an undermount sink, quartzite countertops and a hinged shower door
Example of a mid-sized urban master concrete floor and gray floor alcove shower design in Jacksonville with recessed-panel cabinets, dark wood cabinets, a one-piece toilet, gray walls, an undermount sink, quartzite countertops and a hinged shower door
Find the right local pro for your project


 Joe's Paving
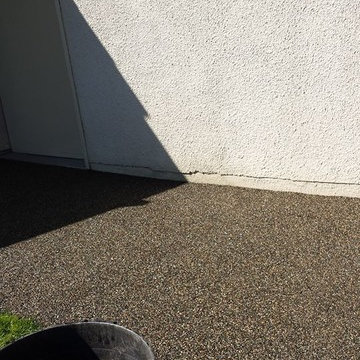
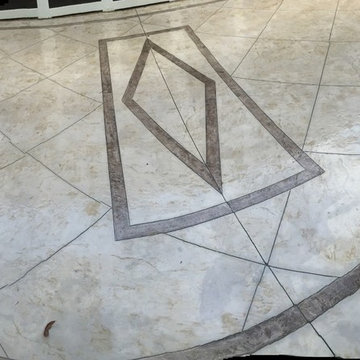
Joe's Pebblestone Installations is a new environmentally friendly product that is priced at less than half of most paving options. Comes with 5 year warranty. This is a seamless polymerized aggregate, stronger than concrete and flexible and installs over existing concrete, asphalt, wood, pavers and tile. Did we tell you, this product can be custom colored?
Perfect For:
New paving and resurfacing of driveways, walkways, patios
Roof top courtyards, arenas and play areas
Tennis courts and track fields
Garage Interiors
New and Resurfacing of Steps (non-slip)
Parging on exposed perimeter walls, basements
Specifics:
- Installs over existing concrete, asphalt, wood, pavers and tile : No need for removal!
- Attractive / Seamless / Durable
- UV stable / impervious to salt & de-icer solutions / easy snow removal
- Impact absorbing
- Crack resistant and flexible to withstand minor ground movement
- Skid & slip resistant in all weather conditions / withstands freeze & thaw cycles and climatic changes with ease.
Chilliwack Paving
 The Cabinetshop of South Florida
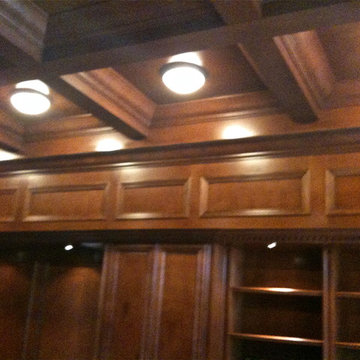
Coffered Ceiling, Oxford Lentils, Partners desk, Dentil Crown, Hidden passageway, Fireplace, Wood Flooring, raised wood paneling,Doug Ramsay, Fireplace, Hand Carved, Lentils, Built in Den, Paneled Wall, Study, Traditional Den, Built In Man Cave, Coffered Ceiling, Hidden Doorway, Mantle, Hearth,

Sponsored
Delaware, OH

Buckeye Basements, Inc.
Central Ohio's Basement Finishing ExpertsBest Of Houzz '13-'21
 Resiklo Design
PRODUCT # 13786
PRICE: $995
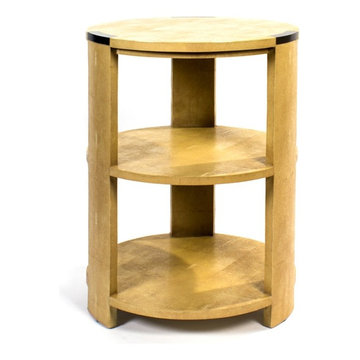
DESIGNER Designer / Artist, Julian Chichester
DIMENSIONS L 20.0" × W 20.0" × H 28.0"
Julian Chichester Tribeca 3-Tier Side Table Faux Shagreen. This Art Deco-inspired round occasional table has three curved legs which are flush with both the top and base and have classic patinated brass accents.

 The Tuckerman Home Group
The Tuckerman Home Group
Example of a large classic open concept dark wood floor living room design in Columbus with a bar, gray walls, a standard fireplace, a brick fireplace and a concealed tv
Example of a large classic open concept dark wood floor living room design in Columbus with a bar, gray walls, a standard fireplace, a brick fireplace and a concealed tv
 Pearl Pool Plastering
PrismMatrix Constellation
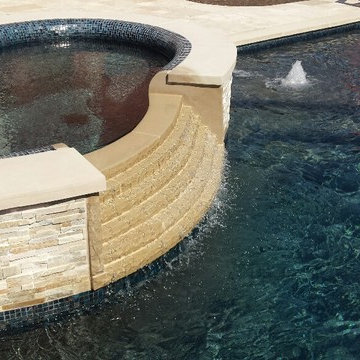
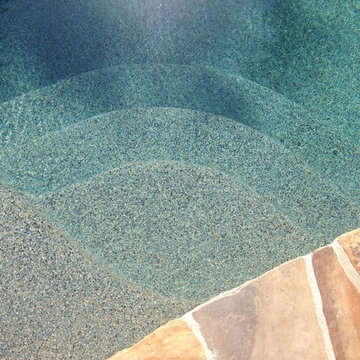
Mid-sized elegant backyard stone and custom-shaped natural pool photo in Raleigh
Mid-sized elegant backyard stone and custom-shaped natural pool photo in Raleigh



 Brenlo Ltd.
Stock Program
2 Panel Silver Series Door
Available 16"-36"W / 80"-96"H
Example of an acacia, 35 to 39 inch and 90 to 99 inch high classic 2-panel home design design in Toronto
Example of an acacia, 35 to 39 inch and 90 to 99 inch high classic 2-panel home design design in Toronto








 Bella Stairs, LLC
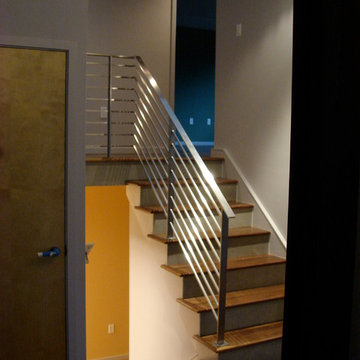
While ascending stair #2, you encounter stair #3 which leads you to the new 4th level.
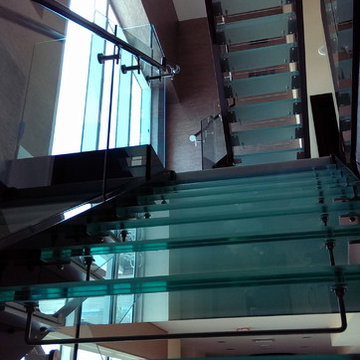
Large minimalist glass l-shaped open and glass railing staircase photo in Tampa
Large minimalist glass l-shaped open and glass railing staircase photo in Tampa
17