
Search results for "Including septic" in Home Design Ideas

 SURROUNDS Landscape Architecture + Construction
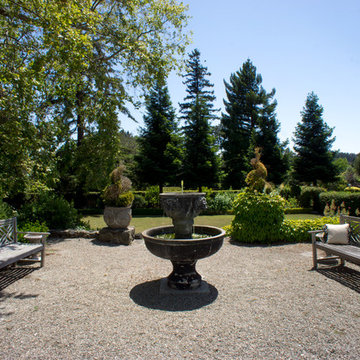
Our client desired a functional, tasteful, and improved environment to compliment their home. The overall goal was to create a landscape that was subtle and not overdone. The client was highly focused on their deck environment that would span across the rear of the house with an area for a Jacuzzi as well. A portion of the deck has a screened in porch due to the naturally buggy environment since the home is situated in the woods and a low area. A mosquito repellent injection system was incorporated into the irrigation system to help with the bug issue. We improved circulation of the driveway, increased the overall curb appeal of the entrance of the home, and created a scaled and proportional outdoor living environment for the clients to enjoy. The client has religious guidelines that needed to be adhered to with the overall function and design of the landscape, which included an arbor over the deck to support a Sukkah and a Green Egg smoker to cook Kosher foods. Two columns were added at the driveway entrance with lights to help define their driveway entrance since it's the end of a long pipe-stem. New light fixtures were also added to the rear of the house.
Our client desired multiple amenities with a limited budget, so everything had to be value engineered through the design and construction process. There is heavy deer pressure on the site, a mosquito issue, low site elevations, flat topography, poor soil, and overall poor drainage of the site. The original driveway was not sized appropriately and the front porch had structural issues, as well as leaked water onto the landing below. The septic tank was also situated close to the rear of the house and had to be contemplated during the design process.
Photography: Morgan Howarth. Landscape Architect: Howard Cohen, Surrounds Inc.


Find the right local pro for your project
 McCabe By Design LLC

Our client purchased what had been a custom home built in 1973 on a high bank waterfront lot. They did their due diligence with respect to the septic system, well and the existing underground fuel tank but little did they know, they had purchased a house that would fit into the Three Little Pigs Story book.
The original idea was to do a thorough cosmetic remodel to bring the home up to date using all high durability/low maintenance materials and provide the homeowners with a flexible floor plan that would allow them to live in the home for as long as they chose to, not how long the home would allow them to stay safely. However, there was one structure element that had to change, the staircase.
The staircase blocked the beautiful water/mountain few from the kitchen and part of the dining room. It also bisected the second-floor master suite creating a maze of small dysfunctional rooms with a very narrow (and unsafe) top stair landing. In the process of redesigning the stairs and reviewing replacement options for the 1972 custom milled one inch thick cupped and cracked cedar siding, it was discovered that the house had no seismic support and that the dining/family room/hot tub room and been a poorly constructed addition and required significant structural reinforcement. It should be noted that it is not uncommon for this home to be subjected to 60-100 mile an hour winds and that the geographic area is in a known earthquake zone.
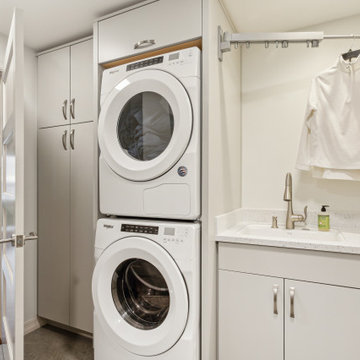
Once the structural engineering was complete, the redesign of the home became an open pallet. The homeowners top requests included: no additional square footage, accessibility, high durability/low maintenance materials, high performance mechanicals and appliances, water and energy efficient fixtures and equipment and improved lighting incorporated into: two master suites (one upstairs and one downstairs), a healthy kitchen (appliances that preserve fresh food nutrients and materials that minimize bacterial growth), accessible bathing and toileting, functionally designed closets and storage, a multi-purpose laundry room, an exercise room, a functionally designed home office, a catio (second floor balcony on the front of the home), with an exterior that was not just code compliant but beautiful and easy to maintain.
All of this was achieved and more. The finished project speaks for itself.
 J&J Building
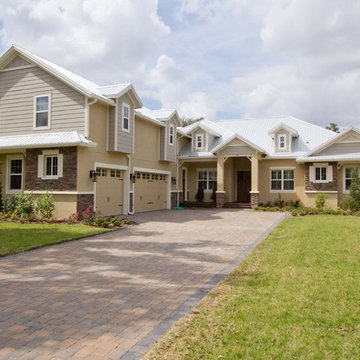
GO BACK IN TIME TO A SIMPLER LIFE! A unique 24HR GATED community with home sites from 1-2 buildable acres offering casual yet sophisticated living. 5 Bedrooms, 4 Baths, Game rm + Study. The 12 FT ceilings, 8 FT doors, gas fireplace, crown molding & unique ceramic flooring add to the warmth & ambiance of this comfortable home. SAVE $$ with ENERGY SAVING FEATURES like double pane windows, radiant barrier, spray foam insulation block walls, 2 Gas RENAE HWH's & 3 super high efficiency a/c units. The master suite includes wet bar, custom closets, jetted tub & bidet. Exterior features include TREX deck front porch, 21X24 covered back patio with gas fireplace, insulated metal roof + OVERSIZED 3 car garage. Buildable area 1.8 acres. Upstairs guest suite 16 X 34 has a full bath, 2 closets, built-in desk + wall unit & pre-plumbed for wet bar. The 21 X 25 gathering room is lined with custom cabinetry & wet bar. Enjoy beautiful sunsets & tranquil preserve views from your screened pool + heated spa. The kitchen is amazing with granite countertops, huge prep island, gas cooktop, wine refrig & KitchenAid Stainless Steel appliances. Visit BSR, a one of a kind sanctuary & over 300 acres of environmentally protected preserve. Build your custom designed home on 1 of the 30 remaining lots/City water & septic.

 Costa Bella Builders
This sustainable project was completed on a private 80 acre view parcel in the hills above Corralitos, CA. The owners were drawn to us through the Green Building link on our website and after an initial meeting, hired us to manage the preliminary feasibility studies, site work, design and eventual construction.
With this type of project, we start at the beginning; making sure that development on the site is both possible and practical before we spend a lot of our client’s budget on plans that may not be suitable. After we determined that building on the property would be permitted by the Santa Cruz County Building and Planning Departments, we completed several feasibility steps that included:
•A geologic review
• Percolation test (for septic)
• Water well probability analysis
• Grading analysis
• Biologic review
• Site survey and topographic mapping
• Earthquake zone and archeological clearances
With these steps finished, we set up interviews with several local architects that we partner with to find the one that was most appealing to our client. The owners were integral to the process and agreed with our choice of Daniel Silvernail, Architect. He impressed the clients with his gracious nature and open attitude; welcoming feedback and the preferences they had throughout the design process. In addition to being very reasonably priced, Mr. Silvernail quickly gave his attention to the preliminary design plans. After client reviews and approval the full architectural and construction blueprints were finished. We had the complete ready-to-submit-for-permit documents in less than 10 weeks; this included structural engineering, energy calculations and Green Building ratings. We were all impressed by his professionalism throughout the design and building process.
 Alderwood Landscape Architecture and Construction
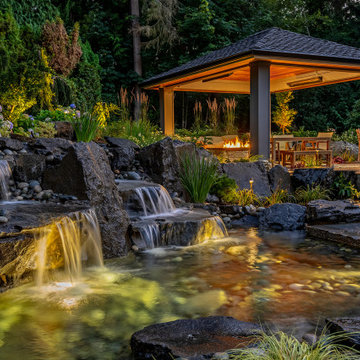
The final design includes several "courtyard" and transitional spaces to accommodate the unique grading and provide several lounge spaces. Each of the home's many windows provides a different, picturesque view of the water feature focal point. The hot tub is purposefully close to the house for easy access, yet carefully positioned out of sight from the rest of the lounge areas so as to not draw attention away from the focal point.
Quaint seating spaces, a fire pit lounge area, and a covered dining space are accented by ornamental grasses, hydrangeas, and night lighting. Our clients are thrilled with how the final project made their oddly shaped yard now perfectly fit their landscape needs and desires!

Sponsored
Delaware, OH

Buckeye Basements, Inc.
Central Ohio's Basement Finishing ExpertsBest Of Houzz '13-'21
 McCabe By Design LLC
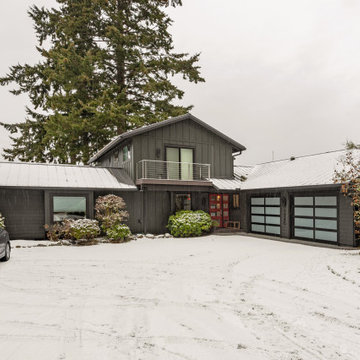
Our client purchased what had been a custom home built in 1973 on a high bank waterfront lot. They did their due diligence with respect to the septic system, well and the existing underground fuel tank but little did they know, they had purchased a house that would fit into the Three Little Pigs Story book.
The original idea was to do a thorough cosmetic remodel to bring the home up to date using all high durability/low maintenance materials and provide the homeowners with a flexible floor plan that would allow them to live in the home for as long as they chose to, not how long the home would allow them to stay safely. However, there was one structure element that had to change, the staircase.
The staircase blocked the beautiful water/mountain few from the kitchen and part of the dining room. It also bisected the second-floor master suite creating a maze of small dysfunctional rooms with a very narrow (and unsafe) top stair landing. In the process of redesigning the stairs and reviewing replacement options for the 1972 custom milled one inch thick cupped and cracked cedar siding, it was discovered that the house had no seismic support and that the dining/family room/hot tub room and been a poorly constructed addition and required significant structural reinforcement. It should be noted that it is not uncommon for this home to be subjected to 60-100 mile an hour winds and that the geographic area is in a known earthquake zone.
Once the structural engineering was complete, the redesign of the home became an open pallet. The homeowners top requests included: no additional square footage, accessibility, high durability/low maintenance materials, high performance mechanicals and appliances, water and energy efficient fixtures and equipment and improved lighting incorporated into: two master suites (one upstairs and one downstairs), a healthy kitchen (appliances that preserve fresh food nutrients and materials that minimize bacterial growth), accessible bathing and toileting, functionally designed closets and storage, a multi-purpose laundry room, an exercise room, a functionally designed home office, a catio (second floor balcony on the front of the home), with an exterior that was not just code compliant but beautiful and easy to maintain.
All of this was achieved and more. The finished project speaks for itself.
 Envision Web
Stuart Wade, Envision Virtual Tours
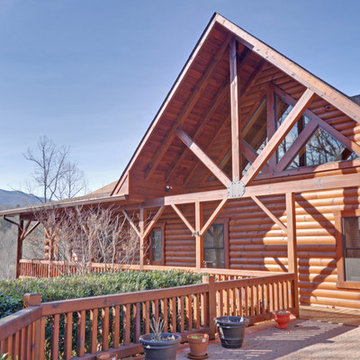
Own your own Lodge! This 1 year old home has layers of mountain views including Brasstown Bald & overlooks a 10 acre common area with pond. 5,182 sq ft., 3 level home has private elevator, outdoor fireplace, levels of spacious decks, screened rooms, brick paver driveay, sprinkler system, alarm system, central vac system, steam showers, 2 tankless on-demand hot water heaters, geo-thermal HVAC, private office, theater room & solid wood doors. Kitchen has butlers pantry, double ovens, warming drawer, SubZero and ice machine. Every bedroom is a suite. Wood floors, walls and ceilings in majority of house. Subdivision of 7 lots and high-end homes share common area, paved road, pond nad barn all surrounded by wood fencing. 4 bedroom septic on file.
 BuildX - Your Building & ADU Experts
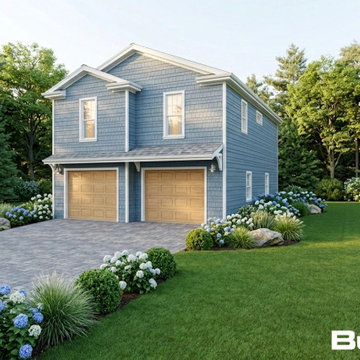
The Gables ADU offers 899 GFA in a compact 26′×38′ footprint, featuring 2 bedrooms, 1 full bath, and a 2-car garage. It includes 9′ ceilings, LED lighting, solar-ready infrastructure, and ADA options. BuildX provides a complete, move-in-ready ADU home with premium standard selections and full project management, covering architectural plans, permits, engineered foundation, exterior build, and a single connection point for high-efficiency heat-pump HVAC, along with finished interiors, including kitchen and bath. Customization options for both exterior and interior selections are available, with upgrades to enhance specific areas without sacrificing clarity or control. The starting price reflects the ADU building package with premium selections, while total project pricing is confirmed after property evaluation and site development scope is defined, including utilities, excavation, drainage, and sewer tie-in or septic conditions.


 SURROUNDS Landscape Architecture + Construction
Our client desired a functional, tasteful, and improved environment to compliment their home. The overall goal was to create a landscape that was subtle and not overdone. The client was highly focused on their deck environment that would span across the rear of the house with an area for a Jacuzzi as well. A portion of the deck has a screened in porch due to the naturally buggy environment since the home is situated in the woods and a low area. A mosquito repellent injection system was incorporated into the irrigation system to help with the bug issue. We improved circulation of the driveway, increased the overall curb appeal of the entrance of the home, and created a scaled and proportional outdoor living environment for the clients to enjoy. The client has religious guidelines that needed to be adhered to with the overall function and design of the landscape, which included an arbor over the deck to support a Sukkah and a Green Egg smoker to cook Kosher foods. Two columns were added at the driveway entrance with lights to help define their driveway entrance since it's the end of a long pipe-stem. New light fixtures were also added to the rear of the house.
Our client desired multiple amenities with a limited budget, so everything had to be value engineered through the design and construction process. There is heavy deer pressure on the site, a mosquito issue, low site elevations, flat topography, poor soil, and overall poor drainage of the site. The original driveway was not sized appropriately and the front porch had structural issues, as well as leaked water onto the landing below. The septic tank was also situated close to the rear of the house and had to be contemplated during the design process.
Photography: Morgan Howarth. Landscape Architect: Howard Cohen, Surrounds Inc.
 BuildX - Your Building & ADU Experts
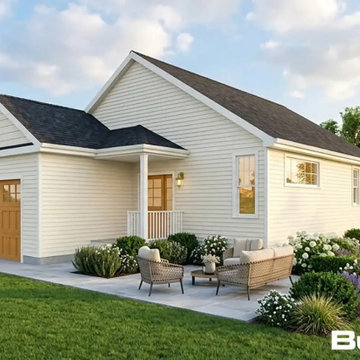
The Cove ADU offers 900 GFA in a compact 31′×48′ footprint, featuring 1 bedroom, 1 bath, and a 1-Car Garage with Attic and Basement. It includes 9′ ceilings, LED lighting, solar-ready infrastructure, and ADA options. BuildX provides a complete, move-in-ready ADU home with premium standard selections and full project management, covering architectural plans, permits, engineered foundation, complete exterior build, and a single connection point for high-efficiency heat-pump HVAC, along with finished interiors, including kitchen and bath. Customization options for both exterior and interior selections are available, with upgrades to enhance specific areas without compromising clarity or control. The starting price reflects the ADU building package with premium selections, while total project pricing is confirmed after property evaluation and defining the engineered site development scope, including utilities, excavation, drainage, and sewer tie-in or septic conditions.
 Engel & Volkers Naples Bonita-Estero
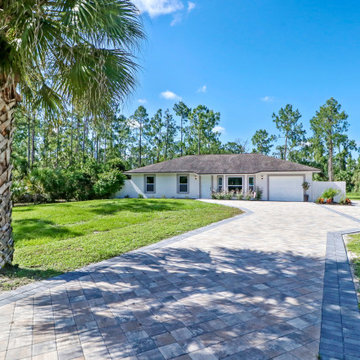
Private and beautifully remodeled Golden Gate Estates home situated on a sprawling 2.5 acres of matured landscape, ready for new owners! This home is desirably located just West of Collier Blvd and is welcomed with a private gated entry and oversized brick layered driveway leading you into this four bedroom, two bathroom home. Remolded in 2019, everything in the home including A/C, water heater, appliances, flooring, outdoor water equipment & windows are new. Modern kitchen with quartz countertops, subway tile backsplash and stainless steel appliances. Spacious master bedroom offers a large walk-in closet with a gorgeous updated en-suite. The backyard is the perfect place to enjoy the outdoors with a screened lanai along with a custom brick fire pit. Great opportunity to own acreage in town and still be close to all the fine dining, shops, I-75 and more!
 Alair Homes Sanibel
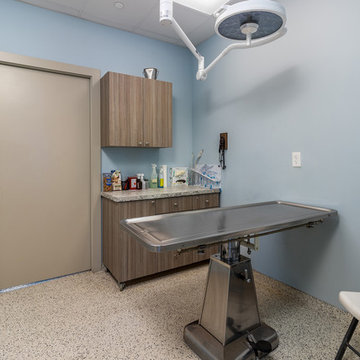
This 3.5-acre commercial project features complete site improvements, including retention, storm water, fill, septic, parking lot, well, and on-site 15,000-gallon water storage for fire suppression.
 McCabe By Design LLC
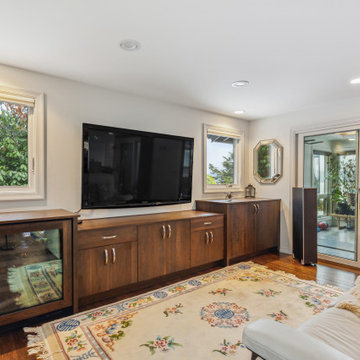
Our client purchased what had been a custom home built in 1973 on a high bank waterfront lot. They did their due diligence with respect to the septic system, well and the existing underground fuel tank but little did they know, they had purchased a house that would fit into the Three Little Pigs Story book.
The original idea was to do a thorough cosmetic remodel to bring the home up to date using all high durability/low maintenance materials and provide the homeowners with a flexible floor plan that would allow them to live in the home for as long as they chose to, not how long the home would allow them to stay safely. However, there was one structure element that had to change, the staircase.
The staircase blocked the beautiful water/mountain few from the kitchen and part of the dining room. It also bisected the second-floor master suite creating a maze of small dysfunctional rooms with a very narrow (and unsafe) top stair landing. In the process of redesigning the stairs and reviewing replacement options for the 1972 custom milled one inch thick cupped and cracked cedar siding, it was discovered that the house had no seismic support and that the dining/family room/hot tub room and been a poorly constructed addition and required significant structural reinforcement. It should be noted that it is not uncommon for this home to be subjected to 60-100 mile an hour winds and that the geographic area is in a known earthquake zone.
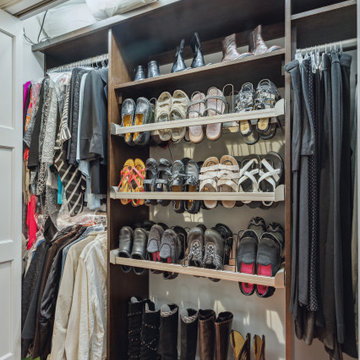
Once the structural engineering was complete, the redesign of the home became an open pallet. The homeowners top requests included: no additional square footage, accessibility, high durability/low maintenance materials, high performance mechanicals and appliances, water and energy efficient fixtures and equipment and improved lighting incorporated into: two master suites (one upstairs and one downstairs), a healthy kitchen (appliances that preserve fresh food nutrients and materials that minimize bacterial growth), accessible bathing and toileting, functionally designed closets and storage, a multi-purpose laundry room, an exercise room, a functionally designed home office, a catio (second floor balcony on the front of the home), with an exterior that was not just code compliant but beautiful and easy to maintain.
All of this was achieved and more. The finished project speaks for itself.
 McCabe By Design LLC
Our client purchased what had been a custom home built in 1973 on a high bank waterfront lot. They did their due diligence with respect to the septic system, well and the existing underground fuel tank but little did they know, they had purchased a house that would fit into the Three Little Pigs Story book.
The original idea was to do a thorough cosmetic remodel to bring the home up to date using all high durability/low maintenance materials and provide the homeowners with a flexible floor plan that would allow them to live in the home for as long as they chose to, not how long the home would allow them to stay safely. However, there was one structure element that had to change, the staircase.
The staircase blocked the beautiful water/mountain few from the kitchen and part of the dining room. It also bisected the second-floor master suite creating a maze of small dysfunctional rooms with a very narrow (and unsafe) top stair landing. In the process of redesigning the stairs and reviewing replacement options for the 1972 custom milled one inch thick cupped and cracked cedar siding, it was discovered that the house had no seismic support and that the dining/family room/hot tub room and been a poorly constructed addition and required significant structural reinforcement. It should be noted that it is not uncommon for this home to be subjected to 60-100 mile an hour winds and that the geographic area is in a known earthquake zone.
Once the structural engineering was complete, the redesign of the home became an open pallet. The homeowners top requests included: no additional square footage, accessibility, high durability/low maintenance materials, high performance mechanicals and appliances, water and energy efficient fixtures and equipment and improved lighting incorporated into: two master suites (one upstairs and one downstairs), a healthy kitchen (appliances that preserve fresh food nutrients and materials that minimize bacterial growth), accessible bathing and toileting, functionally designed closets and storage, a multi-purpose laundry room, an exercise room, a functionally designed home office, a catio (second floor balcony on the front of the home), with an exterior that was not just code compliant but beautiful and easy to maintain.
All of this was achieved and more. The finished project speaks for itself.
 Envision Web
Stuart Wade, Envision Virtual Tours
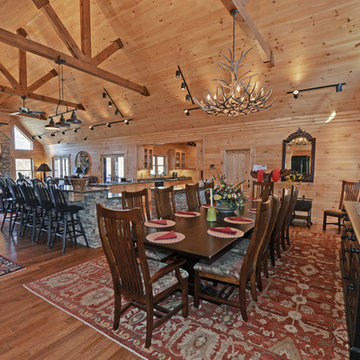
Own your own Lodge! This 1 year old home has layers of mountain views including Brasstown Bald & overlooks a 10 acre common area with pond. 5,182 sq ft., 3 level home has private elevator, outdoor fireplace, levels of spacious decks, screened rooms, brick paver driveay, sprinkler system, alarm system, central vac system, steam showers, 2 tankless on-demand hot water heaters, geo-thermal HVAC, private office, theater room & solid wood doors. Kitchen has butlers pantry, double ovens, warming drawer, SubZero and ice machine. Every bedroom is a suite. Wood floors, walls and ceilings in majority of house. Subdivision of 7 lots and high-end homes share common area, paved road, pond nad barn all surrounded by wood fencing. 4 bedroom septic on file.
 Costa Bella Builders
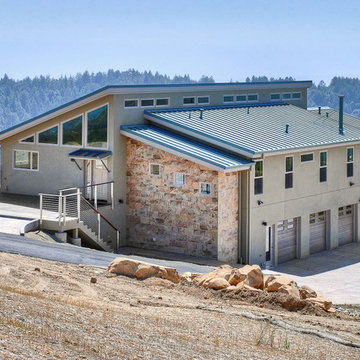
This sustainable project was completed on a private 80 acre view parcel in the hills above Corralitos, CA. The owners were drawn to us through the Green Building link on our website and after an initial meeting, hired us to manage the preliminary feasibility studies, site work, design and eventual construction.
With this type of project, we start at the beginning; making sure that development on the site is both possible and practical before we spend a lot of our client’s budget on plans that may not be suitable. After we determined that building on the property would be permitted by the Santa Cruz County Building and Planning Departments, we completed several feasibility steps that included:
•A geologic review
• Percolation test (for septic)
• Water well probability analysis
• Grading analysis
• Biologic review
• Site survey and topographic mapping
• Earthquake zone and archeological clearances
With these steps finished, we set up interviews with several local architects that we partner with to find the one that was most appealing to our client. The owners were integral to the process and agreed with our choice of Daniel Silvernail, Architect. He impressed the clients with his gracious nature and open attitude; welcoming feedback and the preferences they had throughout the design process. In addition to being very reasonably priced, Mr. Silvernail quickly gave his attention to the preliminary design plans. After client reviews and approval the full architectural and construction blueprints were finished. We had the complete ready-to-submit-for-permit documents in less than 10 weeks; this included structural engineering, energy calculations and Green Building ratings. We were all impressed by his professionalism throughout the design and building process.
 McCabe By Design LLC
Our client purchased what had been a custom home built in 1973 on a high bank waterfront lot. They did their due diligence with respect to the septic system, well and the existing underground fuel tank but little did they know, they had purchased a house that would fit into the Three Little Pigs Story book.
The original idea was to do a thorough cosmetic remodel to bring the home up to date using all high durability/low maintenance materials and provide the homeowners with a flexible floor plan that would allow them to live in the home for as long as they chose to, not how long the home would allow them to stay safely. However, there was one structure element that had to change, the staircase.
The staircase blocked the beautiful water/mountain few from the kitchen and part of the dining room. It also bisected the second-floor master suite creating a maze of small dysfunctional rooms with a very narrow (and unsafe) top stair landing. In the process of redesigning the stairs and reviewing replacement options for the 1972 custom milled one inch thick cupped and cracked cedar siding, it was discovered that the house had no seismic support and that the dining/family room/hot tub room and been a poorly constructed addition and required significant structural reinforcement. It should be noted that it is not uncommon for this home to be subjected to 60-100 mile an hour winds and that the geographic area is in a known earthquake zone.
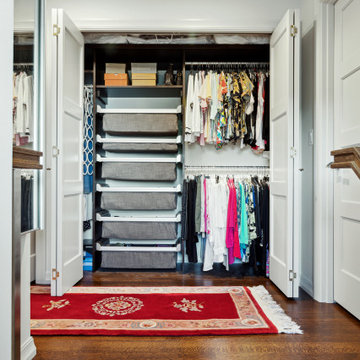
Once the structural engineering was complete, the redesign of the home became an open pallet. The homeowners top requests included: no additional square footage, accessibility, high durability/low maintenance materials, high performance mechanicals and appliances, water and energy efficient fixtures and equipment and improved lighting incorporated into: two master suites (one upstairs and one downstairs), a healthy kitchen (appliances that preserve fresh food nutrients and materials that minimize bacterial growth), accessible bathing and toileting, functionally designed closets and storage, a multi-purpose laundry room, an exercise room, a functionally designed home office, a catio (second floor balcony on the front of the home), with an exterior that was not just code compliant but beautiful and easy to maintain.
All of this was achieved and more. The finished project speaks for itself.
2