
Search results for "Including specialized" in Home Design Ideas

 Bromik Design & Build
Set in a downtown Kirkland neighborhood, the 1st Street project captures the best of suburban living. The open floor plan brings kitchen, dining, and living space within reach, and rich wood beams, shiplap, and stone accents add timeless texture with a modern twist. Four bedrooms and a sprawling daylight basement create distinct spaces for family life, and the finished covered patio invites residents to breathe in the best of Pacific Northwest summers.
 Artisan Kitchens and Baths
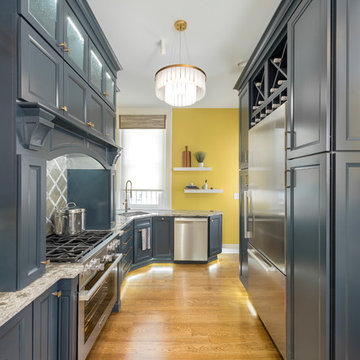
This kitchen designed for the Junior League of Buffalo 2017 Decorator Showhouse was a full gut of the space.
There were plumbing and HVAC pipes in the space that required custom modifications to cabinetry. Part of the hearth has a false back on the cabinet to accommodate some of the pipes. Additionally, the 10’ ceilings required a custom combination of cabinets and crown molding to reach the ceiling.
The space contained 4 doorways so the use of angled cabinetry allowed for easier access in and out of the space.
The room includes special design features such as the wood hearth to house the ventilation for over the range, custom under cabinet lighting and a wet bar housing a beverage center and an appliance for growing microgreens.
 Artisan Kitchens and Baths
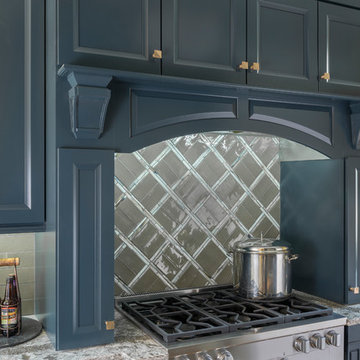
This kitchen designed for the Junior League of Buffalo 2017 Decorator Showhouse was a full gut of the space.
There were plumbing and HVAC pipes in the space that required custom modifications to cabinetry. Part of the hearth has a false back on the cabinet to accommodate some of the pipes. Additionally, the 10’ ceilings required a custom combination of cabinets and crown molding to reach the ceiling.
The space contained 4 doorways so the use of angled cabinetry allowed for easier access in and out of the space.
The room includes special design features such as the wood hearth to house the ventilation for over the range, custom under cabinet lighting and a wet bar housing a beverage center and an appliance for growing microgreens.
Find the right local pro for your project
 King Architectural Metals
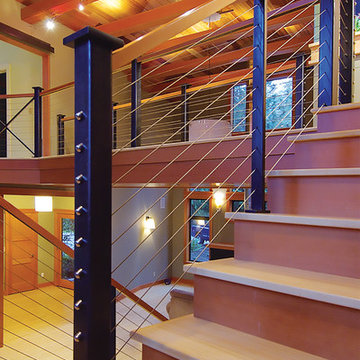
Each assembly includes special, easy-to-use Threaded Terminal and Quick-Connect®SS end fittings that remain concealed in your end posts.
The result: an extremely durable, virtually invisible railing infill that leaves the view open and unimpaired.
 Artisan Kitchens and Baths
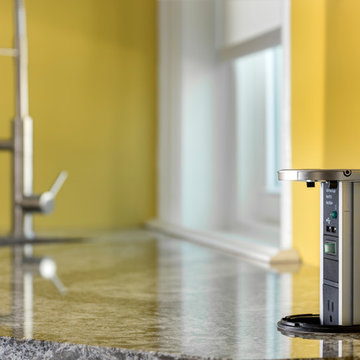
This kitchen designed for the Junior League of Buffalo 2017 Decorator Showhouse was a full gut of the space.
There were plumbing and HVAC pipes in the space that required custom modifications to cabinetry. Part of the hearth has a false back on the cabinet to accommodate some of the pipes. Additionally, the 10’ ceilings required a custom combination of cabinets and crown molding to reach the ceiling.
The space contained 4 doorways so the use of angled cabinetry allowed for easier access in and out of the space.
The room includes special design features such as the wood hearth to house the ventilation for over the range, custom under cabinet lighting and a wet bar housing a beverage center and an appliance for growing microgreens.

 dirzobriceno@gmail.com
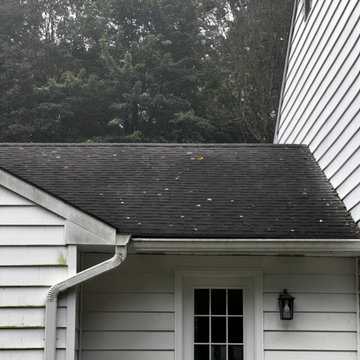
I gave the house a new look; it previously looked gloomy and neglected. I used high-quality materials, including special ones for plant care and to delay the reappearance of mold. With the right tools and my experience, I was able to finish washing it in two days, which helped my client keep costs low.
 Riverside Construction, LLC
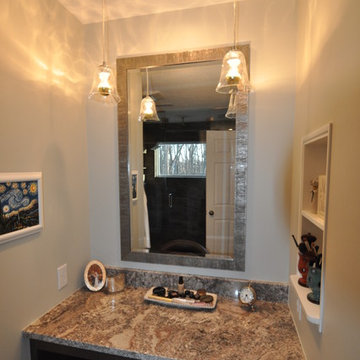
The original master bathroom in this home had a separate tub and shower with lots of unused space and a cramped vanity area. Riverside Construction removed the tub and shower and added a large, steam shower complete with a seat and large window. With the reclaimed space, a new vanity area with seating was added including speciality storage for curling irons and hair dryers. Beautiful finishings like the Rivera pebble shower floor by Emser tile, Pergamino granite countertops and custom linen storage completed this beautiful master bathroom remodel.

Sponsored
Delaware, OH

Buckeye Basements, Inc.
Central Ohio's Basement Finishing ExpertsBest Of Houzz '13-'21
 Riverside Construction, LLC
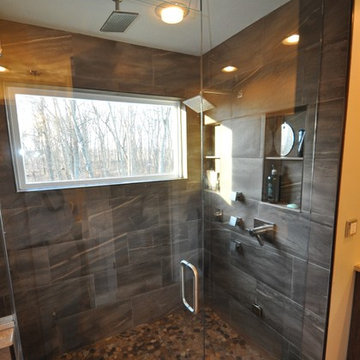
The original master bathroom in this home had a separate tub and shower with lots of unused space and a cramped vanity area. Riverside Construction removed the tub and shower and added a large, steam shower complete with a seat and large window. With the reclaimed space, a new vanity area with seating was added including speciality storage for curling irons and hair dryers. Beautiful finishings like the Rivera pebble shower floor by Emser tile, Pergamino granite countertops and custom linen storage completed this beautiful master bathroom remodel.
 Riverside Construction, LLC
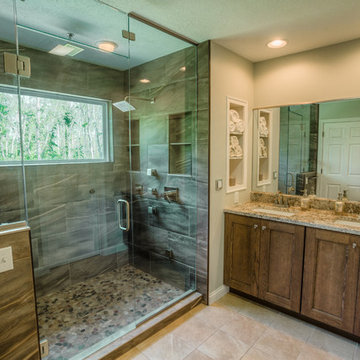
The original master bathroom in this home had a separate tub and shower with lots of unused space and a cramped vanity area. Riverside Construction removed the tub and shower and added a large, steam shower complete with a seat and large window. With the reclaimed space, a new vanity area with seating was added including speciality storage for curling irons and hair dryers. Beautiful finishings like the Rivera pebble shower floor by Emser tile, Pergamino granite countertops and custom linen storage completed this beautiful master bathroom remodel.
 Showplace Cabinetry Design Center
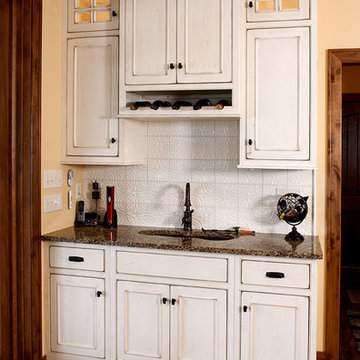
Door style: Savannah Inset | Species: Paint grade | Finish: Vintage Soft Cream
The proprietary Showplace Vintage finish includes special techniques to create the impression of aging. A close look shows the appeal. Showplace Vintage offerings span a wide range of woods, paints and stains.
Showplace Kitchens: http://www.showplacekitchens.com/
Showplace Wood Products: http://www.showplacewood.com/
 Artisan Kitchens and Baths
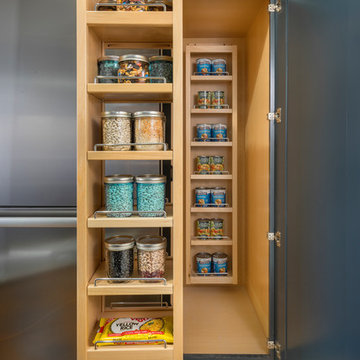
This kitchen designed for the Junior League of Buffalo 2017 Decorator Showhouse was a full gut of the space.
There were plumbing and HVAC pipes in the space that required custom modifications to cabinetry. Part of the hearth has a false back on the cabinet to accommodate some of the pipes. Additionally, the 10’ ceilings required a custom combination of cabinets and crown molding to reach the ceiling.
The space contained 4 doorways so the use of angled cabinetry allowed for easier access in and out of the space.
The room includes special design features such as the wood hearth to house the ventilation for over the range, custom under cabinet lighting and a wet bar housing a beverage center and an appliance for growing microgreens.
 dirzobriceno@gmail.com
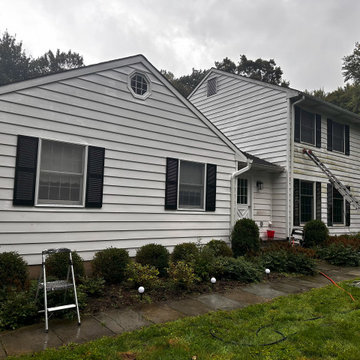
I gave the house a new look; it previously looked gloomy and neglected. I used high-quality materials, including special ones for plant care and to delay the reappearance of mold. With the right tools and my experience, I was able to finish washing it in two days, which helped my client keep costs low.
 Showplace Cabinetry Design Center
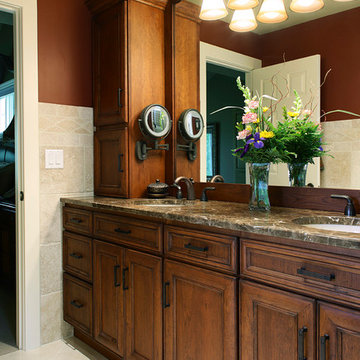
Door style: Arlington | Species: Cherry | Finish: Vintage Autumn
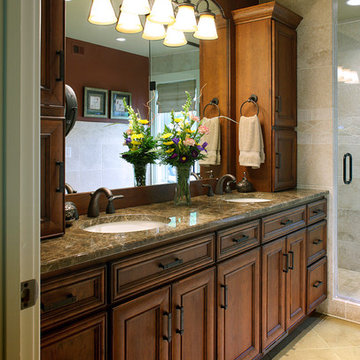
The handsome master bath takes on its own personality with the lovely Showplace Vintage Autumn finish. This hand-crafted, multi-step process includes special finish and distressing techniques to create the look of graceful aging. The marble floor and tops complement the tumbled stone walls and shower to create a setting that is both elegant and comfortable. Note how a light fixture was attached to the large mirror, with wiring through the mirror into the wall. Five additional lights are above the vanity.
Showplace Kitchens: http://www.showplacekitchens.com/
Showplace Wood Products: http://www.showplacewood.com/
 Rosborough Partners Inc.
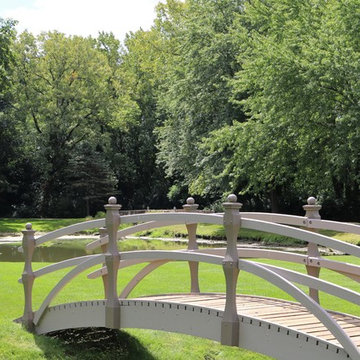
Include special design elements to expansive landscapes to utilize space effectively and create visual interest.
(Photo by RStarovich)
Photo of a huge traditional full sun side yard landscaping in Chicago for fall.
Photo of a huge traditional full sun side yard landscaping in Chicago for fall.
 dirzobriceno@gmail.com
I gave the house a new look; it previously looked gloomy and neglected. I used high-quality materials, including special ones for plant care and to delay the reappearance of mold. With the right tools and my experience, I was able to finish washing it in two days, which helped my client keep costs low.
 Showplace Cabinetry Design Center
Door style: Arlington | Species: Cherry | Finish: Vintage Autumn
The handsome master bath takes on its own personality with the lovely Showplace Vintage Autumn finish. This hand-crafted, multi-step process includes special finish and distressing techniques to create the look of graceful aging. The marble floor and tops complement the tumbled stone walls and shower to create a setting that is both elegant and comfortable. Note how a light fixture was attached to the large mirror, with wiring through the mirror into the wall. Five additional lights are above the vanity.
Showplace Kitchens: http://www.showplacekitchens.com/
Showplace Wood Products: http://www.showplacewood.com/
 Valet Custom Cabinets & Closet- Ward Wildanger
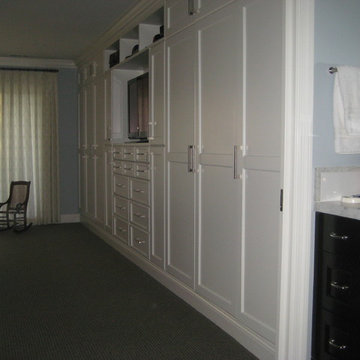
This customer removed a 22 foot long closet with aggravating sliding doors. She replaced it with a built-in wall-to-wall wardrobe. The unit includes special pullout racks for storing shoes, drawers, a space for a television, and ample space for hanging clothes.
 dirzobriceno@gmail.com
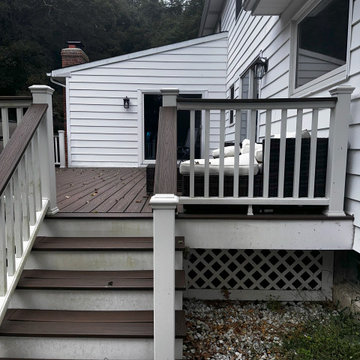
I gave the house a new look; it previously looked gloomy and neglected. I used high-quality materials, including special ones for plant care and to delay the reappearance of mold. With the right tools and my experience, I was able to finish washing it in two days, which helped my client keep costs low.
 Artisan Kitchens and Baths
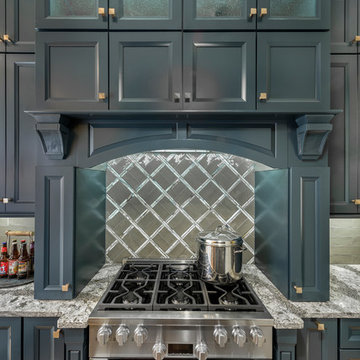
This kitchen designed for the Junior League of Buffalo 2017 Decorator Showhouse was a full gut of the space.
There were plumbing and HVAC pipes in the space that required custom modifications to cabinetry. Part of the hearth has a false back on the cabinet to accommodate some of the pipes. Additionally, the 10’ ceilings required a custom combination of cabinets and crown molding to reach the ceiling.
The space contained 4 doorways so the use of angled cabinetry allowed for easier access in and out of the space.
The room includes special design features such as the wood hearth to house the ventilation for over the range, custom under cabinet lighting and a wet bar housing a beverage center and an appliance for growing microgreens.
 Wine Storage by Vinotemp
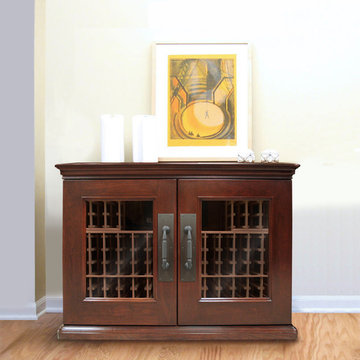
Premium wood and contemporary styling evoke a timeless appearance for our Sonoma Series wine cabinets. Our new LUX models include special curved door edges, cornice and base, and continuous hinges. With a storage capacity of up to 200 bottles, this credenza model features all-wood Redwood racking that will accommodate a variety of wine bottle sizes. Every Vinotemp Sonoma Series wine cabinet comes standard with a decorative handle and Wine-Mate cooling system, as well as premium cherry wood veneer and your choice of two hand-stained finishes.
22