
Search results for "Including specialized" in Home Design Ideas
 Artisan Kitchens and Baths
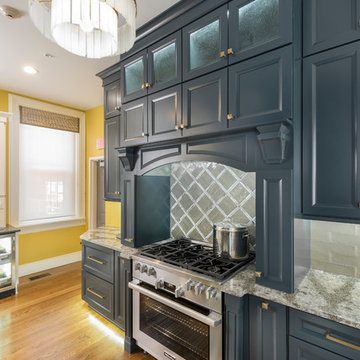
This kitchen designed for the Junior League of Buffalo 2017 Decorator Showhouse was a full gut of the space.
There were plumbing and HVAC pipes in the space that required custom modifications to cabinetry. Part of the hearth has a false back on the cabinet to accommodate some of the pipes. Additionally, the 10’ ceilings required a custom combination of cabinets and crown molding to reach the ceiling.
The space contained 4 doorways so the use of angled cabinetry allowed for easier access in and out of the space.
The room includes special design features such as the wood hearth to house the ventilation for over the range, custom under cabinet lighting and a wet bar housing a beverage center and an appliance for growing microgreens.
 dirzobriceno@gmail.com
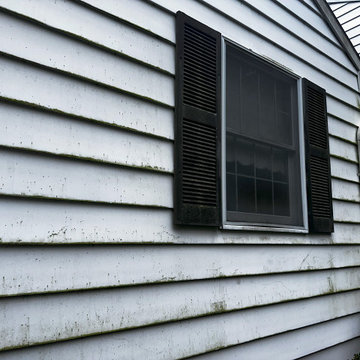
I gave the house a new look; it previously looked gloomy and neglected. I used high-quality materials, including special ones for plant care and to delay the reappearance of mold. With the right tools and my experience, I was able to finish washing it in two days, which helped my client keep costs low.
 Artisan Kitchens and Baths

This kitchen designed for the Junior League of Buffalo 2017 Decorator Showhouse was a full gut of the space.
There were plumbing and HVAC pipes in the space that required custom modifications to cabinetry. Part of the hearth has a false back on the cabinet to accommodate some of the pipes. Additionally, the 10’ ceilings required a custom combination of cabinets and crown molding to reach the ceiling.
The space contained 4 doorways so the use of angled cabinetry allowed for easier access in and out of the space.
The room includes special design features such as the wood hearth to house the ventilation for over the range, custom under cabinet lighting and a wet bar housing a beverage center and an appliance for growing microgreens.
Find the right local pro for your project
 Riverside Construction, LLC
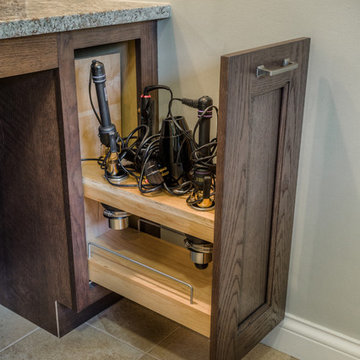
The original master bathroom in this home had a separate tub and shower with lots of unused space and a cramped vanity area. Riverside Construction removed the tub and shower and added a large, steam shower complete with a seat and large window. With the reclaimed space, a new vanity area with seating was added including speciality storage for curling irons and hair dryers. Beautiful finishings like the Rivera pebble shower floor by Emser tile, Pergamino granite countertops and custom linen storage completed this beautiful master bathroom remodel.

 WM Creative Art
This project was to create a “virtual art gallery exhibit” featuring all six. Have any of you noticed that a lot of shops and galleries don’t seem to be open these days ;) - well I thought with the help of some online and my open digital assets I might be able to create at least a part of the experience. (Albeit without the wine and cheese snacks)
So here is my virtual exhibit. I painted all the originals on 12 x 12 canvas. The “exhibit” would be what 24 x 24 inch framed prints would appear like together. The quality of the images used to produce the prints is high enough to go up to 36 x 36 with good confidence. Framed those are substantial pieces of artwork in either residential or office settings. In the future I’ll try going bigger and share the quality with you.
Also what is showing in this virtual setting would be traditional framing and matting over giclee, acrylic sealed or metal prints. The frames for canvas wrap prints would look much better using the floating frame format - especially if you choose the option for having the artwork image “wrap” over the sides.
You can explore the possibilities at the web address below.
https://www.wmcreativeart.com/shop-prints
The following six images give a little more detail about materials used including special formulas of metallic powder and acrylic media that achieve a unique shimmering effect beyond what can be achieved with acrylic paints alone. For more closeups of the details please have a look at my youtube channel for artwork overviews.
shorturl.at/HIM89
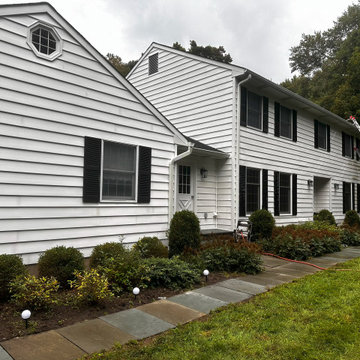 dirzobriceno@gmail.com
I gave the house a new look; it previously looked gloomy and neglected. I used high-quality materials, including special ones for plant care and to delay the reappearance of mold. With the right tools and my experience, I was able to finish washing it in two days, which helped my client keep costs low.
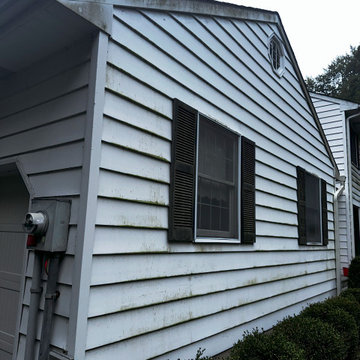 dirzobriceno@gmail.com
I gave the house a new look; it previously looked gloomy and neglected. I used high-quality materials, including special ones for plant care and to delay the reappearance of mold. With the right tools and my experience, I was able to finish washing it in two days, which helped my client keep costs low.

Sponsored
Delaware, OH

Buckeye Basements, Inc.
Central Ohio's Basement Finishing ExpertsBest Of Houzz '13-'21
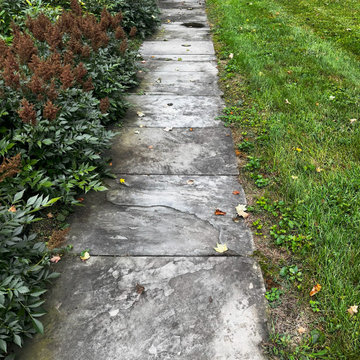 dirzobriceno@gmail.com
I gave the house a new look; it previously looked gloomy and neglected. I used high-quality materials, including special ones for plant care and to delay the reappearance of mold. With the right tools and my experience, I was able to finish washing it in two days, which helped my client keep costs low.
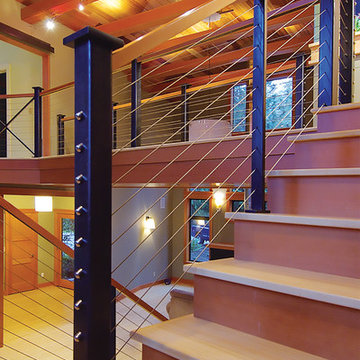
 King Architectural Metals
Each assembly includes special, easy-to-use Threaded Terminal and Quick-Connect®SS end fittings that remain concealed in your end posts.
The result: an extremely durable, virtually invisible railing infill that leaves the view open and unimpaired.
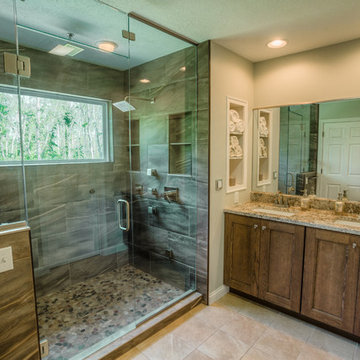 Riverside Construction, LLC
The original master bathroom in this home had a separate tub and shower with lots of unused space and a cramped vanity area. Riverside Construction removed the tub and shower and added a large, steam shower complete with a seat and large window. With the reclaimed space, a new vanity area with seating was added including speciality storage for curling irons and hair dryers. Beautiful finishings like the Rivera pebble shower floor by Emser tile, Pergamino granite countertops and custom linen storage completed this beautiful master bathroom remodel.
 Artisan Kitchens and Baths
This kitchen designed for the Junior League of Buffalo 2017 Decorator Showhouse was a full gut of the space.
There were plumbing and HVAC pipes in the space that required custom modifications to cabinetry. Part of the hearth has a false back on the cabinet to accommodate some of the pipes. Additionally, the 10’ ceilings required a custom combination of cabinets and crown molding to reach the ceiling.
The space contained 4 doorways so the use of angled cabinetry allowed for easier access in and out of the space.
The room includes special design features such as the wood hearth to house the ventilation for over the range, custom under cabinet lighting and a wet bar housing a beverage center and an appliance for growing microgreens.
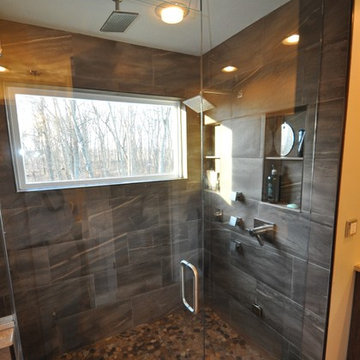 Riverside Construction, LLC
The original master bathroom in this home had a separate tub and shower with lots of unused space and a cramped vanity area. Riverside Construction removed the tub and shower and added a large, steam shower complete with a seat and large window. With the reclaimed space, a new vanity area with seating was added including speciality storage for curling irons and hair dryers. Beautiful finishings like the Rivera pebble shower floor by Emser tile, Pergamino granite countertops and custom linen storage completed this beautiful master bathroom remodel.
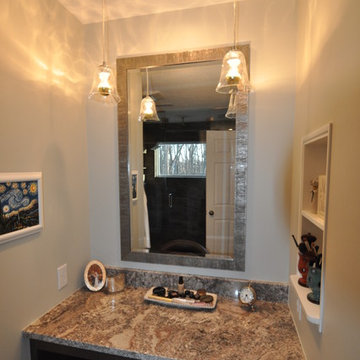 Riverside Construction, LLC
The original master bathroom in this home had a separate tub and shower with lots of unused space and a cramped vanity area. Riverside Construction removed the tub and shower and added a large, steam shower complete with a seat and large window. With the reclaimed space, a new vanity area with seating was added including speciality storage for curling irons and hair dryers. Beautiful finishings like the Rivera pebble shower floor by Emser tile, Pergamino granite countertops and custom linen storage completed this beautiful master bathroom remodel.
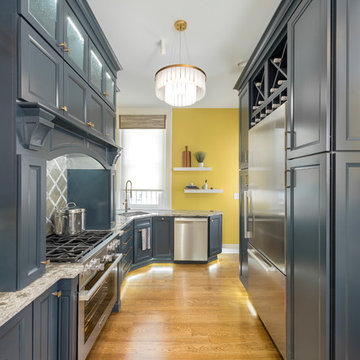 Artisan Kitchens and Baths
This kitchen designed for the Junior League of Buffalo 2017 Decorator Showhouse was a full gut of the space.
There were plumbing and HVAC pipes in the space that required custom modifications to cabinetry. Part of the hearth has a false back on the cabinet to accommodate some of the pipes. Additionally, the 10’ ceilings required a custom combination of cabinets and crown molding to reach the ceiling.
The space contained 4 doorways so the use of angled cabinetry allowed for easier access in and out of the space.
The room includes special design features such as the wood hearth to house the ventilation for over the range, custom under cabinet lighting and a wet bar housing a beverage center and an appliance for growing microgreens.
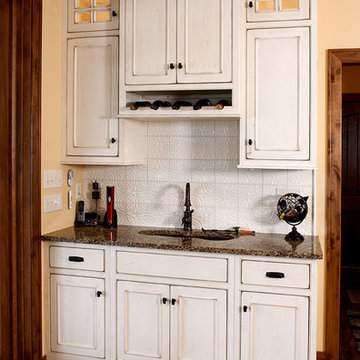
 Showplace Cabinetry Design Center
Door style: Savannah Inset | Species: Paint grade | Finish: Vintage Soft Cream
The proprietary Showplace Vintage finish includes special techniques to create the impression of aging. A close look shows the appeal. Showplace Vintage offerings span a wide range of woods, paints and stains.
Showplace Kitchens: http://www.showplacekitchens.com/
Showplace Wood Products: http://www.showplacewood.com/
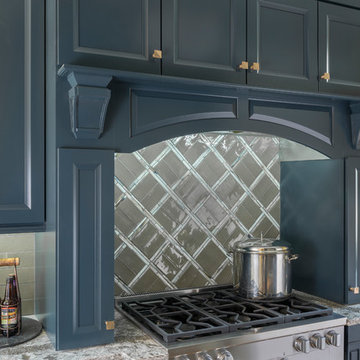 Artisan Kitchens and Baths
This kitchen designed for the Junior League of Buffalo 2017 Decorator Showhouse was a full gut of the space.
There were plumbing and HVAC pipes in the space that required custom modifications to cabinetry. Part of the hearth has a false back on the cabinet to accommodate some of the pipes. Additionally, the 10’ ceilings required a custom combination of cabinets and crown molding to reach the ceiling.
The space contained 4 doorways so the use of angled cabinetry allowed for easier access in and out of the space.
The room includes special design features such as the wood hearth to house the ventilation for over the range, custom under cabinet lighting and a wet bar housing a beverage center and an appliance for growing microgreens.
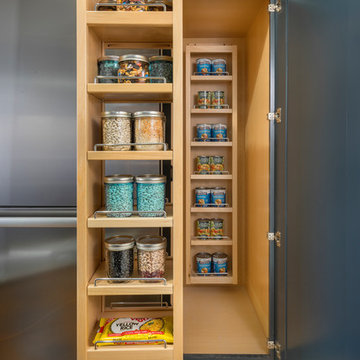 Artisan Kitchens and Baths
This kitchen designed for the Junior League of Buffalo 2017 Decorator Showhouse was a full gut of the space.
There were plumbing and HVAC pipes in the space that required custom modifications to cabinetry. Part of the hearth has a false back on the cabinet to accommodate some of the pipes. Additionally, the 10’ ceilings required a custom combination of cabinets and crown molding to reach the ceiling.
The space contained 4 doorways so the use of angled cabinetry allowed for easier access in and out of the space.
The room includes special design features such as the wood hearth to house the ventilation for over the range, custom under cabinet lighting and a wet bar housing a beverage center and an appliance for growing microgreens.
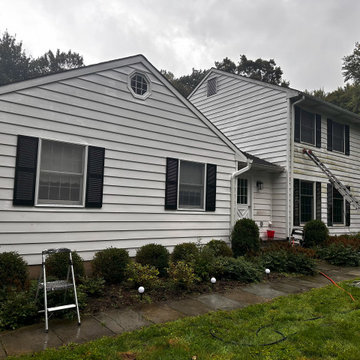 dirzobriceno@gmail.com
I gave the house a new look; it previously looked gloomy and neglected. I used high-quality materials, including special ones for plant care and to delay the reappearance of mold. With the right tools and my experience, I was able to finish washing it in two days, which helped my client keep costs low.
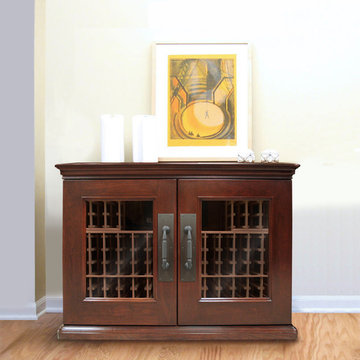
 Wine Storage by Vinotemp
Premium wood and contemporary styling evoke a timeless appearance for our Sonoma Series wine cabinets. Our new LUX models include special curved door edges, cornice and base, and continuous hinges. With a storage capacity of up to 200 bottles, this credenza model features all-wood Redwood racking that will accommodate a variety of wine bottle sizes. Every Vinotemp Sonoma Series wine cabinet comes standard with a decorative handle and Wine-Mate cooling system, as well as premium cherry wood veneer and your choice of two hand-stained finishes.
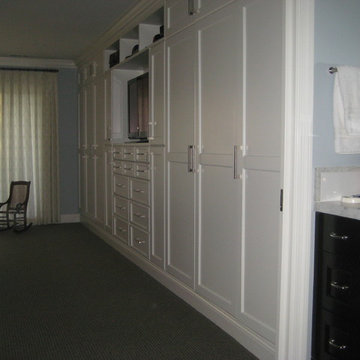
 Valet Custom Cabinets & Closet- Ward Wildanger
This customer removed a 22 foot long closet with aggravating sliding doors. She replaced it with a built-in wall-to-wall wardrobe. The unit includes special pullout racks for storing shoes, drawers, a space for a television, and ample space for hanging clothes.
23