
Search results for "Including specialized" in Home Design Ideas
 Aulik Design Build
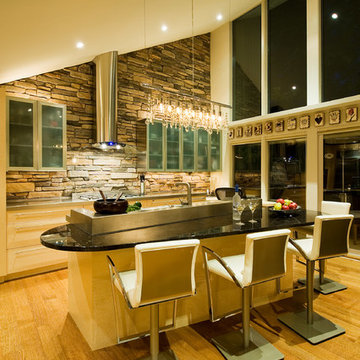
Aulik Design Build remodeled this main level for a budding family in Edina, MN. The kitchen was updated from top to bottom. We rearranged the kitchen's floor-plan and included special features to better suit this home-owner's day-to-day needs. Built-in dog bowls/food dispenser, more open floor space, work space for children and adults, an expanded pantry, larger refrigerator, and a more private, formal, dining room were all custom-designed with this family's daily affairs in mind.
 Showplace Cabinetry Design Center
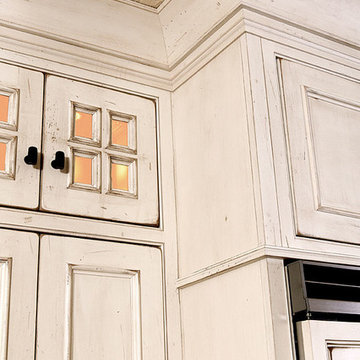
Door style: Savannah Inset | Species: Paint grade | Finish: Vintage Soft Cream
The proprietary Showplace Vintage finish includes special techniques to create the impression of aging. A close look shows the appeal. Showplace Vintage offerings span a wide range of woods, paints and stains.
Showplace Kitchens: http://www.showplacekitchens.com/
Showplace Wood Products: http://www.showplacewood.com/
 Riverside Construction, LLC
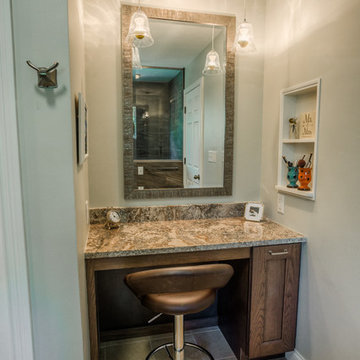
The original master bathroom in this home had a separate tub and shower with lots of unused space and a cramped vanity area. Riverside Construction removed the tub and shower and added a large, steam shower complete with a seat and large window. With the reclaimed space, a new vanity area with seating was added including speciality storage for curling irons and hair dryers. Beautiful finishings like the Rivera pebble shower floor by Emser tile, Pergamino granite countertops and custom linen storage completed this beautiful master bathroom remodel.
Find the right local pro for your project
 Riverside Construction, LLC
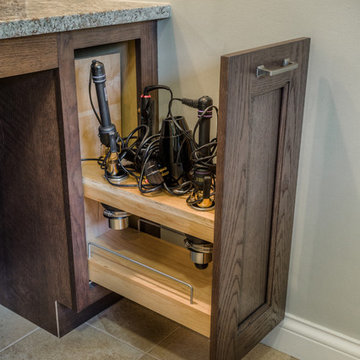
The original master bathroom in this home had a separate tub and shower with lots of unused space and a cramped vanity area. Riverside Construction removed the tub and shower and added a large, steam shower complete with a seat and large window. With the reclaimed space, a new vanity area with seating was added including speciality storage for curling irons and hair dryers. Beautiful finishings like the Rivera pebble shower floor by Emser tile, Pergamino granite countertops and custom linen storage completed this beautiful master bathroom remodel.
 dirzobriceno@gmail.com
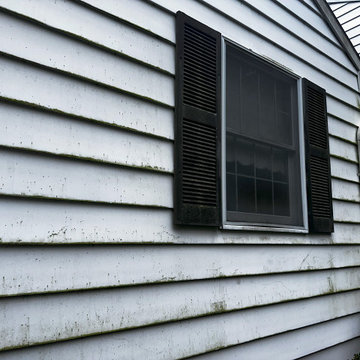
I gave the house a new look; it previously looked gloomy and neglected. I used high-quality materials, including special ones for plant care and to delay the reappearance of mold. With the right tools and my experience, I was able to finish washing it in two days, which helped my client keep costs low.
 Artisan Kitchens and Baths

This kitchen designed for the Junior League of Buffalo 2017 Decorator Showhouse was a full gut of the space.
There were plumbing and HVAC pipes in the space that required custom modifications to cabinetry. Part of the hearth has a false back on the cabinet to accommodate some of the pipes. Additionally, the 10’ ceilings required a custom combination of cabinets and crown molding to reach the ceiling.
The space contained 4 doorways so the use of angled cabinetry allowed for easier access in and out of the space.
The room includes special design features such as the wood hearth to house the ventilation for over the range, custom under cabinet lighting and a wet bar housing a beverage center and an appliance for growing microgreens.
 dirzobriceno@gmail.com
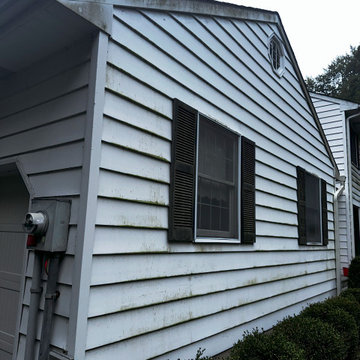
I gave the house a new look; it previously looked gloomy and neglected. I used high-quality materials, including special ones for plant care and to delay the reappearance of mold. With the right tools and my experience, I was able to finish washing it in two days, which helped my client keep costs low.

Sponsored
Delaware, OH

Buckeye Basements, Inc.
Central Ohio's Basement Finishing ExpertsBest Of Houzz '13-'21
 dirzobriceno@gmail.com
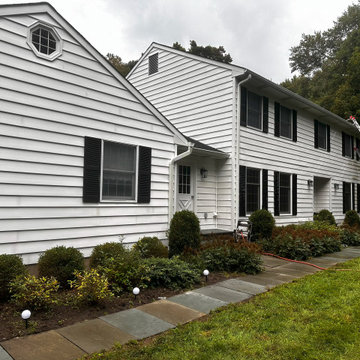
I gave the house a new look; it previously looked gloomy and neglected. I used high-quality materials, including special ones for plant care and to delay the reappearance of mold. With the right tools and my experience, I was able to finish washing it in two days, which helped my client keep costs low.
 WM Creative Art
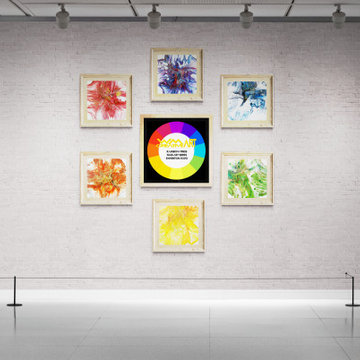
This project was to create a “virtual art gallery exhibit” featuring all six. Have any of you noticed that a lot of shops and galleries don’t seem to be open these days ;) - well I thought with the help of some online and my open digital assets I might be able to create at least a part of the experience. (Albeit without the wine and cheese snacks)
So here is my virtual exhibit. I painted all the originals on 12 x 12 canvas. The “exhibit” would be what 24 x 24 inch framed prints would appear like together. The quality of the images used to produce the prints is high enough to go up to 36 x 36 with good confidence. Framed those are substantial pieces of artwork in either residential or office settings. In the future I’ll try going bigger and share the quality with you.
Also what is showing in this virtual setting would be traditional framing and matting over giclee, acrylic sealed or metal prints. The frames for canvas wrap prints would look much better using the floating frame format - especially if you choose the option for having the artwork image “wrap” over the sides.
You can explore the possibilities at the web address below.
https://www.wmcreativeart.com/shop-prints
The following six images give a little more detail about materials used including special formulas of metallic powder and acrylic media that achieve a unique shimmering effect beyond what can be achieved with acrylic paints alone. For more closeups of the details please have a look at my youtube channel for artwork overviews.
shorturl.at/HIM89
 dirzobriceno@gmail.com
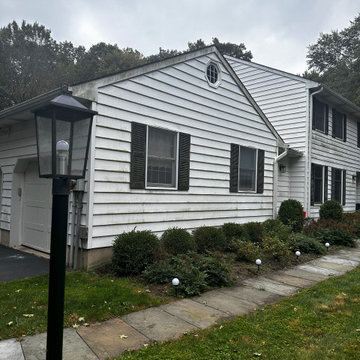
I gave the house a new look; it previously looked gloomy and neglected. I used high-quality materials, including special ones for plant care and to delay the reappearance of mold. With the right tools and my experience, I was able to finish washing it in two days, which helped my client keep costs low.
 Coty Construction
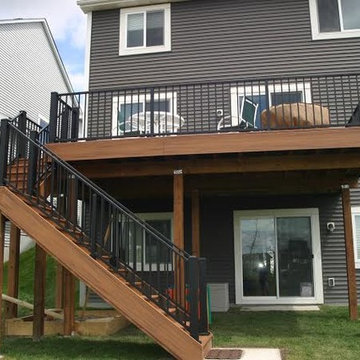
This is a brand new deck built with Trex decking in Tiki Torch and black Westbury railing. This project also included a specially made child gate at the top of the deck to keep the little ones where we want them to stay.

 Catherine Garrison Architect, Inc
Example of a large mid-century modern l-shaped cork floor, beige floor and exposed beam eat-in kitchen design in Los Angeles with a double-bowl sink, flat-panel cabinets, dark wood cabinets, quartzite countertops, green backsplash, subway tile backsplash, stainless steel appliances, an island and gray countertops

 Alicia Torosian Design

Located in Newport Beach’s coveted Port Streets, this family home was taken down to the studs and completely reimagined to create a layered, detail-rich forever home. We expanded key living spaces — including the kitchen and primary bathroom — to enhance both functionality and everyday luxury.
Throughout the home, thoughtfully curated moments bring personality and warmth. From the beautifully wallpapered dining room to the checkerboard marble laundry room, each space was designed to feel timeless yet distinctive. Living spaces and bathrooms were individually styled using a cohesive palette of blues, greens, and warm browns — creating a sense of flow while allowing each room its own identity.
The result is a thoughtfully tailored home that blends classic design with family-centered living in one of Newport Beach’s most beloved neighborhoods. This home was featured in the 2026 Corona del Mar Home Tour.



 KohlMark Architects and Builders
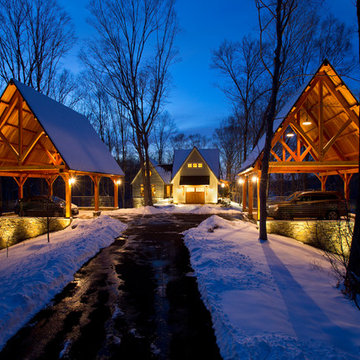
The design of this home was driven by the owners’ desire for a three-bedroom waterfront home that showcased the spectacular views and park-like setting. As nature lovers, they wanted their home to be organic, minimize any environmental impact on the sensitive site and embrace nature.
This unique home is sited on a high ridge with a 45° slope to the water on the right and a deep ravine on the left. The five-acre site is completely wooded and tree preservation was a major emphasis. Very few trees were removed and special care was taken to protect the trees and environment throughout the project. To further minimize disturbance, grades were not changed and the home was designed to take full advantage of the site’s natural topography. Oak from the home site was re-purposed for the mantle, powder room counter and select furniture.
The visually powerful twin pavilions were born from the need for level ground and parking on an otherwise challenging site. Fill dirt excavated from the main home provided the foundation. All structures are anchored with a natural stone base and exterior materials include timber framing, fir ceilings, shingle siding, a partial metal roof and corten steel walls. Stone, wood, metal and glass transition the exterior to the interior and large wood windows flood the home with light and showcase the setting. Interior finishes include reclaimed heart pine floors, Douglas fir trim, dry-stacked stone, rustic cherry cabinets and soapstone counters.
Exterior spaces include a timber-framed porch, stone patio with fire pit and commanding views of the Occoquan reservoir. A second porch overlooks the ravine and a breezeway connects the garage to the home.
Numerous energy-saving features have been incorporated, including LED lighting, on-demand gas water heating and special insulation. Smart technology helps manage and control the entire house.
Greg Hadley Photography

 Ancient Surfaces
Product: Authentic Limestone for Exterior Living Spaces.
Ancient Surfaces
Contacts: (212) 461-0245
Email: Sales@ancientsurfaces.com
Website: www.AncientSurfaces.com
The design of external living spaces is known as the 'Al Fresco' design style as it is called in Italian. 'Al Fresco' translates into 'the open' or 'the cool/fresh exterior'. Customizing a fully functional outdoor kitchen, pizza oven, BBQ, fireplace or Jacuzzi pool spa all out of old reclaimed Mediterranean stone pieces is no easy task and shouldn’t be created out of the lowest common denominator of building materials such as concrete, Indian slates or Turkish travertine.
The one thing you can bet the farmhouse on is that when the entire process unravels and when your outdoor living space materializes from the architects rendering to real life, you will be guaranteed a true Mediterranean living experience if your choice of construction material was as authentic and possible to the Southern Mediterranean regions.
We believe that the coziness of your surroundings brought about by the creative usage of our antique stone elements will only amplify that authenticity.
whether you are enjoying a relaxing time soaking the sun inside one of our Jacuzzi spa stone fountains or sharing unforgettable memories with family and friends while baking your own pizzas in one of our outdoor BBQ pizza ovens, our stone designs will always evoke in most a feeling of euphoria and exultation that one only gets while being on vacation is some exotic European island surrounded with the pristine beauty of indigenous nature and ancient architecture...


 Rudloff Custom Builders
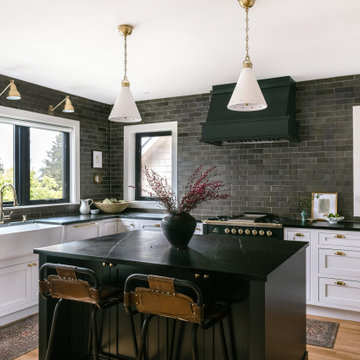
This light and airy kitchen is the definition of elegance. It has white shaker cabinets with satin gold pulls topped with white quartz counters. The matching white quartz backsplash provides a clean look. The center piece of the room is the large island! With seating for four, the deep blue island is loaded with storage and has a drawer microwave. For a special touch on the white quartz counter, we used an extra thick quartz slab. The striking gold pendants are from Ferguson Lighting.
Sleek and contemporary, this beautiful home is located in Villanova, PA. Blue, white and gold are the palette of this transitional design. With custom touches and an emphasis on flow and an open floor plan, the renovation included the kitchen, family room, butler’s pantry, mudroom, two powder rooms and floors.
Rudloff Custom Builders has won Best of Houzz for Customer Service in 2014, 2015 2016, 2017 and 2019. We also were voted Best of Design in 2016, 2017, 2018, 2019 which only 2% of professionals receive. Rudloff Custom Builders has been featured on Houzz in their Kitchen of the Week, What to Know About Using Reclaimed Wood in the Kitchen as well as included in their Bathroom WorkBook article. We are a full service, certified remodeling company that covers all of the Philadelphia suburban area. This business, like most others, developed from a friendship of young entrepreneurs who wanted to make a difference in their clients’ lives, one household at a time. This relationship between partners is much more than a friendship. Edward and Stephen Rudloff are brothers who have renovated and built custom homes together paying close attention to detail. They are carpenters by trade and understand concept and execution. Rudloff Custom Builders will provide services for you with the highest level of professionalism, quality, detail, punctuality and craftsmanship, every step of the way along our journey together.
Specializing in residential construction allows us to connect with our clients early in the design phase to ensure that every detail is captured as you imagined. One stop shopping is essentially what you will receive with Rudloff Custom Builders from design of your project to the construction of your dreams, executed by on-site project managers and skilled craftsmen. Our concept: envision our client’s ideas and make them a reality. Our mission: CREATING LIFETIME RELATIONSHIPS BUILT ON TRUST AND INTEGRITY.
Photo Credit: Linda McManus Images

 Reusch Interior Design
We were tasked with creating a bathroom that would be both memorable and special—that also aligned with the style of the house. A bespoke, purple painted clawfoot bathtub delighted our clients and creates an unforgettable bathroom experience.
Complete gut and redesign of the first floor bathroom including removal of the original shower. Design includes sink, plumbing, tile, lighting, wallpaper, window treatments, and accessories.
24