
Search results for "Including texas" in Home Design Ideas
 Lee Brothers Construction
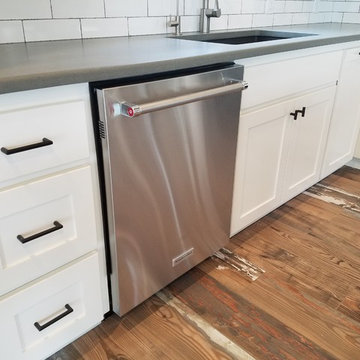
This beautiful modern farmhouse kitchen includes custom shaker style cabinets complete with an accent kitchen island in the middle. The countertops are marble and quartz. The quartz countertop is made to look like concrete, but is much more durable and easy to clean.
The sink is a granite undermount with a large faucet and water dispenser. Above is recessed lighting inset into tongue and groove ceiling painted in a white to simulate a farmhouse feel. The flooring is wood plank ceramic tile. This interesting lake house is finished off with exposed ducting at the highest point of the ceiling, which saves money by not having to run ducting throughout the home.

 David Manning Architecture
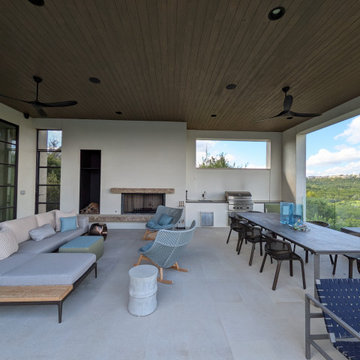
We added an outdoor fireplace, including new chimney, with log storage and a custom steel and panel gate whose mullions align with existing adjacent steel framed windows. The new glass panel rail can just barely be seen on the right. We also removed an existing firepit in order to free up the space.
Find the right local pro for your project
 Wine Cellar Specialists
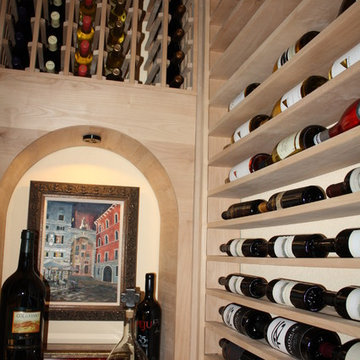
Individual bottle racking, horizontal display racks, a solid arch and more were included in this stunning residential wine cellar TX.
Wine Cellar Specialists
1134 Commerce Drive
Richardson
(972)454-0480
75081
winecellarspec.com
 Vineyard Wine Cellars
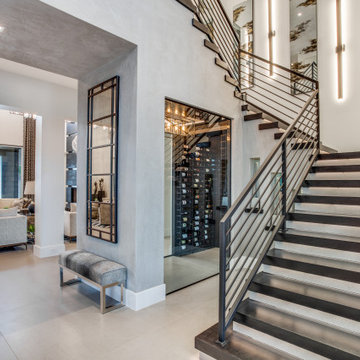
This "rustic contemporary" home was featured in Ft. Worth Magazine's 2020 Dream Street. The ultra modern wine racking elements include smoked acrylic individual wine bottle cradles suspended with black metal vertical supports and high-gloss patterned wall panels. The label forward configuration adds to the functionality of the space. State-of-the-art wine cellar refrigeration and a frameless glass enclosure complete the room. Central to the primary entertaining space, the wine cellar will be a warm welcome for the future homeowners' many lucky guests!
 USI Design & Remodeling
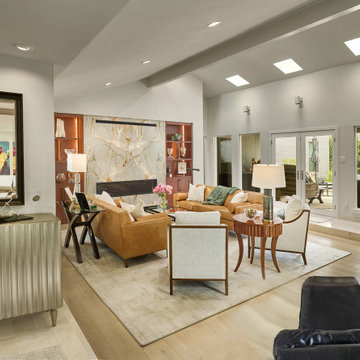
This Fort Worth residence, originally built in 1983, was reimagined for homeowners who wanted to remain in a home they loved while elevating it for the way they live today. Designed and built by USI Design & Remodeling, the project unfolded in three phases over an 8yr period, beginning with a complete primary bath reconfiguration that removed an oversized corner tub, reset the toilet location, and created a larger shower, improved circulation, and dedicated his-and-hers storage.
The second and third phases expanded the soft contemporary design language throughout the home, including a second primary-level bath, kitchen, breakfast area, family room, laundry, dining spaces, flooring, doors, trim, cabinetry, and architectural detailing. Natural stone, maple millwork, curated lighting, garden views, and gallery-like focal points were used to create a cohesive interior that feels lighter, more personal, and more refined while honoring the home’s original character.
 USI Design & Remodeling
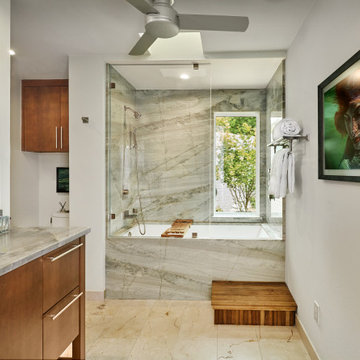
This Fort Worth residence, originally built in 1983, was reimagined for homeowners who wanted to remain in a home they loved while elevating it for the way they live today. Designed and built by USI Design & Remodeling, the project unfolded in three phases over an 8yr period, beginning with a complete primary bath reconfiguration that removed an oversized corner tub, reset the toilet location, and created a larger shower, improved circulation, and dedicated his-and-hers storage.
The second and third phases expanded the soft contemporary design language throughout the home, including a second primary-level bath, kitchen, breakfast area, family room, laundry, dining spaces, flooring, doors, trim, cabinetry, and architectural detailing. Natural stone, maple millwork, curated lighting, garden views, and gallery-like focal points were used to create a cohesive interior that feels lighter, more personal, and more refined while honoring the home’s original character.

Sponsored
Delaware, OH

Buckeye Basements, Inc.
Central Ohio's Basement Finishing ExpertsBest Of Houzz '13-'21
 BRY design
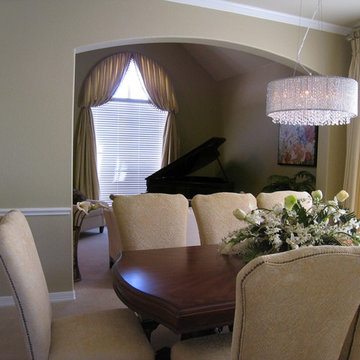
My client moved here from Florida and downsized with a brand new house and all new furnishings...She loves textiles so we did custom window treatments in every room, including bathrooms and even in the hallway to make her feel at home. I have to also say the keyword on this project was BLING, the more BLING the better.
 Lee Brothers Construction
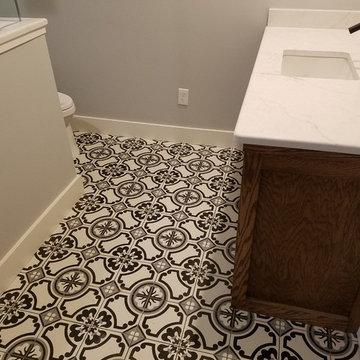
This bathroom features a shaker pocket door with farmhouse style sink, faucet, and marble countertop. The vanity cabinet is custom built and stained to client's specifications. The shower has multiple modern styles incorporated; including a larger wall tile and seat on opposite walls, with beveled subway tile and niche on the adjacent wall. The shower floor tile matches the bathroom floor. The shower is finished off with a spot free treatment to the 1/2 inch frameless glass partition and door with hardware.
 Tradition Outdoor Living
AFTER PHOTO

We designed an extended patio cover to include a Fire Feature with additional seating and dining room for our client’s lovely stucco home.
Projecting outward at an obtuse angle, the entertaining patio provides ample seating options for many to gather around the wood-burning fireplace. This 42” stainless steel fireplace includes a gas log lighter for added convenience! Attention-drawing, it also features an extended hearth.
The client requested an Extensive Electrical package including a 50” HDTV mounted above the fireplace with Bose Flushmount Sound System to provide optimal sound throughout the outdoor living room. Recessed lighting, nestled in the elegant Tongue and Groove ceiling, illuminates the patio while the flood lights on the surrounding exterior highlight the Complete Landscaping package in the lawn.
Completing this outdoor living room, stamped concrete perfects this space with a beautiful, bright pattern to complement the existing stucco finishes. Though this project is an add-on, the stucco texture, paint, and trim look utterly original to the home!
 tbj design

Interior view, Foyer ||| We were involved with many aspects of this newly constructed 9,800 sq ft (under roof) home, including: comprehensive construction documents; interior details, drawings and specifications; custom power & lighting; site planning; client & builder communications. ||| Home and interior design by: Harry J Crouse Design Inc ||| Photo by: Harry Crouse
 Alterra Landscape Design
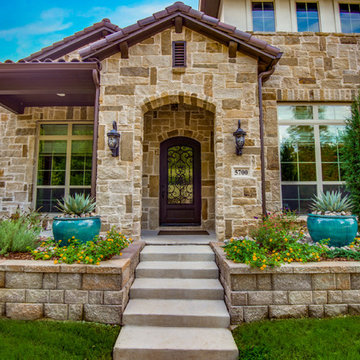
A symmetrical design draws the eye to the inviting entry, with its arched stone porch and intricately detailed door. The warm tones of the stone and brickwork are punctuated by vibrant turquoise planters, creating a striking visual contrast contributing to this award-winning yard. Carefully curated plantings, including sculptural agave and colorful blooms, soften the architecture and add texture. This space masterfully balances architectural elegance with natural beauty, creating a welcoming and sophisticated curb appeal.
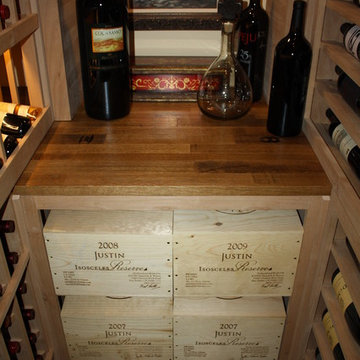 Wine Cellar Specialists
Some case storage can be seen here, included in this wine cellar design TX to offer flexibility in wine storage.
Such racking is ideal for wine collectors who purchase wine in cases.
Wine Cellar Specialists
Wine Cellar Specialists
1134 Commerce Drive
Richardson
(972)454-0480
75081
winecellarspec.com
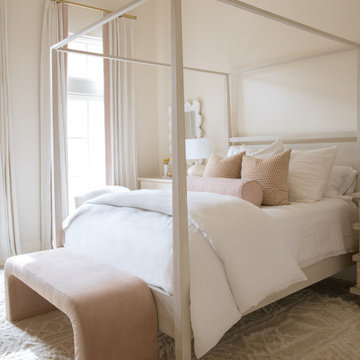
 Heaton and Co
This bedroom renovation includes varied textures and luxurious materials, contemporary yet airy furnishings, and a soothing overall neutral color palette, creating a tranquil and stylish retreat.
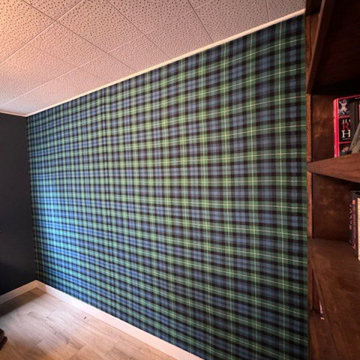
 Fort Worth Wallpaper Installer
"Luxury Guest Room Wallpaper Installation in Bedford – Where Southern Hospitality Meets Impeccable Style"
Welcome your visitors in comfort and elegance with our premium guest room wallpaper installation services in Bedford. As your local wallpaper specialists, we create inviting retreats that reflect Texas charm while offering hotel-quality finishes.
Why Bedford Homeowners Choose Us
✔ Designer Hospitality Looks – From cozy B&B styles to upscale boutique hotel elegance
✔ Durable & Easy-Clean – Perfect for frequent guest turnover
✔ Texas-Sized Patterns – Bold prints scaled for spacious suburban bedrooms
✔ 1-Day Transformation – Ready before your next guests arrive
✔ Free Virtual Preview – See your design in 3D before committing
Signature Bedford Guest Room Styles
? Lone Star Retreat – Subtle state outlines and star motifs
? Texas Farmhouse – Sunflower and gingham patterns
? DFW Metro Chic – Sophisticated urban textures
? Prairie Modern – Clean lines with desert accents
Our Thoughtful Service Includes:
✅ Furniture-Friendly Installation (we protect and reposition all items)
✅ Luxury Hotel Touches (coordinated trim/ceiling details)
✅ Guest-Ready Cleaning (zero mess left behind)
✅ 2-Year Durability Guarantee
Recent Happy Host Review:
"Our guest room now gets more compliments than our master suite!" – The Reynolds Family, Bedford Hills
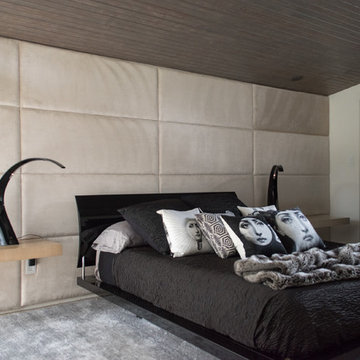
 Angela Flournoy
Photo: Angela Flournoy © 2017 Houzz
Bedroom - mid-century modern bedroom idea in Dallas
Bedroom - mid-century modern bedroom idea in Dallas
 Russell Outdoor Living + Custom Pools
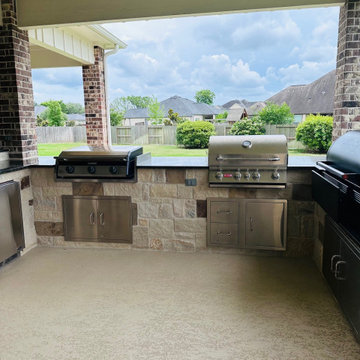
How big is BIG? ? Well, this custom PATIO COVER might just redefine it! Prepare to be amazed by the sheer size and potential of this OUTDOOR HAVEN. Get ready for epic entertaining, shaded relaxation, and making memories that will last a lifetime. The possibilities are as big as the Lone Star State itself!
Here is what it has: Enough space for multiple seating areas, making it perfect for entertaining, 3 (THREE!) grills including a Blackstone griddle, pellet grill and a sleek natural gas grill with rotisserie feature, an amazing SEE-THROUGH fireplace with LED lighting for year-round use and a designated area for stargazing and S’mors making. We also incorporated the Homeowner's bar top that has been in their family for generations, adding a special touch to the entire project.
? What are you waiting for? Contact us today to get started on your BACKYARD UPGRADE.
 Arbogast Custom Homes
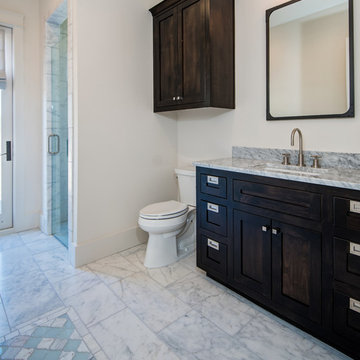
Design guiding principles include using a minimalist approach to give this home an organic and modern character. The floor plan compliments the needs of a growing family and the professional telecommuter. Sitting atop a ridge in Belvedere, this home provides miles of hill country views combined with a lot adorned with massive live oaks. The outdoor diving pool brings a splash of comfort on a hot summers day.
 Cosmo Solaris
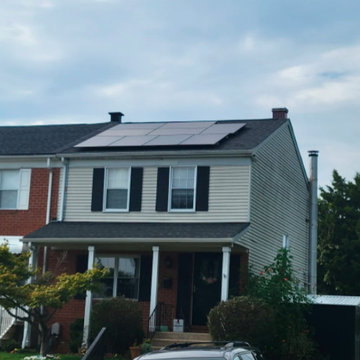
This ground-up residential solar panel installation in Tyler, TX, highlights Cosmo Solaris’s commitment to delivering energy independence to East Texas homeowners. As a premier turnkey solar contractor, our regional in-house team managed the entire development lifecycle—including personalized engineering, handling local Smith County permitting, navigating specific homeowner association (HOA) rules, and final utility interconnection grid alignment.
The system went fully operational within our signature 8-week timeline from contract signing. Built to maximize local solar absorption, this clean energy integration protects the household from rising electricity rates and is backed by Cosmo Solaris’s industry-leading 30-year workmanship warranty and matching 30-year power production guarantee.
 Smart Remodeling LLC

Master bedroom remodeling is apart from an entire home remodeling project. Custom-made brick with Painting, Flooring, and lighting for the entire room. We put the wooden sliding door on. It includes large windows to add more light. After renovating the floor, and walls, and adding themed furniture, the customer was amazed.
54